Welcome to this well-kept two-story townhouse in Imperial offering comfort, convenience, and easy access to Highway 55. The main floor features an inviting entryway that opens to the kitchen, dining area, and living room. A sliding glass door off the living room leads to a deck - perfect for relaxing after a long day. The kitchen includes updated painted cabinets, dual sinks, a dishwasher, and a refrigerator that stays with the home. The half bath on the main floor also includes main floor laundry, and the washer and dryer are included in the sale. Upstairs, you’ll find two spacious bedrooms filled with natural light and a full bathroom. The walkout basement provides tall ceilings and shelving for extra storage, and the one-car garage adds additional convenience for parking or storage. Major systems have been updated, including an HVAC system that’s approximately four years old and a water heater that’s about three years old. The home also has a brand-new roof and gutters, with new siding scheduled for installation next year, offering peace of mind for years to come.
Closed
Listed by: Keller Williams Realty St. Louis • Jess T Lepage • Contact: 314-606-5036
Bought with: Keller Williams Realty St. Louis
Price Unknown
5390 Lakewood Ter, Imperial, MO 63052
2beds
1,128sqft
Townhouse
Built in 2004
3,049 Square Feet Lot
$184,900 Zestimate®
$--/sqft
$1,581 Estimated rent
Home value
$184,900
$165,000 - $209,000
$1,581/mo
Zestimate® history
Owner options
List your home for rent
$1,581/mo
Rent Zestimate®
Find your next renter with Zillow Rental Manager. Plus, with online applications, you can quickly screen prospective tenants – for free.
$1,581/mo
Rent Zestimate®
Refinance and save
$172/mo
Est. payment
Refinancing to a lower rate could help reduce your monthly payments and save thousands over the life of the loan.
$172/mo
Est. payment
Explore your selling options
Work with a Zillow partner agent
Leverage their expertise and Zillow's premium Showcase listings to get your home seen by more buyers.
Get startedList with your own agent
Get your home in front of millions of buyers by listing it on Zillow.
Learn how to do itSell it yourself
Take full control of how buyers see your home on Zillow by listing For Sale by Owner (FSBO).
List your homeWhat's special
One-car garageWalkout basementShelving for extra storageSpacious bedroomsDual sinksMain floor laundryTall ceilings
Zillow last checked:
Listing updated:
Listed by:
Jess T Lepage 314-606-5036,
Keller Williams Realty St. Louis
Bought with:
Clayton Cobler, 2010027175
Keller Williams Realty St. Louis
Source: MARIS,MLS#: 25074159 Originating MLS: St. Louis Association of REALTORS
Originating MLS: St. Louis Association of REALTORSFacts & features
Interior
Bedrooms & bathrooms
- Bedrooms: 2
- Bathrooms: 2
- Full bathrooms: 1
- 1/2 bathrooms: 1
- Main level bathrooms: 1
Heating
- Electric
Cooling
- Central Air
Appliances
- Included: Dishwasher, Disposal, Dryer, Electric Oven, Refrigerator, Washer, Electric Water Heater
- Laundry: In Bathroom, Electric Dryer Hookup, Main Level, In Unit
Features
- Laminate Counters
- Basement: Concrete,Unfinished,Walk-Out Access
- Has fireplace: No
Interior area
- Total structure area: 1,128
- Total interior livable area: 1,128 sqft
- Finished area above ground: 1,128
Property
Parking
- Total spaces: 1
- Parking features: Driveway, Garage, Garage Door Opener, Off Street
- Attached garage spaces: 1
- Has uncovered spaces: Yes
Features
- Levels: Two
- Patio & porch: Deck, Patio
Lot
- Size: 3,049 Square Feet
- Features: Adjoins Open Ground
Details
- Parcel number: 093.007.01001032.29
- Special conditions: Standard
Construction
Type & style
- Home type: Townhouse
- Architectural style: Traditional
- Property subtype: Townhouse
Materials
- Stone Veneer, Vinyl Siding
- Foundation: Concrete Perimeter
- Roof: Architectural Shingle
Condition
- Year built: 2004
Utilities & green energy
- Electric: 220 Volts
- Sewer: Public Sewer
- Water: Public
- Utilities for property: Electricity Connected
Community & HOA
Community
- Subdivision: Ridgeview Estates
HOA
- Has HOA: Yes
- Amenities included: Association Management
- Services included: Trash
- HOA fee: $172 monthly
- HOA name: Ridgeview Estates
Location
- Region: Imperial
Financial & listing details
- Tax assessed value: $135,700
- Annual tax amount: $1,837
- Date on market: 11/8/2025
- Cumulative days on market: 2 days
- Listing terms: Cash,Conventional,FHA,VA Loan
- Electric utility on property: Yes
Price history
| Date | Event | Price |
|---|---|---|
| 12/8/2025 | Sold | -- |
Source:  MARIS #25074159 Report a problem MARIS #25074159 Report a problem | ||
| 11/10/2025 | Pending sale | $180,000$160/sqft |
Source: MARIS #25074159 Report a problem | ||
| 11/8/2025 | Listed for sale | $180,000+50.1%$160/sqft |
Source: MARIS #25074159 Report a problem | ||
| 10/7/2025 | Listing removed | $1,750$2/sqft |
Source: Zillow Rentals Report a problem | ||
| 9/16/2025 | Listed for rent | $1,750$2/sqft |
Source: Zillow Rentals Report a problem | ||
| 1/23/2020 | Sold | -- |
Source: MARIS #19088317 Report a problem | ||
| 12/17/2019 | Pending sale | $119,900$106/sqft |
Source: Berkshire Hathaway Alliance #19088317 Report a problem | ||
| 12/10/2019 | Listed for sale | $119,900+4.3%$106/sqft |
Source: Berkshire Hathaway Alliance #19088317 Report a problem | ||
| 4/12/2016 | Listing removed | $115,000$102/sqft |
Source: Keller Williams - St. Charles, MO #16017025 Report a problem | ||
| 4/2/2016 | Listed for sale | $115,000+4.6%$102/sqft |
Source: Keller Williams Realty West #16017025 Report a problem | ||
| 8/30/2015 | Listing removed | $109,900$97/sqft |
Source: Keller Williams - St. Charles, MO #15028735 Report a problem | ||
| 5/22/2015 | Listed for sale | $109,900-4.4%$97/sqft |
Source: Keller Williams Realty West #15028735 Report a problem | ||
| 1/30/2015 | Sold | -- |
Source: Agent Provided Report a problem | ||
| 6/25/2014 | Listed for sale | $114,900-6.5%$102/sqft |
Source: Camdyn Properties, LLC dba Keller Williams Realty West #14035539 Report a problem | ||
| 7/7/2011 | Listing removed | $122,900$109/sqft |
Source: Exit Elite Realty #11007132 Report a problem | ||
| 2/18/2011 | Listed for sale | $122,900$109/sqft |
Source: Exit Elite Realty #11007132 Report a problem | ||
Public tax history
| Year | Property taxes | Tax assessment |
|---|---|---|
| 2025 | $1,927 +5% | $25,800 +7.5% |
| 2024 | $1,837 +0.6% | $24,000 |
| 2023 | $1,825 +0.1% | $24,000 |
| 2022 | $1,823 -0.1% | $24,000 |
| 2021 | $1,825 +11.2% | $24,000 +13.2% |
| 2020 | $1,641 -0.2% | $21,200 |
| 2019 | $1,645 | $21,200 |
| 2018 | $1,645 +5% | $21,200 |
| 2017 | $1,567 | $21,200 +8.2% |
| 2016 | $1,567 +16.1% | $19,600 |
| 2015 | $1,350 | $19,600 +0.5% |
| 2013 | $1,350 | $19,500 |
Find assessor info on the county website
Neighborhood: 63052
Nearby homes
- $216,9003 bd3 ba1.7k sqft5394 Lakewoodter, Imperial, MO 63052Off Market
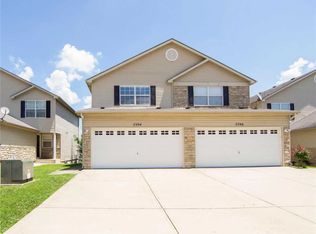
- $171,2003 bd3 ba564 sqft5388 Lakewood Ter, Imperial, MO 63052Off Market
- $220,6003 bd3 ba1.7k sqft5394 Lakewood Ter, Imperial, MO 63052Off Market
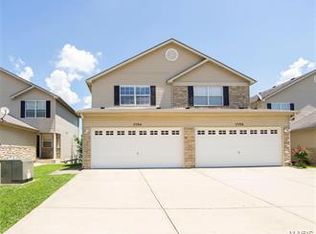
- $252,7003 bd3 ba1.7k sqft5384 Lakewood Ter, Imperial, MO 63052Off Market

- $217,3003 bd3 ba1.2k sqft5396 Lakewood Ter, Imperial, MO 63052Off Market
- $217,3003 bd4 ba1.4k sqft5382 Lakewood Ter, Imperial, MO 63052Off Market
- $180,300-- bd1 ba564 sqft5400 Lakewood Ter, Imperial, MO 63052Off Market
- $188,6002 bd1 ba852 sqft5378 Lakewood Ter, Imperial, MO 63052Off Market
Nearby schools
GreatSchools rating
- 5/10Windsor Intermediate SchoolGrades: 3-5Distance: 2.1 mi
- 7/10Windsor Middle SchoolGrades: 6-8Distance: 2.1 mi
- 7/10Windsor High SchoolGrades: 9-12Distance: 2.1 mi
Schools provided by the listing agent
- Elementary: Windsor Elem/Windsor Inter
- Middle: Windsor Middle
- High: Windsor High
Source: MARIS. This data may not be complete. We recommend contacting the local school district to confirm school assignments for this home.
Get a cash offer in 3 minutes
Find out how much your home could sell for in as little as 3 minutes with a no-obligation cash offer.
Estimated market value
$184,900
Get a cash offer in 3 minutes
Find out how much your home could sell for in as little as 3 minutes with a no-obligation cash offer.
Estimated market value
$184,900
- Missouri
- Jefferson County
- Imperial
- 63052
- 5390 Lakewood Ter
Nearby cities
Nearby zip codes
Other Imperial Topics
