Welcome to 5390 Los Monteros, a stunning and desirable single story home in the heart of Yorba Linda! Boasting 2421 square feet of living area, this home also includes a three car garage, pool, spa and yes, RV parking! The four bedroom layout is presently set up as a three bedroom and a den with two and a half baths. Step inside to find a step-down living room and a formal dining room perfect for entertaining. The kitchen features an island for cooking and a separate eating area, ideal for family meals. The home also includes vaulted ceilings that add an airy feel and an open floor plan, enhancing the sense of space and flow throughout the home. The family room with fireplace opens to an outdoor oasis that is perfect for a cozy evening or large family gatherings. In the backyard you'll find a pool and spa for ultimate relaxation, great space for conversation areas and get togethers, and a view of the surrounding hillsides. The rear hillside has steps to a small basketball court and viewing area. Come and visit today!
Sold for $1,419,000
Street View
Listed by: Coldwell Banker Realty • Vince Campion • Contact: 714-832-0020
Bought with: Executive Home Rentals & Sales
$1,419,000
5390 Los Monteros, Yorba Linda, CA 92887
3beds
2,421sqft
Single Family Residence
Built in 1989
0.56 Acres Lot
$1,444,100 Zestimate®
$586/sqft
$6,047 Estimated rent
Home value
$1,444,100
$1.33M - $1.57M
$6,047/mo
Zestimate® history
Owner options
List your home for rent
$6,047/mo
Rent Zestimate®
Find your next renter with Zillow Rental Manager. Plus, with online applications, you can quickly screen prospective tenants – for free.
$6,047/mo
Rent Zestimate®
Refinance and save
$8,936/mo
Est. payment
Refinancing to a lower rate could help reduce your monthly payments and save thousands over the life of the loan.
$8,936/mo
Est. payment
Explore your selling options
Work with a Zillow partner agent
Leverage their expertise and Zillow's premium Showcase listings to get your home seen by more buyers.
Get startedList with your own agent
Get your home in front of millions of buyers by listing it on Zillow.
Learn how to do itSell it yourself
Take full control of how buyers see your home on Zillow by listing For Sale by Owner (FSBO).
List your homeWhat's special
Small basketball courtRv parkingViewing areaConversation areasFamily room with fireplaceFour bedroom layoutOpen floor plan
Zillow last checked:
Listing updated:
Listed by:
Vince Campion DRE #00706420 714-397-2222,
Coldwell Banker Realty,
Fred Martinez DRE #459805,
Coldwell Banker Realty
Bought with:
Cindy Tittle, DRE #01320027
Executive Home Rentals & Sales
Source: CRMLS,MLS#: PW25054809 Originating MLS: California Regional MLS
Originating MLS: California Regional MLSFacts & features
Interior
Bedrooms & bathrooms
- Bedrooms: 3
- Bathrooms: 3
- Full bathrooms: 2
- 1/2 bathrooms: 1
- Main level bathrooms: 3
- Main level bedrooms: 3
Rooms
- Room types: Attic, Bedroom, Center Hall, Family Room, Kitchen, Laundry, Living Room, Primary Bathroom, Primary Bedroom, Other, Dining Room
Primary bedroom
- Features: Main Level Primary
Bedroom
- Features: All Bedrooms Down
Bedroom
- Features: Bedroom on Main Level
Bathroom
- Features: Bathroom Exhaust Fan, Bathtub, Dual Sinks, Enclosed Toilet, Full Bath on Main Level, Linen Closet, Separate Shower, Tub Shower, Walk-In Shower
Kitchen
- Features: Kitchen Island, Kitchen/Family Room Combo, Tile Counters
Heating
- Forced Air
Cooling
- Central Air
Appliances
- Included: Double Oven, Dishwasher, Electric Oven, Gas Cooktop, Disposal, Gas Water Heater, Ice Maker, Microwave, Self Cleaning Oven, Water Softener, Water Heater
- Laundry: Laundry Room
Features
- Ceiling Fan(s), Ceramic Counters, Cathedral Ceiling(s), Separate/Formal Dining Room, Open Floorplan, Pantry, Storage, All Bedrooms Down, Attic, Bedroom on Main Level, Main Level Primary, Walk-In Closet(s)
- Flooring: Wood
- Doors: Double Door Entry, Panel Doors
- Has fireplace: Yes
- Fireplace features: Family Room, Gas Starter, Wood Burning
- Common walls with other units/homes: No Common Walls
Interior area
- Total interior livable area: 2,421 sqft
Property
Parking
- Total spaces: 6
- Parking features: Concrete, Door-Multi, Direct Access, Driveway Level, Driveway, Garage, RV Access/Parking, Workshop in Garage
- Attached garage spaces: 3
- Uncovered spaces: 3
Accessibility
- Accessibility features: No Stairs
Features
- Levels: One
- Stories: 1
- Entry location: 1
- Patio & porch: Concrete, Patio
- Exterior features: Rain Gutters
- Has private pool: Yes
- Pool features: Filtered, Gunite, Gas Heat, Heated, Private, Tile
- Has spa: Yes
- Spa features: Heated, In Ground, Private
- Fencing: Block
- Has view: Yes
- View description: Hills
Lot
- Size: 0.56 Acres
- Features: Back Yard, Front Yard, Lawn, Landscaped, Near Park, Rectangular Lot, Ranch, Secluded, Sprinkler System, Street Level, Walkstreet, Yard
Details
- Parcel number: 35343203
- Zoning: R
- Special conditions: Standard
Construction
Type & style
- Home type: SingleFamily
- Architectural style: Contemporary
- Property subtype: Single Family Residence
Materials
- Stucco, Copper Plumbing
- Foundation: Slab
- Roof: Tile
Condition
- Repairs Cosmetic
- New construction: No
- Year built: 1989
Utilities & green energy
- Electric: 220 Volts in Kitchen, 220 Volts in Laundry
- Sewer: Public Sewer, Sewer Tap Paid
- Water: Public
- Utilities for property: Sewer Connected
Community & HOA
Community
- Features: Curbs, Hiking, Sidewalks, Park
- Security: Carbon Monoxide Detector(s)
- Subdivision: Other
Location
- Region: Yorba Linda
Financial & listing details
- Price per square foot: $586/sqft
- Tax assessed value: $1,279,608
- Annual tax amount: $14,580
- Date on market: 3/13/2025
- Cumulative days on market: 32 days
- Listing terms: Cash to New Loan
- Road surface type: Paved
Price history
| Date | Event | Price |
|---|---|---|
| 5/5/2025 | Sold | $1,419,000$586/sqft |
Source:  CRMLS #PW25054809 Report a problem CRMLS #PW25054809 Report a problem | ||
| 4/30/2025 | Pending sale | $1,419,000$586/sqft |
Source: CRMLS #PW25054809 Report a problem | ||
| 4/14/2025 | Contingent | $1,419,000$586/sqft |
Source: CRMLS #PW25054809 Report a problem | ||
| 4/12/2025 | Price change | $1,419,000-3.4%$586/sqft |
Source: CRMLS #PW25054809 Report a problem | ||
| 3/23/2025 | Price change | $1,468,888-2.1%$607/sqft |
Source: CRMLS #PW25054809 Report a problem | ||
| 3/13/2025 | Listed for sale | $1,500,000+66.7%$620/sqft |
Source: CRMLS #PW25054809 Report a problem | ||
| 6/16/2020 | Listing removed | -- |
Source: Auction.com Report a problem | ||
| 3/19/2020 | Listed for sale | -- |
Source: Auction.com Report a problem | ||
| 6/9/2004 | Sold | $900,000+89.5%$372/sqft |
Source: Public Record Report a problem | ||
| 12/20/2000 | Sold | $475,000+28.4%$196/sqft |
Source: Public Record Report a problem | ||
| 11/14/1997 | Sold | $370,000+0.3%$153/sqft |
Source: Public Record Report a problem | ||
| 2/25/1994 | Sold | $369,000$152/sqft |
Source: Public Record Report a problem | ||
Public tax history
| Year | Property taxes | Tax assessment |
|---|---|---|
| 2025 | $14,580 +2.3% | $1,279,608 +2% |
| 2024 | $14,250 +20.4% | $1,254,518 +22.3% |
| 2023 | $11,832 +1.1% | $1,025,834 +2% |
| 2022 | $11,707 +1.9% | $1,005,720 +2% |
| 2021 | $11,488 -0.1% | $986,000 |
| 2020 | $11,502 | $986,000 |
| 2019 | $11,502 +1.7% | $986,000 |
| 2018 | $11,307 +5.3% | $986,000 +6.7% |
| 2017 | $10,736 | $924,000 +6.8% |
| 2016 | $10,736 +6.9% | $865,000 |
| 2015 | $10,041 +6.6% | $865,000 +6.1% |
| 2014 | $9,418 | $815,380 +18% |
| 2013 | -- | $691,000 |
| 2012 | -- | $691,000 |
| 2011 | -- | $691,000 |
| 2010 | -- | $691,000 |
| 2009 | -- | $691,000 -18.2% |
| 2008 | -- | $845,000 -11.5% |
| 2007 | -- | $955,087 +2% |
| 2006 | -- | $936,360 +2% |
| 2005 | -- | $918,000 +82.4% |
| 2004 | -- | $503,416 +1.9% |
| 2003 | -- | $494,190 +2% |
| 2002 | -- | $484,500 +2% |
| 2001 | $5,724 +21.6% | $475,000 +23.6% |
| 2000 | $4,706 | $384,393 |
Find assessor info on the county website
Neighborhood: 92887
Nearby homes
- $1,925,2005 bd3 ba3.5k sqft5386 Los Monteros, Yorba Linda, CA 92887Off Market
- $2,210,6004 bd2 ba2.8k sqft5400 Los Monteros, Yorba Linda, CA 92887Off Market
- $1,617,5003 bd2 ba2.4k sqft5380 Los Monteros, Yorba Linda, CA 92887Off Market
- $1,497,3003 bd3 ba2.4k sqft5410 Los Monteros, Yorba Linda, CA 92887Off Market
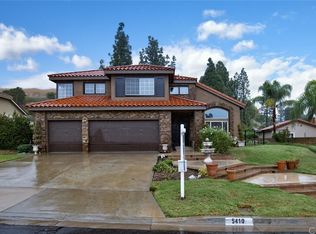
- $1,948,9005 bd4 ba3.1k sqft5378 Los Monteros, Yorba Linda, CA 92887Off Market
- $1,715,4005 bd4 ba3.1k sqft5395 Los Monteros, Yorba Linda, CA 92887Off Market
- $1,680,1004 bd2 ba2.8k sqft5405 Los Monteros, Yorba Linda, CA 92887Off Market
- $1,816,9004 bd3 ba2.7k sqft5385 Los Monteros, Yorba Linda, CA 92887Off Market
Nearby schools
GreatSchools rating
- 10/10Bryant Ranch Elementary SchoolGrades: K-5Distance: 0.3 mi
- 7/10Travis Ranch SchoolGrades: K-8Distance: 2.4 mi
- 10/10Yorba Linda High SchoolGrades: 9-12Distance: 4.2 mi
Schools provided by the listing agent
- Elementary: Bryant Ranch
- Middle: Travis Ranch
- High: Yorba Linda
Source: CRMLS. This data may not be complete. We recommend contacting the local school district to confirm school assignments for this home.
Get a cash offer in 3 minutes
Find out how much your home could sell for in as little as 3 minutes with a no-obligation cash offer.
Estimated market value
$1,444,100
Get a cash offer in 3 minutes
Find out how much your home could sell for in as little as 3 minutes with a no-obligation cash offer.
Estimated market value
$1,444,100
- California
- Orange County
- Yorba Linda
- 92887
- 5390 Los Monteros
Nearby cities
Nearby zip codes
Other Yorba Linda Topics
