Welcome to this charming residence, a 1.5-story home boasting four bedrooms and four bathrooms, with over 3,300 square feet of meticulously designed living space, ideally situated in the desirable Oaks Community. The primary suite, conveniently located on the main level, features a spacious walk-in closet with custom organizers, an elevated vanity, and a separate shower and soaking tub. The well-appointed kitchen offers a practical center island, dishwasher, microwave, electric range-oven, and the refrigerator is included in the sale. Adjacent to the kitchen, the main floor laundry room provides both gas and electric hookups. The inviting great room is enhanced by a gas fireplace and elegant hardwood flooring throughout.
On the second floor, the secondary bedrooms each include walk-in closets and encircle a generously sized bonus room. The finished lower level expands the living area, offering a dedicated exercise room, a versatile recreational room, a full bathroom, a private office with sophisticated glass French doors, and ample can lighting. Additional interior details include crown molding and plantation shutters. Noteworthy exterior features comprise an additional parking pad, vinyl fencing, newly installed siding in 2025, and a newer architectural shingle roof, gutters, and gutter guards from 2023. An oversized patio, accessible from the breakfast bay, provides an ideal setting for entertaining guests.
Closed
Listed by: Dalba Realty, LLC • Kelli A Michels • Contact: 314-267-4462
Bought with: County Cottage Realty LLC
Price Unknown
5390 Mystic Oaks Dr, Imperial, MO 63052
4beds
3,338sqft
Single Family Residence
Built in 2000
0.37 Acres Lot
$402,200 Zestimate®
$--/sqft
$3,421 Estimated rent
Home value
$402,200
$358,000 - $454,000
$3,421/mo
Zestimate® history
Owner options
List your home for rent
$3,421/mo
Rent Zestimate®
Find your next renter with Zillow Rental Manager. Plus, with online applications, you can quickly screen prospective tenants – for free.
$3,421/mo
Rent Zestimate®
Refinance and save
$180/mo
Est. payment
Refinancing to a lower rate could help reduce your monthly payments and save thousands over the life of the loan.
$180/mo
Est. payment
Explore your selling options
Work with a Zillow partner agent
Leverage their expertise and Zillow's premium Showcase listings to get your home seen by more buyers.
Get startedList with your own agent
Get your home in front of millions of buyers by listing it on Zillow.
Learn how to do itSell it yourself
Take full control of how buyers see your home on Zillow by listing For Sale by Owner (FSBO).
List your homeWhat's special
Gas fireplaceVinyl fencingGenerously sized bonus roomWell-appointed kitchenFour bathroomsFour bedroomsVersatile recreational room
Zillow last checked:
Listing updated:
Listed by:
Kelli A Michels 314-267-4462,
Dalba Realty, LLC
Bought with:
Patty A Vergano, 1999030802
County Cottage Realty LLC
Source: MARIS,MLS#: 25078002 Originating MLS: St. Louis Association of REALTORS
Originating MLS: St. Louis Association of REALTORSFacts & features
Interior
Bedrooms & bathrooms
- Bedrooms: 4
- Bathrooms: 4
- Full bathrooms: 3
- 1/2 bathrooms: 1
- Main level bathrooms: 2
- Main level bedrooms: 1
Primary bedroom
- Features: Floor Covering: Carpeting
- Level: Main
- Area: 192
- Dimensions: 16x12
Bedroom 2
- Features: Floor Covering: Carpeting
- Level: Second
- Area: 144
- Dimensions: 12x12
Bedroom 3
- Features: Floor Covering: Carpeting
- Level: Second
- Area: 156
- Dimensions: 13x12
Bedroom 4
- Features: Floor Covering: Carpeting
- Level: Second
- Area: 195
- Dimensions: 13x15
Bathroom
- Features: Floor Covering: Vinyl
- Level: Lower
- Area: 49
- Dimensions: 7x7
Bonus room
- Features: Floor Covering: Carpeting
- Level: Second
- Area: 391
- Dimensions: 23x17
Breakfast room
- Features: Floor Covering: Vinyl
- Level: Main
- Area: 121
- Dimensions: 11x11
Dining room
- Features: Floor Covering: Carpeting
- Level: Main
- Area: 144
- Dimensions: 12x12
Great room
- Features: Floor Covering: Wood
- Level: Main
- Area: 360
- Dimensions: 18x20
Gym
- Features: Floor Covering: Carpeting
- Level: Lower
- Area: 187
- Dimensions: 17x11
Kitchen
- Features: Floor Covering: Vinyl
- Level: Main
- Area: 99
- Dimensions: 11x9
Office
- Features: Floor Covering: Carpeting
- Level: Lower
- Area: 99
- Dimensions: 11x9
Recreation room
- Features: Floor Covering: Carpeting
- Level: Lower
- Area: 532
- Dimensions: 28x19
Heating
- Forced Air, Natural Gas
Cooling
- Ceiling Fan(s), Central Air, Electric, Exhaust Fan
Appliances
- Included: Dishwasher, Disposal, Microwave, Free-Standing Gas Oven, Refrigerator, Gas Water Heater
- Laundry: Electric Dryer Hookup, Gas Dryer Hookup, Laundry Room, Main Level
Features
- Breakfast Room, Ceiling Fan(s), Chandelier, Double Vanity, Kitchen Island, Separate Dining, Separate Shower, Tub, Walk-In Closet(s), Walk-In Pantry
- Flooring: Carpet, Ceramic Tile, Hardwood, Linoleum
- Doors: Sliding Doors, Storm Door(s)
- Basement: Concrete,Partially Finished,Storage Space,Sump Pump
- Number of fireplaces: 1
- Fireplace features: Blower Fan, Gas Log, Great Room
Interior area
- Total structure area: 3,338
- Total interior livable area: 3,338 sqft
- Finished area above ground: 2,520
- Finished area below ground: 818
Property
Parking
- Total spaces: 2
- Parking features: Additional Parking, Attached, Driveway, Garage, Garage Door Opener, Garage Faces Front, Parking Pad
- Attached garage spaces: 2
- Has uncovered spaces: Yes
Features
- Levels: One and One Half
- Patio & porch: Front Porch, Patio
- Exterior features: Private Yard
- Fencing: Back Yard,Vinyl
- Has view: Yes
- View description: Trees/Woods
Lot
- Size: 0.37 Acres
- Dimensions: 104 x 202 x 107 x 144
- Features: Back Yard, Corner Lot, Gentle Sloping, Many Trees, Private
Details
- Parcel number: 093.008.02002033
- Special conditions: Standard
Construction
Type & style
- Home type: SingleFamily
- Architectural style: Traditional
- Property subtype: Single Family Residence
- Attached to another structure: Yes
Materials
- Vinyl Siding
- Foundation: Concrete Perimeter
- Roof: Architectural Shingle
Condition
- Year built: 2000
Details
- Warranty included: Yes
Utilities & green energy
- Electric: Ameren
- Sewer: Public Sewer
- Water: Public
- Utilities for property: Cable Connected, Electricity Connected, Natural Gas Connected, Sewer Connected, Water Connected
Community & HOA
Community
- Features: Sidewalks, Street Lights
- Security: Carbon Monoxide Detector(s), Smoke Detector(s)
- Subdivision: Oaks 04
HOA
- Has HOA: Yes
- Amenities included: Common Ground, Resident Management
- Services included: Common Area Maintenance, Other
- HOA fee: $180 annually
- HOA name: The Oaks
Location
- Region: Imperial
Financial & listing details
- Tax assessed value: $298,800
- Annual tax amount: $4,025
- Date on market: 12/2/2025
- Cumulative days on market: 21 days
- Listing terms: Cash,Conventional,FHA,VA Loan
- Ownership: Private
- Electric utility on property: Yes
Price history
| Date | Event | Price |
|---|---|---|
| 1/16/2026 | Sold | -- |
Source:  MARIS #25078002 Report a problem MARIS #25078002 Report a problem | ||
| 12/29/2025 | Pending sale | $395,000$118/sqft |
Source: MARIS #25078002 Report a problem | ||
| 12/8/2025 | Contingent | $395,000$118/sqft |
Source: MARIS #25078002 Report a problem | ||
| 12/2/2025 | Listed for sale | $395,000$118/sqft |
Source: MARIS #25078002 Report a problem | ||
| 11/6/2000 | Sold | -- |
Source: Public Record Report a problem | ||
Public tax history
| Year | Property taxes | Tax assessment |
|---|---|---|
| 2025 | $4,243 +5.4% | $56,800 +8% |
| 2024 | $4,025 +0.6% | $52,600 |
| 2023 | $4,000 +7.7% | $52,600 +7.6% |
| 2022 | $3,714 -0.1% | $48,900 |
| 2021 | $3,718 +10.4% | $48,900 +12.4% |
| 2020 | $3,367 -0.2% | $43,500 |
| 2019 | $3,375 | $43,500 |
| 2018 | $3,375 +5% | $43,500 |
| 2017 | $3,215 | $43,500 +7.7% |
| 2016 | $3,215 +15.6% | $40,400 |
| 2015 | $2,783 | $40,400 +1.8% |
| 2013 | $2,783 | $39,700 +7% |
| 2005 | -- | $37,100 +9.4% |
| 2004 | -- | $33,900 |
| 2003 | -- | $33,900 |
| 2002 | -- | $33,900 |
Find assessor info on the county website
Neighborhood: 63052
Nearby homes
- $389,500-- bd2 ba1.6k sqft5396 Mystic Oaks Dr, Imperial, MO 63052Off Market
- $369,100-- bd2 ba1.6k sqft804 Oak Mill Ln, Imperial, MO 63052Off Market
- $--2 bd1 ba910 sqft1230 Noah Dr, Imperial, MO 63052Sold
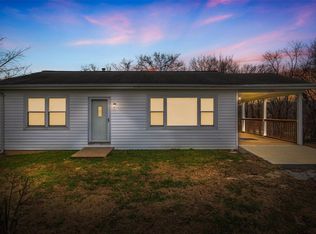
- $--2 bd2 ba1.6k sqft1216 Miller Rd, Imperial, MO 63052Sold

- $--4 bd3 ba3.7k sqft5389 Mystic Oaks Dr, Imperial, MO 63052Sold
- $394,1004 bd2 ba2.6k sqft5393 Mystic Oaks Dr, Imperial, MO 63052Off Market
- $185,4001 bd1 ba350 sqft1223 Noah Dr APT 6, Imperial, MO 63052Off Market
- $185,4001 bd1 ba350 sqft1223 Noah Dr APT 7, Imperial, MO 63052Off Market
Nearby schools
GreatSchools rating
- NAWindsor Elementary SchoolGrades: PK-2Distance: 2.1 mi
- 7/10Windsor Middle SchoolGrades: 6-8Distance: 2.1 mi
- 7/10Windsor High SchoolGrades: 9-12Distance: 2.1 mi
Schools provided by the listing agent
- Elementary: Windsor Elem/Windsor Inter
- Middle: Windsor Middle
- High: Windsor High
Source: MARIS. This data may not be complete. We recommend contacting the local school district to confirm school assignments for this home.
Get a cash offer in 3 minutes
Find out how much your home could sell for in as little as 3 minutes with a no-obligation cash offer.
Estimated market value
$402,200
Get a cash offer in 3 minutes
Find out how much your home could sell for in as little as 3 minutes with a no-obligation cash offer.
Estimated market value
$402,200
- Missouri
- Jefferson County
- Imperial
- 63052
- 5390 Mystic Oaks Dr
Nearby cities
Nearby zip codes
Other Imperial Topics
