Skip main navigation
Sold for $580,000
  • $580,000

    5390 N ORMONDO Way, Litchfield Park, AZ 85340

    5beds
    2,984sqft
    Single Family Residence
    Built in 2004
    0.25 Acres Lot
    $597,800 Zestimate®
    $194/sqft
    $3,274 Estimated rent

    Home value

    $597,800

    $568,000 - $628,000

    $3,274/mo

    Zestimate® history
    Loading
    Loading...

    Owner options

    List your home for rent

    $3,274/mo

    Rent Zestimate®

    Find your next renter with Zillow Rental Manager. Plus, with online applications, you can quickly screen prospective tenants – for free.

    Learn more

    $3,274/mo

    Rent Zestimate®

    Refinance and save

    $3,425/mo

    Est. payment

    Refinancing to a lower rate could help reduce your monthly payments and save thousands over the life of the loan.

    See today's rates

    $3,425/mo

    Est. payment

    Explore your selling options

    Work with a Zillow partner agent

    Leverage their expertise and Zillow's premium Showcase listings to get your home seen by more buyers.

    Get started

    List with your own agent

    Get your home in front of millions of buyers by listing it on Zillow.

    Learn how to do it

    Sell it yourself

    Take full control of how buyers see your home on Zillow by listing For Sale by Owner (FSBO).

    List your home

    What's special

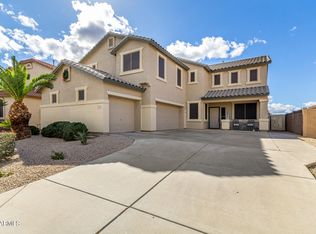
    Welcome to your spacious retreat nestled on an oversized lot, boasting luxurious amenities and ample space for relaxation and entertainment. This exquisite 5-bedroom residence, with the added bonus of a den, is a testament to modern comfort and style. As you step inside, you're greeted by an inviting atmosphere, enhanced by abundant natural light and tasteful finishes throughout. The expansive living areas offer versatility, perfect for both intimate gatherings and large-scale entertaining. The heart of the home lies the kitchen, equipped with premium appliances, sleek countertops, and plenty of storage. Adjacent, the dining area flows seamlessly into the outdoor oasis, where a sparkling pool awaits, surrounded by lush landscaping and expansive patio space for al fresco dining. Upstairs, the serene master suite provides a private sanctuary with a spa-like ensuite bath and generous walk-in closet. Four additional bedrooms ensure comfort for family and guests alike, while the den offers flexibility for a home office or media room. Located in a desirable neighborhood, close to amenities this property offers the ultimate blend of luxury and convenience. Don't miss the opportunity to make this exceptional home yours.

    Zillow last checked:

    Listing updated:

    Listed by:

    Christina Wheeler 307-751-2627,

    eXp Realty,

    Becky Garcia 602-560-4560,

    eXp Realty

    Bought with:

    Yessenia Rios, SA701012000

    Realty ONE Group

    Hugo Reyna, SA674111000

    Realty ONE Group

    Source: ARMLS,MLS#: 6725984MLS Logo

    Facts & features

    Interior

    Bedrooms & bathrooms
    • Bedrooms: 5
    • Bathrooms: 3
    • Full bathrooms: 2
    • 1/2 bathrooms: 1
    Heating
    • Natural Gas
    Cooling
    • Central Air, Ceiling Fan(s), Programmable Thmstat
    Appliances
    • Included: Water Softener Owned, Built-in Microwave, Disposal, Gas Range, Gas Oven, Water Purifier
    • Laundry: Inside
    Features
    • High Speed Internet, Granite Counters, Double Vanity, Upstairs, Eat-in Kitchen, Breakfast Bar, 9+ Flat Ceilings, Kitchen Island, Pantry, Full Bth Master Bdrm, Separate Shwr & Tub
    • Flooring: Carpet, Tile
    • Windows: Solar Screens, Double Pane Windows
    • Has basement: No
    • Has fireplace: No
    Interior area
    • Total structure area: 2,984
    • Total interior livable area: 2,984 sqft

    Property

    Parking
    • Total spaces: 8
    • Parking features: Attch'd Gar Cabinets
    • Garage spaces: 3
    • Uncovered spaces: 5
    Features
    • Stories: 2
    • Patio & porch: Covered, Patio
    • Exterior features: Playground, Other, Built-in Barbecue
    • Has private pool: Yes
    • Pool features: Solar Thermal Sys, Solar Pool Equipment
    • Spa features: None
    • Fencing: Block
    Lot
    • Size: 0.25 Acres
    • Features: Sprinklers In Rear, Sprinklers In Front, Desert Back, Desert Front, Grass Back
    Details
    • Parcel number: 50810180

    Construction

    Type & style
    • Home type: SingleFamily
    • Property subtype: Single Family Residence
    Materials
    • Stucco, Wood Frame, Painted
    • Roof: Tile
    Condition
    • Year built: 2004
    Details
    • Builder name: D R Horton

    Utilities & green energy

    • Sewer: Private Sewer
    • Water: Pvt Water Company

    Community & HOA

    Community
    • Features: Playground, Biking/Walking Path
    • Security: Security System Owned
    • Subdivision: WIGWAM CREEK NORTH PHASE 1
    HOA
    • Has HOA: Yes
    • Services included: Maintenance Grounds
    • HOA fee: $60 monthly
    • HOA name: Wigwam Creek North H
    • HOA phone: 480-551-4300
    Location
    • Region: Litchfield Park

    Financial & listing details

    • Price per square foot: $194/sqft
    • Tax assessed value: $487,000
    • Annual tax amount: $2,223
    • Date on market: 7/18/2024
    • Cumulative days on market: 57 days
    • Listing terms: Cash,Conventional,FHA,VA Loan
    • Ownership: Fee Simple

    Price history

    DateEventPrice
    9/13/2024Sold$580,000-3.2%$194/sqft
    Source: ARMLS #6725984 Report a problem
    7/19/2024Listed for sale$599,000+100.3%$201/sqft
    Source: ARMLS #6725984 Report a problem
    7/17/2015Sold$299,000-0.3%$100/sqft
    Source: ARMLS #5289690 Report a problem
    6/7/2015Pending sale$299,750$100/sqft
    Source: HomeSmart #5289690 Report a problem
    6/5/2015Listed for sale$299,750+7.8%$100/sqft
    Source: HomeSmart #5289690 Report a problem
    2/14/2014Sold$278,000-0.7%$93/sqft
    Source: Public Record Report a problem
    1/17/2014Pending sale$279,900$94/sqft
    Source: CENTURY 21 All Star, REALTORS #5052870 Report a problem
    1/12/2014Listed for sale$279,900+33.9%$94/sqft
    Source: Century 21 All Star, Realtors Report a problem
    1/27/2010Sold$209,000-17.7%$70/sqft
    Source: Public Record Report a problem
    2/27/2004Sold$254,013$85/sqft
    Source: Public Record Report a problem

    Public tax history

    YearProperty taxesTax assessment
    2025$1,841 +3.4%$48,700 -3.1%
    2024$1,780 +3.5%$50,280 +123.2%
    2023$1,720 -20.4%$22,525 -29%
    2022$2,161 +17.3%$31,710 +4.6%
    2021$1,842 +1.6%$30,320 +11.2%
    2020$1,813 +1.5%$27,260 +8.9%
    2019$1,786 $25,030 -1.1%
    2018$1,786 +6.4%$25,320 +7.5%
    2017$1,678 -4%$23,550 +8.7%
    2016$1,747 -11.1%$21,670 -4%
    2015$1,965 $22,570 +34.7%
    2014-- $16,760 +27%
    2013-- $13,200 -7%
    2012-- $14,200 -4.4%
    2011-- $14,860 -16%
    2010-- $17,680 -32.5%
    2009-- $26,200 -20.7%
    2008-- $33,050 +10.2%
    2007-- $30,000 +51.9%
    2006-- $19,750 +5.9%
    2005-- $18,650 +115.9%
    2004-- $8,640
    Find assessor info on the county website

    Neighborhood: 85340

    Nearby schools

    GreatSchools rating
    Schools provided by the listing agent
    • Elementary: Barbara B. Robey Elementary School
    • Middle: L. Thomas Heck Middle School
    • High: Millennium High School
    • District: Litchfield Elementary District

    Source: ARMLS. This data may not be complete. We recommend contacting the local school district to confirm school assignments for this home.

    Get a cash offer in 3 minutes
    Find out how much your home could sell for in as little as 3 minutes with a no-obligation cash offer.
    Estimated market value
    $597,800
    Get a cash offer in 3 minutes
    Find out how much your home could sell for in as little as 3 minutes with a no-obligation cash offer.
    Estimated market value
    $597,800