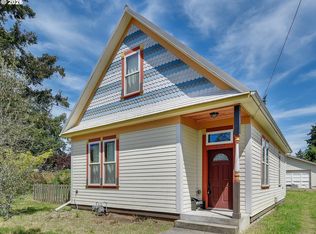
Your first house. Your forever house. Your house-with-a-few-friends house. This 1923 bungalow is pretty good at keeping its options open! With four bedrooms, 2.5 baths and a bonus den, there's room to grow, share or simply spread out. The vaulted living room is bright and airy with skylights and beautiful wood floors, while the kitchen brings everyone together with exposed beams, quartz counters, stainless appliances and a generous island with seating. The main floor offers a primary suite with private bath and walk-in shower, plus a second bedroom and convenient half bath. Upstairs, two more bedrooms, a full bath and a bonus den give everyone a little breathing room. Outside, the fully fenced corner lot has space for gardens, gatherings and four-legged friends, too! Just blocks from neighborhood coffee shops, parks, restaurants and all the fun of Beaumont, Alberta and Hollywood close by. A little old Portland, a little new, and plenty of ways to make it yours! [Home Energy Score = 4. HES Report at https://rpt.greenbuildingregistry.com/hes/OR10247770]
Active
$560,000
5390 NE Skidmore St, Portland, OR 97218
4beds
1,566sqft
Residential, Single Family Residence
Built in 1923
4,791 Square Feet Lot
$-- Zestimate®
$358/sqft
$-- HOA
What's special
- 3 days
- 431
- 31
Likely to sell faster than
Zillow last checked:
Listing updated:
Listed by:
Emily Hetrick 503-927-3663,
Keller Williams PDX Central
Source: RMLS (OR),MLS#: 485564577
Facts & features
Interior
Bedrooms & bathrooms
- Bedrooms: 4
- Bathrooms: 3
- Full bathrooms: 2
- Partial bathrooms: 1
- Main level bathrooms: 2
Rooms
- Room types: Bedroom 4, Bonus Room, Bedroom 2, Bedroom 3, Dining Room, Family Room, Kitchen, Living Room, Primary Bedroom
Primary bedroom
- Features: Closet, Ensuite, Walkin Shower, Wood Floors
- Level: Main
- Area: 156
- Dimensions: 13 x 12
Bedroom 2
- Features: Wood Floors
- Level: Main
- Area: 120
- Dimensions: 10 x 12
Bedroom 3
- Features: Vaulted Ceiling, Wood Floors
- Level: Upper
Bedroom 4
- Features: Vaulted Ceiling, Walkin Closet, Wood Floors
- Level: Upper
- Area: 117
- Dimensions: 13 x 9
Dining room
- Features: Great Room, Sliding Doors, Wood Floors
- Level: Main
Kitchen
- Features: Beamed Ceilings, Dishwasher, Eat Bar, Island, Microwave, Pantry, Free Standing Range, Quartz, Wood Floors
- Level: Main
Living room
- Features: Great Room, Skylight, Vaulted Ceiling, Wood Floors
- Level: Main
Heating
- ENERGY STAR Qualified Equipment, Forced Air 90
Cooling
- ENERGY STAR Qualified Equipment
Appliances
- Included: Dishwasher, Free-Standing Range, Free-Standing Refrigerator, Microwave, Stainless Steel Appliance(s), Gas Water Heater, ENERGY STAR Qualified Appliances
- Laundry: Laundry Room
Features
- Ceiling Fan(s), Quartz, Vaulted Ceiling(s), Walk-In Closet(s), Great Room, Beamed Ceilings, Eat Bar, Kitchen Island, Pantry, Closet, Walkin Shower
- Flooring: Wood
- Doors: Sliding Doors
- Windows: Double Pane Windows, Vinyl Frames, Skylight(s)
- Basement: Crawl Space
Interior area
- Total structure area: 1,566
- Total interior livable area: 1,566 sqft
Video & virtual tour
Property
Parking
- Parking features: Driveway, Off Street, RV Access/Parking
- Has uncovered spaces: Yes
Accessibility
- Accessibility features: Main Floor Bedroom Bath, Accessibility
Features
- Stories: 2
- Patio & porch: Deck, Porch
- Exterior features: Dog Run, Yard
- Fencing: Fenced
Lot
- Size: 4,791 Square Feet
- Features: Corner Lot, Level, Private, SqFt 3000 to 4999
Details
- Additional structures: RVParking
- Parcel number: R318003
Construction
Type & style
- Home type: SingleFamily
- Architectural style: Bungalow,Craftsman
- Property subtype: Residential, Single Family Residence
Materials
- Cement Siding
- Foundation: Concrete Perimeter
- Roof: Composition
Condition
- Updated/Remodeled
- New construction: No
- Year built: 1923
Utilities & green energy
- Gas: Gas
- Sewer: Public Sewer
- Water: Public
Community & HOA
HOA
- Has HOA: No
Location
- Region: Portland
Financial & listing details
- Price per square foot: $358/sqft
- Tax assessed value: $473,560
- Annual tax amount: $4,805
- Date on market: 11/13/2026
- Listing terms: Cash,Conventional,FHA,VA Loan
- Road surface type: Paved
Estimated market value
Not available
Estimated sales range
Not available
Not available
Price history
| Date | Event | Price |
|---|---|---|
| 11/14/2026 | Listed for sale | $560,000+64.7%$358/sqft |
Source:  RMLS (OR) #485564577 Report a problem | ||
| 6/17/2026 | Sold | $340,000-9.3%$217/sqft |
Source: RMLS (OR) #648213187 Report a problem | ||
| 5/26/2026 | Pending sale | $375,000$239/sqft |
Source: RMLS (OR) #648213187 Report a problem | ||
| 5/17/2026 | Listed for sale | $375,000$239/sqft |
Source: RMLS (OR) #648213187 Report a problem | ||
| 5/3/2026 | Pending sale | $375,000$239/sqft |
Source: RMLS (OR) #648213187 Report a problem | ||
| 4/28/2026 | Listed for sale | $375,000$239/sqft |
Source: RMLS (OR) #648213187 Report a problem | ||
Public tax history
| Year | Property taxes | Tax assessment |
|---|---|---|
| 2025 | $4,805 +3.7% | $178,330 +3% |
| 2024 | $4,632 +4% | $173,140 +3% |
| 2023 | $4,454 +2.2% | $168,100 +3% |
| 2022 | $4,358 +1.7% | $163,210 +3% |
| 2021 | $4,284 +9% | $158,460 +3% |
| 2020 | $3,930 +3.8% | $153,850 +3% |
| 2019 | $3,786 | $149,370 +3% |
| 2018 | $3,786 +3% | $145,020 +3% |
| 2017 | $3,675 +14% | $140,800 +3% |
| 2016 | $3,223 | $136,700 +3% |
| 2015 | $3,223 +2.7% | $132,720 +3% |
| 2014 | $3,138 +3.9% | $128,860 +3% |
| 2013 | $3,019 +10.5% | $125,110 +3% |
| 2012 | $2,731 +3.9% | $121,470 +3% |
| 2011 | $2,629 +5.4% | $117,940 +3% |
| 2010 | $2,494 +2.7% | $114,510 +3% |
| 2009 | $2,429 +6% | $111,180 +3% |
| 2008 | $2,292 +0.3% | $107,950 +3% |
| 2007 | $2,285 +11.4% | $104,810 +3% |
| 2006 | $2,052 +4.7% | $101,760 +3% |
| 2005 | $1,960 -8.2% | $98,800 +3% |
| 2004 | $2,135 +2.3% | $95,930 +3% |
| 2003 | $2,088 +8.9% | $93,140 +3% |
| 2002 | $1,918 +7.4% | $90,430 +6.1% |
| 2000 | $1,786 | $85,250 |
Find assessor info on the county website
Monthly payment
Est. payment
Payment breakdown
Explore the cost of this home by adjusting the details. Changes won't be saved.Climate risks
Neighborhood: Cully
Nearby schools
Schools provided by the listing agent
- Elementary: Rigler,Scott
- Middle: Roseway Heights
- High: Leodis Mcdaniel
Source: RMLS (OR). This data may not be complete. We recommend contacting the local school district to confirm school assignments for this home.

Similar homes
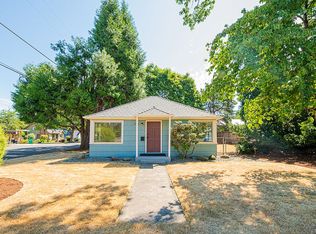
- $539,9004 bd2 ba1.7k sqft931 SE 5th St, Gresham, OR 97080Active
 MLS ID #177235397, Jake Panko, Pellego, LLC. RMLS (OR)
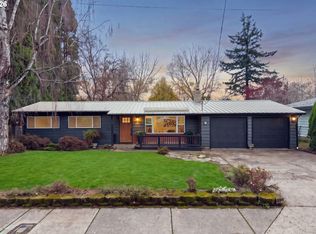
- $635,0004 bd3 ba2.3k sqft2405 NE Morgan St, Portland, OR 97211Active
 MLS ID #420037418, Natasha Stille, eXp Realty, LLC. RMLS (OR)
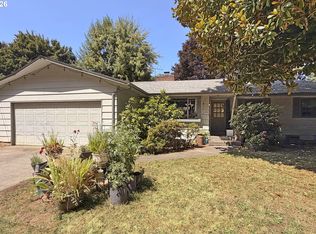
- $575,0004 bd4 ba2.2k sqft4526 N Maryland Ave, Portland, OR 97217Active
 MLS ID #183611715, Derrick Emmert, White Star Realty, Inc. RMLS (OR)
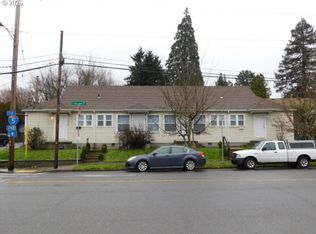
- $569,9953 bd2 ba1.4k sqft12727 SE Sherman St, Portland, OR 97233Active
 MLS ID #561964272, Tony Yan, All Professionals Real Estate. RMLS (OR)
- $514,9004 bd2 ba1.5k sqft4922 SE 111th Ave, Portland, OR 97266ActiveMLS ID #212228466, Brad Sanchez, Realty Brokers Skw Co.. RMLS (OR)
- $510,0004 bd2 ba1.7k sqft9535 N Charleston Ave, Portland, OR 97203For Sale
 MLS ID #220226764, Liz Puffenbarger, Roots Real Estate Collective LLC.. Oregon Datashare
- $585,0004 bd2 ba1.5k sqft7515 NE Everett St, Portland, OR 97213ActiveMLS ID #782255031, Shea Steel, RE/MAX Equity Group. RMLS (OR)
- $533,0003 bd2 ba1.4k sqft14515 SE 25th Cir, Vancouver, WA 98683ActiveMLS ID #770425477, Noelle Howe, Washington First Properties. RMLS (OR)
- $569,9004 bd2 ba1.4k sqft4423 SE 27th Ave, Portland, OR 97202ActiveMLS ID #442027966, Samantha Chan, ERA Freeman & Associates. RMLS (OR)
- $575,0003 bd3 ba1.9k sqft8270 SW Sorrento Rd, Beaverton, OR 97008ActiveMLS ID #607265514, Asperlando Josias, Keller Williams Premier Partners. RMLS (OR)
- $525,0003 bd2 ba1.5k sqft19170 Vista St, Beaverton, OR 97003ActiveMLS ID #449666205, Brent Barker, Coldwell Banker Bain. RMLS (OR)
- $579,0004 bd2 ba1.5k sqft2014 SE Marion St, Portland, OR 97202ActiveMLS ID #106980362, Conor Finlay, CORE, Realtors. RMLS (OR)
- $525,0004 bd3 ba1.9k sqft3229 SW 33rd St, Gresham, OR 97080ActiveMLS ID #498087725, Craig Alan Weeg, Weeg & Associates Real Estate. RMLS (OR)
- $490,0002 bd1 ba1k sqft12825 SE Lincoln St, Portland, OR 97233ActiveMLS ID #164984095, Charles Grant, MORE Realty. RMLS (OR)
- $595,0003 bd1 ba1.5k sqft7875 SW Green Ln, Beaverton, OR 97008ActiveMLS ID #687703061, Bryan Durk, Oregon First. RMLS (OR)
- $529,9004 bd2 ba1.5k sqft1101 NE 142nd Ave, Vancouver, WA 98684ActiveMLS ID #732950396, Travis Glendenning, FBR Realty, Inc.. RMLS (OR)
- $400,0004 bd3 ba1.9k sqft13625 NE Davis Ct, Portland, OR 97230ActiveMLS ID #653863256, Jeff Edmondson, 24/7 Properties. RMLS (OR)
- $495,0003 bd2 ba1.5k sqft10202 NE 24th Cir, Vancouver, WA 98664ActiveMLS ID #571560046, Alice Woodworth, Capstone Real Estate Services. RMLS (OR)
