Skip main navigation
Sold for $525,000
  • $525,000

    5390 Pheasant Ct, Alma, MI 48801

    5beds
    5,330sqft
    Single Family Residence
    Built in 1990
    1.25 Acres Lot
    $531,500 Zestimate®
    $98/sqft
    $3,260 Estimated rent

    Home value

    $531,500

    $505,000 - $558,000

    $3,260/mo

    Zestimate® history
    Loading
    Loading...

    Owner options

    List your home for rent

    $3,260/mo

    Rent Zestimate®

    Find your next renter with Zillow Rental Manager. Plus, with online applications, you can quickly screen prospective tenants – for free.

    Learn more

    $3,260/mo

    Rent Zestimate®

    Refinance and save

    $3,374/mo

    Est. payment

    Refinancing to a lower rate could help reduce your monthly payments and save thousands over the life of the loan.

    See today's rates

    $3,374/mo

    Est. payment

    Explore your selling options

    Work with a Zillow partner agent

    Leverage their expertise and Zillow's premium Showcase listings to get your home seen by more buyers.

    Get started

    List with your own agent

    Get your home in front of millions of buyers by listing it on Zillow.

    Learn how to do it

    Sell it yourself

    Take full control of how buyers see your home on Zillow by listing For Sale by Owner (FSBO).

    List your home

    What's special

    Second wood fireplaceFifth bedroomSprinkler systemEstablished landscapingDedicated officeTwo exterior storage shedsCharming retro-style loft
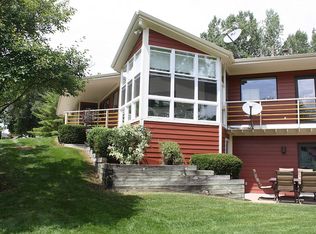
    Set on a scenic waterfront parcel along the Pine River Channel in a highly sought-after Arcada Township subdivision, this distinguished 5-bedroom, 3.5-bath home offers generous space, thoughtful design, and a warm, welcoming feel throughout. Much of the main floor features beautiful wood flooring, anchored by a private primary suite with an oversized bath and walk-through closet. Bedrooms 2–4 are also on the main level, along with 1.5 additional bathrooms. A spacious mudroom with abundant pantry cabinetry, first-floor laundry, and a separate dining room with cabinets on both sides provides everyday convenience and functionality.  You’ll also enjoy a welcoming living room with a wood-burning fireplace, a family room, a dedicated office, and a charming retro-style loft—great for a reading nook, creative corner, or cozy hideaway. A bright sunroom overlooking the water extends the main living space and offers a peaceful spot to unwind year-round.  Major improvements include whole-home solar installed in January 2025 with two Tesla batteries, along with new HVAC and dual water heaters in 2025.  The walkout lower level enhances the living space with a wide-open finished area, the fifth bedroom, a full bath, and a second wood fireplace—ideal for gatherings, guests, or flexible living.  Outdoors, the 1.25+/- acre property spans two parcels and features established landscaping, a sprinkler system, and two exterior storage sheds (1 is under the sunroom). The property also borders a shared pond with five neighboring yards and, importantly, is not located in a flood zone.  Just blocks from the Pine River Country Club, a public boat launch, and the Heartland Trail system, this location is perfect for golf lovers, paddlers, and outdoor adventurers.

    Zillow last checked:

    Listing updated:

    Listed by:

    Melissa Allen 989-330-9178,

    CENTURY 21 LEE-MAC REALTY 989-463-6085

    Bought with:

    Austin Smith, 6501418192

    CENTURY 21 LEE-MAC REALTY

    Source: NGLRMLS,MLS#: 1940915MLS Logo

    Facts & features

    Interior

    Bedrooms & bathrooms
    • Bedrooms: 5
    • Bathrooms: 4
    • Full bathrooms: 3
    • 1/2 bathrooms: 1
    • Main level bathrooms: 3
    • Main level bedrooms: 4
    Primary bedroom
    • Level: Main
    • Area: 217.75
    • Dimensions: 13 x 16.75
    Bedroom 2
    • Level: Main
    • Area: 150
    • Dimensions: 10 x 15
    Bedroom 3
    • Level: Main
    • Area: 150
    • Dimensions: 10 x 15
    Bedroom 4
    • Level: Main
    • Area: 110
    • Dimensions: 10 x 11
    Primary bathroom
    • Features: Private
    Dining room
    • Level: Main
    • Area: 171
    • Dimensions: 12 x 14.25
    Family room
    • Level: Main
    • Area: 233.75
    • Dimensions: 13.75 x 17
    Kitchen
    • Level: Main
    • Area: 139.75
    • Dimensions: 10.75 x 13
    Living room
    • Level: Main
    • Area: 320
    • Dimensions: 16 x 20
    Heating
    • Forced Air, Natural Gas, Fireplace(s)
    Cooling
    • Central Air
    Appliances
    • Included: Refrigerator, Oven/Range, Dishwasher, Microwave, Water Softener Owned, Washer, Dryer, Other, Oven, Electric Water Heater
    • Laundry: Main Level
    Features
    • Entrance Foyer, Walk-In Closet(s), Pantry, Solarium/Sun Room, Mud Room, Den/Study, Cable TV, High Speed Internet
    • Flooring: Vinyl, Luxury Vinyl Plank, Carpet, Wood, Tile
    • Windows: Skylight(s)
    • Basement: Full,Walk-Out Access,Finished Rooms
    • Has fireplace: Yes
    • Fireplace features: Wood Burning
    Interior area
    • Total structure area: 5,330
    • Total interior livable area: 5,330 sqft
    • Finished area above ground: 3,210
    • Finished area below ground: 2,120

    Property

    Parking
    • Total spaces: 2
    • Parking features: Attached, Garage Door Opener, Heated Garage, Concrete Floors, Concrete
    • Attached garage spaces: 2
    Accessibility
    • Accessibility features: None
    Features
    • Levels: One
    • Stories: 1
    • Patio & porch: Deck, Patio, Screened
    • Exterior features: Sprinkler System, Rain Gutters
    • Has spa: Yes
    • Spa features: Bath
    • Has view: Yes
    • View description: Water
    • Water view: Water
    • Body of water: Pine River
    • Frontage length: 180
    Lot
    • Size: 1.25 Acres
    • Features: Cleared, Landscaped, Subdivided
    Details
    • Additional structures: Shed(s)
    • Parcel number: 0160001601 & 01701
    • Zoning description: Residential

    Construction

    Type & style
    • Home type: SingleFamily
    • Property subtype: Single Family Residence
    Materials
    • Frame, Wood Siding, Brick
    • Roof: Asphalt
    Condition
    • New construction: No
    • Year built: 1990
    • Major remodel year: 2021

    Utilities & green energy

    • Sewer: Public Sewer
    • Water: Private
    Green energy
    • Energy generation: Solar

    Community & neighborhood

    Community
    • Community features: None
    Location
    • Region: Alma
    • Subdivision: Willow Bend

    HOA & financial

    HOA
    • Services included: None

    Other

    Other facts
    • Listing agreement: Exclusive Right Sell
    • Price range: $525K - $525K
    • Listing terms: Conventional,Cash,FHA,MSHDA,USDA Loan,VA Loan
    • Ownership type: Private Owner
    • Road surface type: Asphalt

    Price history

    DateEventPrice
    5/14/2026Sold$525,000-4.4%$98/sqft
    Source: NGLRMLS #1940915 Report a problem
    12/2/2025Listed for sale$549,000+56.9%$103/sqft
    Source: NGLRMLS #1940915 Report a problem
    5/19/2021Sold$350,000+0%$66/sqft
    Source: Public Record Report a problem
    4/19/2021Pending sale$349,900$66/sqft
    Source: Greater Lansing AOR #254202 Report a problem
    4/5/2021Listed for sale$349,900$66/sqft
    Source: Greater Lansing AOR #254202 Report a problem
    6/16/2019Listing removed$349,900$66/sqft
    Source: KOLAR & CO. #1855813 Report a problem
    12/17/2018Listed for sale$349,900+2.9%$66/sqft
    Source: AMERICAN DREAM PROPERTIES #1855813 Report a problem
    6/25/2018Listing removed$340,000$64/sqft
    Source: REOZOM REAL ESTATE SERVICES #1834681 Report a problem
    6/20/2018Listed for sale$340,000$64/sqft
    Source: REOZOM REAL ESTATE SERVICES #1834681 Report a problem

    Public tax history

    YearProperty taxesTax assessment
    2025$5,867 +7.2%$248,000 +16.5%
    2024$5,473 $212,800 +7.4%
    2023-- $198,200 +8.7%
    2022-- $182,400 +13.1%
    2021-- $161,300 +2.2%
    2020-- $157,900 +6%
    2019-- $149,000 -4.9%
    2018-- $156,600 +2.3%
    2017-- $153,100 -0.1%
    2016-- $153,300

    Find assessor info on the county website

    Neighborhood: 48801

    Nearby schools

    GreatSchools rating
    Schools provided by the listing agent
    • District: Alma Public Schools

    Source: NGLRMLS. This data may not be complete. We recommend contacting the local school district to confirm school assignments for this home.

    Get a cash offer in 3 minutes
    Find out how much your home could sell for in as little as 3 minutes with a no-obligation cash offer.
    Estimated market value
    $531,500
    Get a cash offer in 3 minutes
    Find out how much your home could sell for in as little as 3 minutes with a no-obligation cash offer.
    Estimated market value
    $531,500