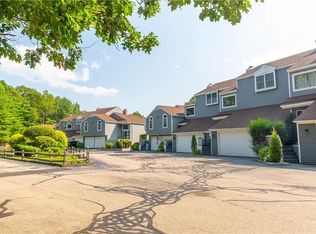
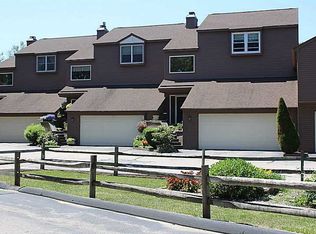
Ideally located on the Warwick / East Greenwich line, this bright and spacious end-unit condominium offer 2,493 feet of comfortable living space with 2 bedrooms and 2,5 Bathrooms. The main level featured beautiful hardwood oak floors throughout and an open, inviting layout. The sun-filled living room is enhanced by abundant Andersen windows, a cozy gas fireplace, and a sliding door leading to a private deck overlooking a peaceful rear yard. The kitchen, remodeled just a few years ago, showcases granite countertops and stainless steel appliances including a premium JennAir dual fuel range. The oversized primary suite offers a relaxing retreat with oak flooring, vaulted ceiling and an en-suite bath. The finished lower level adds exceptional versatility, featuring a large carpeted family room with sliders to a rear patio, a bright second bedroom with double windows, an additional full bath, and direct access to the integral two-car garage. This highly desirable location offers convenience to everything - just minutes from downtown East Greenwich and it's charming coffee shops, restaurants, shopping, and nightlife. Enjoy easy access to nearby parks and abundant recreational opportunities, including golf, boating, swimming and more...
Pending
$539,900
5390 Post Rd APT 5, Warwick, RI 02818
2beds
2,493sqft
Townhouse
Built in 1988
-- sqft lot
$-- Zestimate®
$217/sqft
$400/mo HOA
What's special
Cozy gas fireplaceAbundant andersen windowsOpen inviting layout
- 84 days
- 51
- 0
Zillow last checked:
Listing updated:
Listed by:
Dana Phillips 401-323-1220,
RI Real Estate Services
Source: StateWide MLS RI,MLS#: 1415798
Facts & features
Interior
Bedrooms & bathrooms
- Bedrooms: 2
- Bathrooms: 3
- Full bathrooms: 2
- 1/2 bathrooms: 1
Primary bedroom
- Features: Ceiling Height 7 to 9 ft
- Level: First
Bedroom 2
- Features: Ceiling Height 7 to 9 ft
- Level: Lower
Dining room
- Features: Ceiling Height 7 to 9 ft
- Level: First
Family room
- Features: Ceiling Height 7 to 9 ft
- Level: Lower
Other
- Features: Ceiling Height 7 to 9 ft
- Level: First
Living room
- Features: Ceiling Height 7 to 9 ft
- Level: First
Heating
- Natural Gas, Forced Air
Cooling
- Central Air
Appliances
- Included: Gas Water Heater, Dishwasher, Dryer, Disposal, Microwave, Oven/Range, Refrigerator, Washer, Whirlpool
- Laundry: In Unit
Features
- Wall (Dry Wall), Plumbing (Copper), Plumbing (Mixed), Plumbing (PVC), Insulation (Cap), Insulation (Ceiling), Insulation (Walls), Ceiling Fan(s), Central Vacuum
- Flooring: Ceramic Tile, Hardwood, Carpet
- Doors: Storm Door(s)
- Windows: Insulated Windows
- Basement: Full,Interior and Exterior,Partially Finished,Bath/Stubbed,Bedroom(s),Family Room,Utility
- Number of fireplaces: 1
- Fireplace features: Gas
Interior area
- Total structure area: 1,498
- Total interior livable area: 2,493 sqft
- Finished area above ground: 1,498
- Finished area below ground: 995
Video & virtual tour
Property
Parking
- Total spaces: 4
- Parking features: Garage Door Opener, Integral, Unassigned, Driveway
- Attached garage spaces: 2
- Has uncovered spaces: Yes
Features
- Stories: 2
- Patio & porch: Deck, Patio
Details
- Parcel number: WARWM210B0003L0005
- Zoning: Res
- Other equipment: Cable TV, TV Antenna
Construction
Type & style
- Home type: Townhouse
- Property subtype: Townhouse
Materials
- Dry Wall, Clapboard
- Foundation: Concrete Perimeter
Condition
- New construction: No
- Year built: 1988
Utilities & green energy
- Electric: 100 Amp Service, 220 Volts, Circuit Breakers
- Sewer: Septic Tank
- Water: Municipal
Community & HOA
Community
- Features: Near Public Transport, Commuter Bus, Golf, Highway Access, Marina, Private School, Public School, Recreational Facilities, Restaurants, Near Shopping, Near Swimming
- Subdivision: East Greenwich
HOA
- Has HOA: No
- HOA fee: $400 monthly
Location
- Region: Warwick
Financial & listing details
- Price per square foot: $217/sqft
- Tax assessed value: $410,000
- Annual tax amount: $6,546
- Date on market: 6/19/2026
Estimated market value
Not available
Estimated sales range
Not available
Not available
Price history
| Date | Event | Price |
|---|---|---|
| 7/27/2026 | Pending sale | $539,900$217/sqft |
Source: | ||
| 7/6/2026 | Contingent | $539,900$217/sqft |
Source: | ||
| 6/19/2026 | Listed for sale | $539,900+93.5%$217/sqft |
Source: | ||
| 10/2/2008 | Sold | $279,000-22.5%$112/sqft |
Source: Public Record Report a problem | ||
| 10/1/2003 | Sold | $360,000+64%$144/sqft |
Source: Public Record Report a problem | ||
| 6/16/2000 | Sold | $219,500+41.6%$88/sqft |
Source: Public Record Report a problem | ||
| 9/21/1994 | Sold | $155,000-37.9%$62/sqft |
Source: Public Record Report a problem | ||
| 4/7/1989 | Sold | $249,500$100/sqft |
Source: Public Record Report a problem | ||
Public tax history
| Year | Property taxes | Tax assessment |
|---|---|---|
| 2025 | $5,933 | $410,000 |
| 2024 | $5,933 +2% | $410,000 |
| 2023 | $5,818 +11.1% | $410,000 +46.7% |
| 2022 | $5,235 | $279,500 |
| 2021 | $5,235 | $279,500 |
| 2020 | $5,235 | $279,500 |
| 2019 | $5,235 +12.5% | $279,500 +24.9% |
| 2018 | $4,653 +2.8% | $223,700 |
| 2017 | $4,528 | $223,700 |
| 2016 | $4,528 -10.1% | $223,700 -7.8% |
| 2015 | $5,034 +3.4% | $242,600 |
| 2014 | $4,867 +1.4% | $242,600 |
| 2013 | $4,801 | $242,600 |
Find assessor info on the county website
Monthly payment
Est. payment