Beautiful SE 3/2/2 POOL HOME on large .35 acre CORNER lot in McAteer Acres! 2019 ROOF, 2015 AC, 2017 water heater, 2025 gutters, 2024 pool pump, exterior paint, new flooring, new fence, and new pool fence. OPEN FLOOR PLAN with large sunken living room and bay window. Pretty kitchen has new SS appliances, island, and pantry. Dining room has French doors to the lanai. Split bedroom plan. Primary bedroom has walk-in closet and ensuite with dual sinks and walk-in shower. Guest pool bath also has dual sinks. The backyard has AMAZING outdoor living space with the HUGE lanai (31x8), OVERSIZED POOL and screened enclosure, fire pit area, summer kitchen, tiki bar and more in the privacy fenced backyard. No HOA and no flood zone! Peaceful neighborhood! Great home for entertaining family and friends inside and outside!
Sold for $333,500
Street View
$333,500
5390 SE 15th Ct, Ocala, FL 34480
3beds
1,696sqft
Single Family Residence
Built in 1991
0.35 Acres Lot
$327,400 Zestimate®
$197/sqft
$2,245 Estimated rent
Home value
$327,400
$291,000 - $367,000
$2,245/mo
Zestimate® history
Owner options
List your home for rent
$2,245/mo
Rent Zestimate®
Find your next renter with Zillow Rental Manager. Plus, with online applications, you can quickly screen prospective tenants – for free.
$2,245/mo
Rent Zestimate®
Refinance and save
$2,248/mo
Est. payment
Refinancing to a lower rate could help reduce your monthly payments and save thousands over the life of the loan.
$2,248/mo
Est. payment
Explore your selling options
Work with a Zillow partner agent
Leverage their expertise and Zillow's premium Showcase listings to get your home seen by more buyers.
Get startedList with your own agent
Get your home in front of millions of buyers by listing it on Zillow.
Learn how to do itSell it yourself
Take full control of how buyers see your home on Zillow by listing For Sale by Owner (FSBO).
List your homeWhat's special
Huge lanaiBay windowSummer kitchenScreened enclosureOpen floor planAmazing outdoor living spacePrivacy fenced backyard
Zillow last checked:
Listing updated:
Listed by:
Cynthia Kauffman 352-461-1038,
SOUTHERN ASSOCIATES REALTY LLC 352-877-3099
Bought with:
Marcia Kasper, 3263372
RE/MAX ALLSTARS REALTY
Source: Stellar MLS,MLS#: OM703594 Originating MLS: Ocala - Marion
Originating MLS: Ocala - Marion
Facts & features
Interior
Bedrooms & bathrooms
- Bedrooms: 3
- Bathrooms: 2
- Full bathrooms: 2
Primary bedroom
- Features: Ceiling Fan(s), Dual Sinks, En Suite Bathroom, Shower No Tub, Window/Skylight in Bath, Walk-In Closet(s)
- Level: First
- Area: 252.81 Square Feet
- Dimensions: 15.9x15.9
Bedroom 2
- Features: Ceiling Fan(s), Built-in Closet
- Level: First
- Area: 142.8 Square Feet
- Dimensions: 12x11.9
Bedroom 3
- Features: Ceiling Fan(s), Built-in Closet
- Level: First
- Area: 141.61 Square Feet
- Dimensions: 11.9x11.9
Balcony porch lanai
- Features: Ceiling Fan(s)
- Level: First
- Area: 248 Square Feet
- Dimensions: 31x8
Dining room
- Level: First
- Area: 163.84 Square Feet
- Dimensions: 12.8x12.8
Kitchen
- Features: Pantry, Kitchen Island
- Level: First
- Area: 143 Square Feet
- Dimensions: 13x11
Laundry
- Level: First
- Area: 67.2 Square Feet
- Dimensions: 9.6x7
Living room
- Features: Ceiling Fan(s)
- Level: First
- Area: 352.66 Square Feet
- Dimensions: 22.9x15.4
Heating
- Heat Pump
Cooling
- Central Air
Appliances
- Included: Dishwasher, Electric Water Heater, Microwave, Range, Refrigerator
- Laundry: Inside, Laundry Room
Features
- Open Floorplan, Split Bedroom, Walk-In Closet(s)
- Flooring: Ceramic Tile, Laminate
- Doors: Sliding Doors
- Windows: Window Treatments
- Has fireplace: No
Interior area
- Total structure area: 2,719
- Total interior livable area: 1,696 sqft
Property
Parking
- Total spaces: 2
- Parking features: Driveway, Garage Door Opener, Garage Faces Side
- Attached garage spaces: 2
- Has uncovered spaces: Yes
- Details: Garage Dimensions: 24x24
Features
- Levels: One
- Stories: 1
- Patio & porch: Deck, Patio, Rear Porch, Screened
- Exterior features: Lighting, Private Mailbox
- Has private pool: Yes
- Pool features: Child Safety Fence, Gunite, In Ground, Lighting, Screen Enclosure
- Fencing: Chain Link,Vinyl
Lot
- Size: 0.35 Acres
- Dimensions: 120 x 127
Details
- Parcel number: 3599602400
- Zoning: R1
- Special conditions: None
Construction
Type & style
- Home type: SingleFamily
- Property subtype: Single Family Residence
Materials
- Block, Concrete, Stucco
- Foundation: Concrete Perimeter
- Roof: Shingle
Condition
- New construction: No
- Year built: 1991
Utilities & green energy
- Sewer: Septic Tank
- Water: Public
- Utilities for property: BB/HS Internet Available, Cable Available, Electricity Connected, Public, Water Connected
Community & HOA
Community
- Pet fee: $0 monthly
- Subdivision: MCATEER ACRES FIRST ADD
HOA
- Has HOA: No
Location
- Region: Ocala
Financial & listing details
- Price per square foot: $197/sqft
- Tax assessed value: $281,661
- Annual tax amount: $2,572
- Date on market: 6/22/2025
- Cumulative days on market: 19 days
- Listing terms: Cash,Conventional,FHA,USDA Loan,VA Loan
- Ownership: Fee Simple
- Total actual rent: 0
- Electric utility on property: Yes
- Road surface type: Paved
Price history
| Date | Event | Price |
|---|---|---|
| 8/11/2025 | Sold | $333,500-3.3%$197/sqft |
Source:  Stellar MLS #OM703594 Report a problem Stellar MLS #OM703594 Report a problem | ||
| 7/12/2025 | Pending sale | $344,900$203/sqft |
Source: Stellar MLS #OM703594 Report a problem | ||
| 7/8/2025 | Price change | $344,900-1.4%$203/sqft |
Source: Stellar MLS #OM703594 Report a problem | ||
| 6/22/2025 | Listed for sale | $349,900+65%$206/sqft |
Source: Stellar MLS #OM703594 Report a problem | ||
| 8/22/2019 | Sold | $212,000-1.8%$125/sqft |
Source:  OMCAR #556584 Report a problem OMCAR #556584 Report a problem | ||
| 7/16/2019 | Pending sale | $215,901$127/sqft |
Source: KELLER WILLIAMS CORNERSTONE REAL ESTATE #556584 Report a problem | ||
| 7/8/2019 | Listed for sale | $215,901$127/sqft |
Source: Keller Williams Cornerstone Realty #556584 Report a problem | ||
| 7/8/2019 | Pending sale | $215,901$127/sqft |
Source: Keller Williams Cornerstone Realty #556584 Report a problem | ||
| 5/21/2019 | Listed for sale | $215,901+113.8%$127/sqft |
Source: KELLER WILLIAMS CORNERSTONE REAL ESTATE #556584 Report a problem | ||
| 7/22/2010 | Sold | $101,000+15.9%$60/sqft |
Source: Public Record Report a problem | ||
| 7/2/2010 | Listed for sale | $87,120$51/sqft |
Source: CENTURY 21 Arrow Realty, Inc. #G4660092 Report a problem | ||
| 5/28/2010 | Listing removed | $87,120$51/sqft |
Source: CENTURY 21 Arrow Realty, Inc. #G4660092 Report a problem | ||
| 4/27/2010 | Listed for sale | $87,120-20.8%$51/sqft |
Source: CENTURY 21 Arrow Realty, Inc. #G4660092 Report a problem | ||
| 5/23/2002 | Sold | $110,000+423.8%$65/sqft |
Source: Public Record Report a problem | ||
| 4/8/2002 | Sold | $21,000-83.8%$12/sqft |
Source: Public Record Report a problem | ||
| 3/8/2001 | Sold | $130,000$77/sqft |
Source: Public Record Report a problem | ||
Public tax history
| Year | Property taxes | Tax assessment |
|---|---|---|
| 2024 | $2,573 +2.6% | $185,230 +3% |
| 2023 | $2,506 +2.9% | $179,835 +3% |
| 2022 | $2,436 +0.2% | $174,597 +3% |
| 2021 | $2,431 +0.9% | $169,512 +1.4% |
| 2020 | $2,410 +48.1% | $167,172 +40.8% |
| 2019 | $1,628 | $118,751 +1.9% |
| 2018 | $1,628 +7.3% | $116,537 +2.1% |
| 2017 | $1,517 +2.1% | $114,140 +2.1% |
| 2016 | $1,486 | $111,792 +0.7% |
| 2015 | $1,486 +6.3% | $111,015 +0.8% |
| 2014 | $1,398 +2.7% | $110,134 +1.5% |
| 2013 | $1,361 +1.8% | $108,506 +1.7% |
| 2012 | $1,337 -33.5% | $106,692 -5% |
| 2011 | $2,009 -5.9% | $112,277 -7.2% |
| 2010 | $2,134 +40% | $120,927 -0.5% |
| 2009 | $1,524 +1.5% | $121,524 +0.1% |
| 2008 | $1,502 -7.8% | $121,403 +3% |
| 2007 | $1,629 -5.8% | $117,867 +2.5% |
| 2006 | $1,730 +1.6% | $114,993 +3% |
| 2005 | $1,702 | $111,644 +3% |
| 2004 | $1,702 -22% | $108,393 +5.6% |
| 2002 | $2,183 +13.3% | $102,649 +14.3% |
| 2001 | $1,927 | $89,813 |
| 2000 | $1,927 | $89,813 |
Find assessor info on the county website
Neighborhood: 34480
Nearby homes
- $320,0004 bd2 ba1.9k sqft5348 SE 15th Ct, Ocala, FL 34480Sold
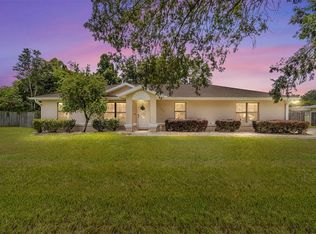
- $307,0003 bd2 ba1.6k sqft5383 SE 15th Ave, Ocala, FL 34480Off Market

- $288,3003 bd2 ba1.9k sqft5393 SE 15th Ct, Ocala, FL 34480Off Market

- $388,3003 bd2 ba3.9k sqft1534 SE 54th St, Ocala, FL 34480Off Market
- $296,6003 bd2 ba2.6k sqft5351 SE 15th Ct, Ocala, FL 34480Off Market
- $318,5003 bd2 ba1.7k sqft5345 SE 15th Ave, Ocala, FL 34480Off Market
- $338,0003 bd2 ba3.9k sqft1530 SE 54th St, Ocala, FL 34480Off Market
- $279,0003 bd2 ba2.3k sqft5304 SE 15th Ct, Ocala, FL 34480Off Market
Nearby schools
GreatSchools rating
- 6/10Shady Hill Elementary SchoolGrades: PK-5Distance: 1.2 mi
- 7/10Belleview Middle SchoolGrades: 6-8Distance: 4.8 mi
- 3/10Belleview High SchoolGrades: 9-12Distance: 4.5 mi
Schools provided by the listing agent
- Elementary: Shady Hill Elementary School
- Middle: Belleview Middle School
- High: Belleview High School
Source: Stellar MLS. This data may not be complete. We recommend contacting the local school district to confirm school assignments for this home.
Get a cash offer in 3 minutes
Find out how much your home could sell for in as little as 3 minutes with a no-obligation cash offer.
Estimated market value
$327,400
Get a cash offer in 3 minutes
Find out how much your home could sell for in as little as 3 minutes with a no-obligation cash offer.
Estimated market value
$327,400
- Florida
- Marion County
- Ocala
- 34480
- 5390 SE 15th Ct
Nearby cities
Nearby neighborhoods
Nearby zip codes
Other Ocala Topics
