Skip main navigation
Under contract
  • $249,000

    5390 Smooth Meadow Way Unit B2d-04, Columbia, MD 21044

    2beds
    1,144sqft
    : 
    $2,056/mo
    Get pre-qualified
    Condominium
    Built in 1979
    -- sqft lot
    $-- Zestimate®
    $218/sqft
    $318/mo HOA

    What's special

    White shaker cabinetryQuiet green settingUpdated washer and dryerPrivate patioFresh paintStainless steel appliancesCovered parking
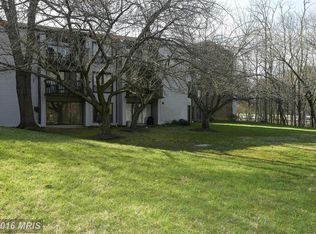
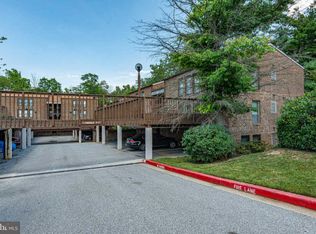
    Freshly renovated 2-bedroom end unit in the heart of Columbia's Town Center, with over 1,100 square feet of move-in ready space, a private patio, covered parking, and peaceful field and wooded views. First home, next chapter, or smart investment, this one fits. Most condos at this price make you pick between updated and spacious. This one gives you both, with one of the largest two-bedroom floor plans on the street. The sunny kitchen shines with white shaker cabinetry, River White granite countertops, and stainless steel appliances, and new luxury vinyl plank flooring flows throughout. Fresh paint, new ceiling fans, and updated bath fixtures round things out, while the exposed brick accent wall gives the home a personality all its own. Even better, the big-ticket items are already done: a updated HVAC system and electrical panel in 2022, plus a updated washer and dryer in 2024. Nothing for you to do but unpack. Morning coffee tastes better on the private patio, which backs to an open field and woods for a quiet green setting that's hard to find this close to everything. The community's deck replacement wraps up in early November, and the seller has paid the assessment in full, so no balance transfers to the buyer. The condo fee covers water, sewer, exterior maintenance, trash removal, lawn care, and snow removal, and an assigned covered parking space plus additional storage make everyday life easy. When you're ready to explore, Whole Foods is a short walk away, and miles of Columbia's paths and trails connect to Lake Kittamaqundi, Wilde Lake, and beyond. The Mall in Columbia, Merriweather District, and the downtown lakefront are just minutes from your door, with easy access to Routes 29 and 32 and I-95 for commuting between Baltimore and Washington, DC. Come take a look - It's even better in person! 1 covered parking space conveys with property - once deck is finished it is located the right of door
    16 days
    516
    59

    Likely to sell faster than

    Zillow last checked:

    Listing updated:

    Listed by:

    Melissa Kesner-Fultz 410-935-0173,

    Coldwell Banker Realty 4107407100

    Source: Bright MLS,MLS#: MDHW2073250MLS Logo

      Facts & features

      Interior

      Bedrooms & bathrooms
      • Bedrooms: 2
      • Bathrooms: 1
      • Full bathrooms: 1
      • Main level bathrooms: 1
      • Main level bedrooms: 2
      Rooms
      • Room types: Living Room, Dining Room, Primary Bedroom, Bedroom 2, Kitchen, Laundry
      Primary bedroom
      • Features: Ceiling Fan(s), Flooring - Luxury Vinyl Plank, Walk-In Closet(s)
      • Level: Main
      • Area: 140 Square Feet
      • Dimensions: 10 X 14
      Bedroom 2
      • Features: Ceiling Fan(s), Flooring - Luxury Vinyl Plank
      • Level: Main
      • Area: 90 Square Feet
      • Dimensions: 9 X 10
      Dining room
      • Features: Flooring - Luxury Vinyl Plank
      • Level: Main
      • Area: 110 Square Feet
      • Dimensions: 10 X 11
      Kitchen
      • Features: Breakfast Bar, Built-in Features, Granite Counters, Flooring - Luxury Vinyl Plank, Kitchen - Electric Cooking
      • Level: Main
      • Area: 104 Square Feet
      • Dimensions: 8 X 13
      Laundry
      • Features: Flooring - Luxury Vinyl Plank
      • Level: Main
      • Area: 40 Square Feet
      • Dimensions: 5 X 8
      Living room
      • Features: Fireplace - Wood Burning, Flooring - Luxury Vinyl Plank
      • Level: Main
      • Area: 220 Square Feet
      • Dimensions: 11 X 20
      Heating
      • Central, Electric
      Cooling
      • Heat Pump, Electric
      Appliances
      • Included: Dishwasher, Disposal, Dryer, ENERGY STAR Qualified Washer, Exhaust Fan, Ice Maker, Microwave, Self Cleaning Oven, Oven/Range - Electric, Range Hood, Washer, Washer/Dryer Stacked, Water Heater, Electric Water Heater
      • Laundry: Dryer In Unit, Washer In Unit, Laundry Room, In Unit
      Features
      • Built-in Features, Dining Area, Entry Level Bedroom, Open Floorplan, Eat-in Kitchen, Upgraded Countertops, Dry Wall
      • Flooring: Luxury Vinyl
      • Doors: Sliding Glass
      • Windows: Double Pane Windows, Screens
      • Has basement: No
      • Number of fireplaces: 1
      • Fireplace features: Screen
      • Common walls with other units/homes: 1 Common Wall
      Interior area
      • Total structure area: 1,144
      • Total interior livable area: 1,144 sqft
      • Finished area above ground: 1,144
      • Finished area below ground: 0

      Property

      Parking
      • Total spaces: 1
      • Parking features: Assigned, Parking Space Conveys, Parking Lot
      • Details: Assigned Parking
      Accessibility
      • Accessibility features: None
      Features
      • Levels: One
      • Stories: 1
      • Patio & porch: Patio
      • Pool features: None
      Details
      • Additional structures: Above Grade, Below Grade
      • Parcel number: 1415009497
      • Zoning: NT
      • Special conditions: Standard

      Construction

      Type & style
      • Home type: Condo
      • Architectural style: Traditional
      • Property subtype: Condominium
      • Attached to another structure: Yes
      Materials
      • Brick, Combination
      Condition
      • New construction: No
      • Year built: 1979
      • Major remodel year: 2026

      Utilities & green energy

      • Sewer: Public Sewer
      • Water: Public
      • Utilities for property: Cable Available

      Community & HOA

      Community
      • Condo and coop fee: $318 monthly
      • Subdivision: Town Center
      HOA
      • Has HOA: No
      • Amenities included: Common Grounds
      • Services included: Common Area Maintenance, Maintenance Structure, Maintenance Grounds, Management, Water, Trash
      Location
      • Region: Columbia

      Financial & listing details

      • Price per square foot: $218/sqft
      • Tax assessed value: $211,567
      • Annual tax amount: $2,926
      • Date on market: 9/24/2026
      • Listing agreement: Exclusive Right To Sell
      • Listing terms: Conventional,Cash,VA Loan
      • Ownership: Condominium

        Estimated market value

        Not available

        Estimated sales range

        Not available

        Not available

        Price history

        DateEventPrice
        10/6/2026Contingent$249,000$218/sqft
        Source: Bright MLS #MDHW2073250 Report a problem
        9/24/2026Listed for sale$249,000+50.5%$218/sqft
        Source: Bright MLS #MDHW2073250 Report a problem
        7/9/2026Listing removed$2,200$2/sqft
        Source: Bright MLS #MDHW2070890 Report a problem
        7/1/2026Listed for rent$2,200+69.2%$2/sqft
        Source: Bright MLS #MDHW2070890 Report a problem
        3/6/2014Sold$165,400-5.5%$145/sqft
        Source: Public Record Report a problem
        12/10/2013Listed for sale$175,000-18.6%$153/sqft
        Source: Columbia - WEICHERT, REALTORS - New Colony #HW8236917 Report a problem
        7/30/2011Listing removed$1,300$1/sqft
        Source: Weichert Realtors - New Colony #HW7653852 Report a problem
        7/21/2011Listed for rent$1,300$1/sqft
        Source: Weichert Realtors - New Colony #HW7653852 Report a problem
        8/7/2008Sold$215,000+216.2%$188/sqft
        Source: Public Record Report a problem
        11/29/1994Sold$68,000$59/sqft
        Source: Public Record Report a problem

        Public tax history

        YearProperty taxesTax assessment
        2025$2,926 +37.7%$200,133 +6.1%
        2024$2,125 +4.8%$188,700 +4.8%
        2023$2,028 +5%$180,100 -4.6%
        2022$1,931 +5.3%$188,700 +15.8%
        2021$1,834 +0.6%$162,900 +0.6%
        2020$1,823 +0.6%$161,933 -0.6%
        2019$1,812 -6.8%$162,900 +1.8%
        2018$1,946 -23%$160,000
        2017$2,526 +430.7%$160,000 +9.1%
        2016$476 $146,667 +4.8%
        2015$476 $140,000
        2014$476 $140,000
        2013-- $140,000 -20%
        2012-- $175,000
        2011-- $175,000
        2010-- $175,000 -21.2%
        2009-- $222,000 +21.5%
        2008-- $182,666 +27.4%
        2007-- $143,333 +37.8%
        2006-- $104,000 +12.2%
        2005-- $92,666 +13.9%
        2004-- $81,333 +16.2%
        2003-- $70,000 +5%
        2002-- $66,666 +5.3%
        2001-- $63,333
        Find assessor info on the county website

        Monthly payment

        Est. payment

        Payment breakdown

        Explore the cost of this home by adjusting the details. Changes won't be saved.
        All calculations are estimates and provided by Zillow, Inc. for informational purposes only. Actual amounts may vary.
        HOA fees may include property taxes on listings classified as Co-Ops. Contact the listing agent and/or owner for fee details.
        See how much you could borrow to make a competitive offer.

        Climate risks

        Neighborhood: 21044

        Getting around

        42 / 100
        Car-Dependent
        45 / 100
        Some Transit
        40 / 100
        Somewhat Bikeable

        Nearby schools

        GreatSchools rating
        Schools provided by the listing agent
        • District: Howard County Public School System

        Source: Bright MLS. This data may not be complete. We recommend contacting the local school district to confirm school assignments for this home.

        A local agent can set up tours, give advice and negotiate with sellers.

        Browse local experts