Proudly owned by the original owners, this beautifully manicured and maintained home sits on a landscaped corner lot and offers convenient access to Stonebrook's private back gate for easy entry and exit. Recent updates include a new roof (2026) with a transferable 10-year warranty and a new water heater (2026) with a transferable 5-year warranty through Boyd's Plumbing. The immaculate Empire Zoysia lawn is irrigated by a separate well using reclaimed water. Inside, you'll find quality finishes throughout, including crown molding, plantation shutters, sun shade blinds, 20" porcelain tile flooring, a chiseled tile backsplash, beadboard accents, built-in granite desk area, and under/over-cabinet lighting. The spacious kitchen offers abundant cabinetry, ample workspace, and an eat-in bar overlooking the main living areas. The family room features a propane gas fireplace, custom built-in shelving and cabinetry, breakfast nook leading to a fully screened, tiled Lanai with ceiling fan and lighting. An additional lower tiled patio and fountain create a peaceful outdoor retreat, while wired outdoor sound makes entertaining easy. The primary suite offers four closets, while the additional bedrooms feature oversized closets and flexible space for family, guests, or a home office. The laundry room includes extensive cabinetry, a deep sink, and countertop workspace. The oversized 2.5-car garage features storage cabinets, countertops, rubber mat flooring, a ceiling fan, and includes a plug-in gas generator. Plenty of room remains for two vehicles, a golf cart, and lawn equipment. Residents enjoy 24-hour guard-gated security, a championship golf course, swimming pool, tennis and pickleball courts, clubhouse café, pond fishing, sidewalks, and street lighting. Conveniently located near top-rated schools, shopping, dining, medical facilities, Pensacola, and the Gulf Coast beaches. An exceptional opportunity to live in the prestigious Stonebrook community. Contact us today.
Sold for $444,500
$444,500
5390 Southlake Dr, Pace, FL 32571
4beds
2,345sqft
Single Family Residence
Built in 2009
10,454 Square Feet Lot
$444,700 Zestimate®
$190/sqft
$2,326 Estimated rent
Home value
$444,700
$422,000 - $467,000
$2,326/mo
Zestimate® history
Owner options
List your home for rent
$2,326/mo
Rent Zestimate®
Find your next renter with Zillow Rental Manager. Plus, with online applications, you can quickly screen prospective tenants – for free.
$2,326/mo
Rent Zestimate®
Refinance and save
$4,157/mo
Est. payment
Refinancing to a lower rate could help reduce your monthly payments and save thousands over the life of the loan.
$4,157/mo
Est. payment
Explore your selling options
Work with a Zillow partner agent
Leverage their expertise and Zillow's premium Showcase listings to get your home seen by more buyers.
Get startedList with your own agent
Get your home in front of millions of buyers by listing it on Zillow.
Learn how to do itSell it yourself
Take full control of how buyers see your home on Zillow by listing For Sale by Owner (FSBO).
List your homeWhat's special
Built-in granite desk areaBeadboard accentsQuality finishes throughoutLandscaped corner lotPlantation shuttersCrown moldingSun shade blinds
Zillow last checked:
Listing updated:
Listed by:
Lee Wood 850-450-9787,
Serhant Florida LLC
Bought with:
Miranda Adams
DEWISE REALTY, L L C
Source: PAR,MLS#: 684283
Facts & features
Interior
Bedrooms & bathrooms
- Bedrooms: 4
- Bathrooms: 2
- Full bathrooms: 2
Primary bedroom
- Level: First
- Area: 224
- Dimensions: 14 x 16
Bedroom
- Level: First
- Area: 144
- Dimensions: 12 x 12
Bedroom 1
- Level: First
- Area: 121
- Dimensions: 11 x 11
Bedroom 2
- Level: First
- Area: 99
- Dimensions: 9 x 11
Dining room
- Level: First
- Area: 168
- Dimensions: 12 x 14
Living room
- Level: First
- Area: 360
- Dimensions: 18 x 20
Heating
- Central, Fireplace(s)
Cooling
- Central Air, Ceiling Fan(s)
Appliances
- Included: Electric Water Heater, Built In Microwave, Dishwasher, Refrigerator
- Laundry: Inside, W/D Hookups
Features
- Storage, Baseboards, Bookcases, Ceiling Fan(s), Chair Rail, Crown Molding, High Speed Internet, Recessed Lighting, Sound System
- Flooring: Tile, Vinyl, Carpet
- Windows: Double Pane Windows, Blinds
- Has basement: No
- Has fireplace: Yes
Interior area
- Total structure area: 2,345
- Total interior livable area: 2,345 sqft
Property
Parking
- Total spaces: 2
- Parking features: 2 Car Garage, Golf Cart Garage, Guest, Side Entrance, Garage Door Opener
- Garage spaces: 2
Features
- Levels: One
- Stories: 1
- Patio & porch: Covered, Lanai, Patio
- Exterior features: Rain Gutters
- Pool features: None, Community
- Fencing: Back Yard
Lot
- Size: 10,454 Square Feet
- Features: Corner Lot, Near Golf Course, Interior Lot, Sprinkler
Details
- Parcel number: 312n29521100a000010
- Zoning description: County,Res Single
Construction
Type & style
- Home type: SingleFamily
- Architectural style: Traditional
- Property subtype: Single Family Residence
Materials
- Brick, Frame
- Foundation: Slab
- Roof: Shingle,Hip
Condition
- Resale
- New construction: No
- Year built: 2009
Utilities & green energy
- Electric: Circuit Breakers, Copper Wiring
- Sewer: Public Sewer
- Water: Public
- Utilities for property: Cable Available
Green energy
- Energy efficient items: Insulation, Insulated Walls, Ridge Vent
Community & HOA
Community
- Features: Fishing, Gated, Security/Safety Patrol, Sidewalks, Tennis Court(s)
- Security: Smoke Detector(s)
- Subdivision: Southlake At Stonebrook
HOA
- Has HOA: Yes
- Services included: Association, Management, Recreation Facility
- HOA fee: $1,278 annually
Location
- Region: Pace
Financial & listing details
- Price per square foot: $190/sqft
- Tax assessed value: $304,860
- Annual tax amount: $2,097
- Price range: $444.5K - $444.5K
- Date on market: 6/12/2026
- Cumulative days on market: 17 days
- Road surface type: Paved
Price history
| Date | Event | Price |
|---|---|---|
| 7/16/2026 | Sold | $444,500-2.3%$190/sqft |
Source:  PAR #684283 Report a problem PAR #684283 Report a problem | ||
| 6/30/2026 | Contingent | $454,900$194/sqft |
Source: PAR #684283 Report a problem | ||
| 6/12/2026 | Listed for sale | $454,900+605.3%$194/sqft |
Source: PAR #684283 Report a problem | ||
| 8/2/2005 | Sold | $64,500$28/sqft |
Source: Public Record Report a problem | ||
Public tax history
| Year | Property taxes | Tax assessment |
|---|---|---|
| 2024 | $2,097 +8.8% | $192,355 +3% |
| 2023 | $1,927 +2.8% | $186,752 +3% |
| 2022 | $1,874 +1.3% | $181,313 +3% |
| 2021 | $1,850 +0.6% | $176,032 +1.4% |
| 2020 | $1,839 +2.6% | $173,602 +2.3% |
| 2019 | $1,792 | $169,699 +1.9% |
| 2018 | $1,792 +6.2% | $166,535 +2.1% |
| 2017 | $1,688 | $163,110 +2.3% |
| 2016 | $1,688 -16.1% | $159,472 +0.7% |
| 2015 | $2,012 -1.7% | $158,363 +0.8% |
| 2014 | $2,046 | $157,106 +1.5% |
| 2013 | -- | $154,784 -1.1% |
| 2012 | -- | $156,557 -16% |
| 2011 | -- | $186,285 -3.4% |
| 2010 | -- | $192,779 +350.9% |
| 2008 | -- | $42,750 |
| 2007 | -- | -- |
| 2006 | -- | -- |
| 2005 | -- | -- |
Find assessor info on the county website
Neighborhood: 32571
Nearby homes
- $638,4004 bd3 ba3k sqft5394 Southlake Dr, Pace, FL 32571Off Market
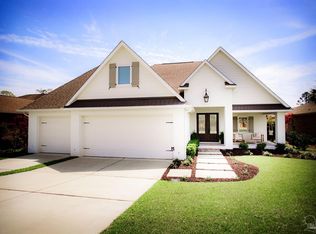
- $426,1004 bd3 ba2.5k sqft5382 Southlake Dr, Pace, FL 32571Off Market
- $593,3004 bd4 ba3.9k sqft5398 Southlake Dr, Pace, FL 32571Off Market
- $---- bd-- ba-- sqft5398 Southlake Dr, Milton, FL 32571Off Market
- $531,6005 bd3 ba2.6k sqft5391 Southlake Dr, Pace, FL 32571Off Market
- $495,0004 bd3 ba2.6k sqft5387 Southlake Dr, Pace, FL 32571Sold
- $17,000-- bd-- ba-- sqftSouthfork Dr, PACE, FL 32571Off Market
- $446,7002 bd2 ba2.2k sqft5378 Southlake Dr, Pace, FL 32571Off Market
Nearby schools
GreatSchools rating
- 9/10Pace K-8Grades: PK-8Distance: 3.6 mi
- 6/10Pace High SchoolGrades: 9-12Distance: 2.5 mi
Schools provided by the listing agent
- Elementary: Wallace Lake K-8
- Middle: WALLACE LAKE K-8
- High: Pace
Source: PAR. This data may not be complete. We recommend contacting the local school district to confirm school assignments for this home.


Get pre-qualified for a loan
At Zillow Home Loans, we can pre-qualify you in as little as 5 minutes with no impact to your credit score.An equal housing lender. NMLS #10287.
Sell for more on Zillow
Get a Zillow Showcase℠ listing at no additional cost and you could sell for .
$444,700
2% more
+$8,894
With Zillow Showcase(estimated)
$453,594
- Florida
- Santa Rosa County
- Pace
- 32571
- 5390 Southlake Dr
Nearby cities
Nearby zip codes
Other Pace Topics
