Skip main navigation
Sold for $839,000
  • $839,000

    5390 Valentia St, Denver, CO 80238

    3beds
    3,506sqft
    Townhouse
    Built in 2016
    3,049 Square Feet Lot
    $801,300 Zestimate®
    $239/sqft
    $3,932 Estimated rent

    Home value

    $801,300

    $745,000 - $857,000

    $3,932/mo

    Zestimate® history
    Loading
    Loading...

    Owner options

    List your home for rent

    $3,932/mo

    Rent Zestimate®

    Find your next renter with Zillow Rental Manager. Plus, with online applications, you can quickly screen prospective tenants – for free.

    Learn more

    $3,932/mo

    Rent Zestimate®

    Refinance and save

    $4,847/mo

    Est. payment

    Refinancing to a lower rate could help reduce your monthly payments and save thousands over the life of the loan.

    See today's rates

    $4,847/mo

    Est. payment

    Explore your selling options

    Work with a Zillow partner agent

    Leverage their expertise and Zillow's premium Showcase listings to get your home seen by more buyers.

    Get started

    List with your own agent

    Get your home in front of millions of buyers by listing it on Zillow.

    Learn how to do it

    Sell it yourself

    Take full control of how buyers see your home on Zillow by listing For Sale by Owner (FSBO).

    List your home

    What's special

    Stylish dining areaFinished basementSerene primary suitePrivate outdoor oasisEnd-unit homeExpansive en-suite bathroomChef-inspired kitchen
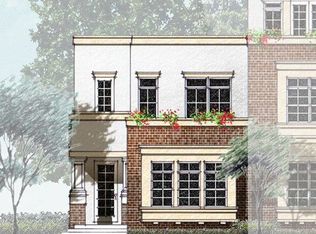
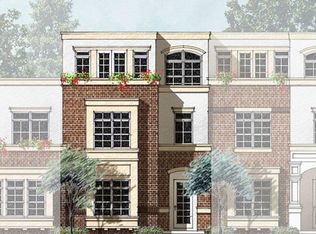
    Welcome to 5390 Valentia Street-a stunning Wonderland townhome nestled in Denver's vibrant Central Park neighborhood. This exceptional end-unit home offers a seamless blend of elegance, comfort, and functionality. As you step inside, you'll be greeted by gorgeous hardwood floors and an inviting open floor plan. The main level features a chef-inspired kitchen, a stylish dining area, a cozy living room with a fireplace, and a private home office. A conveniently located powder bath completes this level, making it perfect for daily living and entertaining. On the second floor, you'll find a serene Primary Suite with a spacious walk-in closet and an expansive en-suite bathroom. An additional bedroom and full bath provide ample space for family or guests. The third floor offers incredible versatility, featuring a loft/flex space and a huge rooftop balcony with breathtaking views of the mountains, an entertainer's dream! The finished basement includes an additional bedroom, a full bathroom, and a welcoming living room, perfect for a media space or guest suite. Step outside into your private outdoor oasis, an idyllic setting for dining al fresco or hosting unforgettable gatherings. Located just steps from Prairie Meadow Park and within close proximity to the lively shopping and entertainment options at Northfield, this home embodies the best of Central Park living. Don't miss your chance to make this beautiful home your own!

    Zillow last checked:

    Listing updated:

    Listed by:

    Michelle Jacobs 720-331-1818,

    Compass-Denver

    Bought with:

    Jason Cummings, 100005307

    Compass - Denver

    Source: IRES as distributed by MLS GRID,MLS#: 1027852MLS Logo

    Facts & features

    Interior

    Bedrooms & bathrooms
    • Bedrooms: 3
    • Bathrooms: 4
    • Full bathrooms: 3
    • 1/2 bathrooms: 1
    • Main level bathrooms: 1
    Rooms
    • Room types: Loft
    Primary bedroom
    • Description: Carpet
    • Features: Full Primary Bath, 5 Piece Primary Bath
    • Level: Upper
    • Area: 210 Square Feet
    • Dimensions: 14 x 15
    Kitchen
    • Description: Hardwood
    • Level: Main
    • Area: 176 Square Feet
    • Dimensions: 11 x 16
    Heating
    • Forced Air
    Appliances
    • Included: Gas Range, Self Cleaning Oven, Dishwasher, Refrigerator, Microwave, Disposal
    • Laundry: Washer/Dryer Hookup
    Features
    • Eat-in Kitchen, Open Floorplan, Walk-In Closet(s), Kitchen Island
    • Flooring: Wood
    • Windows: Window Coverings
    • Basement: Full,Partially Finished,Sump Pump
    • Has fireplace: Yes
    • Fireplace features: Gas, Gas Log, Living Room
    • Common walls with other units/homes: End Unit
    Interior area
    • Total structure area: 2,460
    • Total interior livable area: 3,506 sqft
    • Finished area above ground: 2,460

    Property

    Parking
    • Total spaces: 2
    • Parking features: Garage Door Opener
    • Garage spaces: 2
    • Details: Detached
    Features
    • Levels: Three Or More
    • Stories: 3
    • Patio & porch: Deck
    • Exterior features: Balcony, Private Yard
    • Fencing: Fenced,Wood
    • Has view: Yes
    • View description: Mountain(s), City
    Lot
    • Size: 3,049 Square Feet
    • Features: Paved, Curbs, Sidewalks, Alley
    Details
    • Parcel number: 116119040
    • Zoning: M-RX-5
    • Special conditions: Private Owner

    Construction

    Type & style
    • Home type: Townhouse
    • Architectural style: Contemporary
    • Property subtype: Townhouse
    • Attached to another structure: Yes
    Materials
    • Brick
    • Roof: Composition
    Condition
    • New construction: No
    • Year built: 2016
    Details
    • Builder name: Wonderland

    Utilities & green energy

    • Electric: Xcel Energy
    • Gas: Xcel Energy
    • Sewer: Public Sewer
    • Water: City
    • Utilities for property: Natural Gas Available, Electricity Available, Cable Available, High Speed Avail
    Green energy
    • Energy efficient items: Windows, Energy Rated

    Community & HOA

    Community
    • Features: Tennis Court(s), Pool, Park, Trail(s)
    • Security: Fire Alarm
    • Subdivision: Central Park
    HOA
    • Has HOA: Yes
    • Services included: Snow Removal, Maintenance Grounds, Management, Exterior Maintenance, Water, Insurance, Sewer
    • HOA fee: $48 monthly
    • HOA name: Central Park Master Assoc
    • HOA phone: 303-388-0724
    • Second HOA fee: $360 monthly
    • Second HOA name: Terrace Homes at Stapleton
    • Second HOA phone: 303-482-2213
    Location
    • Region: Denver

    Financial & listing details

    • Price per square foot: $239/sqft
    • Tax assessed value: $767,800
    • Annual tax amount: $6,894
    • Date on market: 3/6/2025
    • Listing terms: Cash,Conventional
    • Exclusions: personal property/staging, security cameras Also Included: TV's and mounts, ring doorbell
    • Electric utility on property: Yes
    • Road surface type: Concrete

    Price history

    DateEventPrice
    4/9/2025Sold$839,000$239/sqft
    Source: IRES as distributed by MLS GRID #1027852 Report a problem
    4/1/2025Pending sale$839,000$239/sqft
    Source: IRES as distributed by MLS GRID #1027852 Report a problem
    4/1/2025Listing removed$839,000$239/sqft
    Source: IRES as distributed by MLS GRID #1027852 Report a problem
    3/20/2025Pending sale$839,000$239/sqft
    Source: IRES as distributed by MLS GRID #1027852 Report a problem
    3/6/2025Listed for sale$839,000+47.5%$239/sqft
    Source: IRES as distributed by MLS GRID #1027852 Report a problem
    11/3/2016Sold$568,851$162/sqft
    Source: Public Record Report a problem

    Public tax history

    YearProperty taxesTax assessment
    2024$6,894 +6.4%$47,760 -6.2%
    2023$6,479 +1.4%$50,930 +11.1%
    2022$6,391 +8%$45,850 -2.8%
    2021$5,919 +1.5%$47,170 +6.8%
    2020$5,830 +18%$44,180 -0.7%
    2019$4,940 $44,489 +23.9%
    2018$4,940 +0.2%$35,910
    2017$4,932 +471%$35,910 +70.1%
    2016$864 $21,110
    Find assessor info on the county website

    Neighborhood: Central Park

    Nearby schools

    GreatSchools rating
    Schools provided by the listing agent
    • Elementary: Inspire
    • Middle: William Roberts
    • High: Northfield High School

    Source: IRES as distributed by MLS GRID. This data may not be complete. We recommend contacting the local school district to confirm school assignments for this home.

    Get a cash offer in 3 minutes
    Find out how much your home could sell for in as little as 3 minutes with a no-obligation cash offer.
    Estimated market value
    $801,300
    Get a cash offer in 3 minutes
    Find out how much your home could sell for in as little as 3 minutes with a no-obligation cash offer.
    Estimated market value
    $801,300