Welcome to refined South Florida living in this premier corner-unit Sorrento model—the largest carriage home within the prestigious, guard-gated Platina community. Offering 1,846 sq ft under air and 2,095 total sq ft, this elegant two-story residence features 3 bedrooms, 2 bathrooms, and an attached 1-car garage, delivering the comfort of a single-family home with the convenience of condominium living. Filled with natural light and expansive views of Florida's breathtaking sunset skies, the home showcases soaring vaulted ceilings, recessed lighting, and waterproof luxury vinyl flooring throughout. The expansive living and dining areas are ideal for entertaining and enhanced by custom dining built-ins that add both sophistication and functionality. The renovated galley kitchen features quartz countertops, stainless steel appliances, abundant cabinetry, a breakfast area, and a formal dining space overlooking the private backyard. A desirable split floor plan provides exceptional privacy.
The luxurious primary suite offers access to a screened and glass-enclosed balcony, a custom walk-in closet, and a spa-inspired en-suite bath with dual vanities, a soaking tub, a walk-in shower, and a private water closet with natural light, creating a true retreat-like experience. The second bedroom includes a custom closet, while elegant double doors open to a generously sized third bedroomideal for guests, family, or a home office.
Enjoy tranquil garden views, spectacular sunset backdrops, and the rare convenience of being just steps from a satellite pool. Platina delivers true resort-style living with a newly renovated 20,000-square-foot clubhouse, café, theater, fitness center with solarium and dry sauna, billiards, card and game rooms, library, and a vibrant social calendar. Amenities include a resort-style pool, multiple satellite pools, tennis, pickleball, bocce ball, and more. The association fee covers exterior maintenance, roof repairs, water, cable, internet, pest control, and securityowners pay only electric. No age restrictions. Ideally located near top-rated schools, the Turnpike, I-95, Palm Beach International Airport, and South Florida's renowned beaches.
Sold for $300,000
$300,000
5390 Venetia Court #E, Boynton Beach, FL 33437
3beds
1,846sqft
Townhouse, Condominium
Built in 1990
-- sqft lot
$305,300 Zestimate®
$163/sqft
$3,091 Estimated rent
Home value
$305,300
$275,000 - $339,000
$3,091/mo
Zestimate® history
Owner options
List your home for rent
$3,091/mo
Rent Zestimate®
Find your next renter with Zillow Rental Manager. Plus, with online applications, you can quickly screen prospective tenants – for free.
$3,091/mo
Rent Zestimate®
Refinance and save
$3,120/mo
Est. payment
Refinancing to a lower rate could help reduce your monthly payments and save thousands over the life of the loan.
$3,120/mo
Est. payment
Explore your selling options
Work with a Zillow partner agent
Leverage their expertise and Zillow's premium Showcase listings to get your home seen by more buyers.
Get startedList with your own agent
Get your home in front of millions of buyers by listing it on Zillow.
Learn how to do itSell it yourself
Take full control of how buyers see your home on Zillow by listing For Sale by Owner (FSBO).
List your homeWhat's special
Zillow last checked:
Listing updated:
Listed by:
Lorena Fuentes 561-480-6175,
CGI Realty,
Lorena Fabiola Calvo 561-951-7582,
CGI Realty
Bought with:
Ricky Rand, 3218071
Rand Florida Realty Group
Source: BeachesMLS,MLS#: R11155159 Originating MLS: BeachesMLS
Originating MLS: BeachesMLSFacts & features
Interior
Bedrooms & bathrooms
- Bedrooms: 3
- Bathrooms: 2
- Full bathrooms: 2
- Main level bathrooms: 2
- Main level bedrooms: 2
Primary bedroom
- Level: Main
- Area: 192
- Dimensions: 16 X 12
Bedroom 2
- Level: Main
- Area: 144
- Dimensions: 12 X 12
Bedroom 3
- Level: Main
- Area: 130
- Dimensions: 13 X 10
Dining room
- Level: Main
- Area: 90
- Dimensions: 10 X 9
Kitchen
- Level: Main
- Area: 72
- Dimensions: 9 X 8
Living room
- Level: Main
- Area: 552
- Dimensions: 24 X 23
Heating
- Central, Electric
Cooling
- Central Air, Ceiling Fan(s), Electric
Appliances
- Included: Dryer, Dishwasher, Electric Range, Disposal, Microwave, Refrigerator, Washer
- Laundry: Inside
Features
- Bathtub, Cathedral Ceiling(s), Dual Sinks, Entrance Foyer, Garden Tub/Roman Tub, Custom Mirrors, Pantry, Split Bedrooms, Soaking Tub, Separate Shower, Upper Level Primary, Vaulted Ceiling(s), Walk-In Closet(s)
- Flooring: Carpet, Vinyl
Interior area
- Total structure area: 2,019
- Total interior livable area: 1,846 sqft
Property
Parking
- Total spaces: 2
- Parking features: Attached, Garage, Guest
- Attached garage spaces: 1
- Uncovered spaces: 1
Features
- Levels: Multi/Split,Two
- Stories: 2
- Patio & porch: Covered, Screened, Balcony
- Exterior features: Balcony, Outdoor Living Area
- Pool features: Association
- Has view: Yes
- View description: Garden
- Waterfront features: None
Details
- Parcel number: 00424523090042905
- Zoning: RES
- Special conditions: Listed As-Is
Construction
Type & style
- Home type: Townhouse
- Property subtype: Townhouse, Condominium
Materials
- Block
- Roof: Barrel
Condition
- Resale
- New construction: No
- Year built: 1990
Details
- Builder model: Sorrento
Utilities & green energy
- Electric: 3 Phase
- Sewer: Public Sewer
- Water: Public
- Utilities for property: Cable Available, Sewer Available, Water Available
Community & HOA
Community
- Features: Gated, Property Manager On-Site, Street Lights
- Security: Gated with Guard, Gated Community
- Subdivision: PLATINA - ALEXANDRA VILLAGE CONDO
HOA
- Has HOA: Yes
- Amenities included: Billiard Room, Clubhouse, Fitness Center, Library, Picnic Area, Pool, Recreation Facilities, Shuffleboard Court, Spa/Hot Tub, Sidewalks, Tennis Court(s), Trail(s)
- Services included: Common Areas, Cable TV, Insurance, Maintenance Grounds, Pest Control, Recreation Facilities, Sewer, Security, Trash, Water
- HOA fee: $1,047 monthly
- HOA phone: 561-250-6565
Location
- Region: Boynton Beach
Financial & listing details
- Price per square foot: $163/sqft
- Tax assessed value: $265,644
- Annual tax amount: $2,576
- Date on market: 1/16/2026
- Cumulative days on market: 3 days
- Listing terms: Cash,Conventional,FHA
Price history
| Date | Event | Price |
|---|---|---|
| 3/5/2026 | Sold | $300,000+0%$163/sqft |
Source:  BeachesMLS #R11155159 Report a problem BeachesMLS #R11155159 Report a problem | ||
| 1/16/2026 | Listed for sale | $299,900+53.8%$162/sqft |
Source: BeachesMLS #RX-11155159 Report a problem | ||
| 1/31/2019 | Sold | $195,000$106/sqft |
Source: BeachesMLS #R10470135 Report a problem | ||
| 12/10/2018 | Pending sale | $195,000$106/sqft |
Source: Boynton Beach #RX-10470135 Report a problem | ||
| 11/9/2018 | Price change | $195,000-2.3%$106/sqft |
Source: Boynton Beach #RX-10470135 Report a problem | ||
| 10/6/2018 | Listed for sale | $199,500+101.5%$108/sqft |
Source: The Keyes Company #RX-10470135 Report a problem | ||
| 5/7/1997 | Sold | $99,000$54/sqft |
Source: Public Record Report a problem | ||
Public tax history
| Year | Property taxes | Tax assessment |
|---|---|---|
| 2025 | $2,576 +3.4% | $182,811 +2.9% |
| 2024 | $2,492 +2.9% | $177,659 +3% |
| 2023 | $2,421 +1.4% | $172,484 +3% |
| 2022 | $2,387 +1.2% | $167,460 +3% |
| 2021 | $2,358 -23% | $162,583 +0.6% |
| 2020 | $3,063 +163.6% | $161,583 +74.9% |
| 2019 | $1,162 | $92,367 +1.9% |
| 2018 | $1,162 +33.3% | $90,645 +2.1% |
| 2017 | $872 +1.8% | $88,781 +2.1% |
| 2016 | $856 +1.1% | $86,955 +0.7% |
| 2015 | $847 -2% | $86,351 +0.8% |
| 2014 | $864 +3% | $85,666 +1.5% |
| 2013 | $838 -17.3% | $84,400 -9.6% |
| 2012 | $1,013 -11.1% | $93,400 -5.1% |
| 2011 | $1,140 -0.1% | $98,400 |
| 2010 | $1,141 -13.4% | $98,400 -10.5% |
| 2009 | $1,318 +10.7% | $109,946 +0.1% |
| 2008 | $1,191 -11.5% | $109,836 +3% |
| 2007 | $1,345 -15.7% | $106,637 +2.5% |
| 2006 | $1,596 | $104,036 +3% |
| 2005 | -- | $101,006 +3% |
| 2004 | $544 +300.2% | $98,064 +1.9% |
| 2003 | $136 -90.9% | $96,236 +2.4% |
| 2002 | $1,492 +0.8% | $93,980 +1.6% |
| 2001 | $1,479 +1.4% | $92,500 |
| 2000 | $1,459 +13.1% | $92,500 +1.5% |
| 1999 | $1,290 | $91,100 |
Find assessor info on the county website
Neighborhood: 33437
Nearby homes
- $208,6002 bd2 ba1.3k sqft5382 Venetia Ct APT A, Boynton Beach, FL 33437Off Market
- $191,1002 bd2 ba1.3k sqft5382 Venetia Ct APT B, Boynton Beach, FL 33437Off Market
- $213,1002 bd2 ba1.3k sqft5382 Venetia Ct APT C, Boynton Beach, FL 33437Off Market

- $335,3003 bd2 ba1.7k sqft5382 Venetia Ct APT E, Boynton Beach, FL 33437Off Market
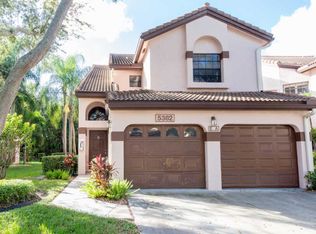
- $258,2003 bd2 ba1.7k sqft5382 Venetia Ct APT F, Boynton Beach, FL 33437Off Market
- $332,8003 bd2 ba1.7k sqft5382 Venetia Ct APT G, Boynton Beach, FL 33437Off Market
- $229,0003 bd2 ba1.7k sqft5382 Venetia Ct APT H, Boynton Beach, FL 33437Off Market
- $271,8003 bd2 ba1.7k sqft5382 Venetia #F, Boynton Beach, FL 33437Off Market
Nearby schools
GreatSchools rating
- 8/10Crystal Lakes Elementary SchoolGrades: PK-5Distance: 1.2 mi
- 3/10Boynton Beach Community High SchoolGrades: PK,6-12Distance: 2.9 mi
- 10/10West Boynton Middle SchoolGrades: 6-8Distance: 3.3 mi
Schools provided by the listing agent
- Elementary: Crystal Lakes (Palm Beach)
- Middle: West Boynton
- High: Boynton Beach
Source: BeachesMLS. This data may not be complete. We recommend contacting the local school district to confirm school assignments for this home.
Get a cash offer in 3 minutes
Find out how much your home could sell for in as little as 3 minutes with a no-obligation cash offer.
Estimated market value
$305,300
Get a cash offer in 3 minutes
Find out how much your home could sell for in as little as 3 minutes with a no-obligation cash offer.
Estimated market value
$305,300
- Florida
- Palm Beach County
- Boynton Beach
- 33437
- 5390 Venetia Court Unit E
Nearby cities
Nearby neighborhoods
Nearby zip codes
Other Boynton Beach Topics
