Skip main navigation
Sold for $1,790,000
  • $1,790,000

    5390 W Chesterfield Cir, Dublin, CA 94568

    4beds
    2,519sqft
    Residential, Single Family Residence
    Built in 2000
    4,068 Square Feet Lot
    $1,785,100 Zestimate®
    $711/sqft
    $5,314 Estimated rent

    Home value

    $1,785,100

    $1.61M - $1.98M

    $5,314/mo

    Zestimate® history
    Loading
    Loading...

    Owner options

    List your home for rent

    $5,314/mo

    Rent Zestimate®

    Find your next renter with Zillow Rental Manager. Plus, with online applications, you can quickly screen prospective tenants – for free.

    Learn more

    $5,314/mo

    Rent Zestimate®

    Refinance and save

    $11,775/mo

    Est. payment

    Refinancing to a lower rate could help reduce your monthly payments and save thousands over the life of the loan.

    See today's rates

    $11,775/mo

    Est. payment

    Explore your selling options

    Work with a Zillow partner agent

    Leverage their expertise and Zillow's premium Showcase listings to get your home seen by more buyers.

    Get started

    List with your own agent

    Get your home in front of millions of buyers by listing it on Zillow.

    Learn how to do it

    Sell it yourself

    Take full control of how buyers see your home on Zillow by listing For Sale by Owner (FSBO).

    List your home

    What's special

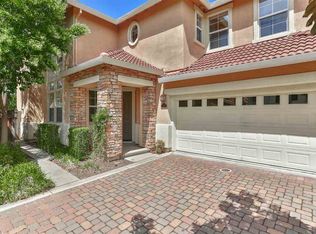
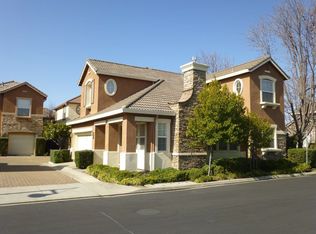
    Welcome to this beautifully maintained 4-bed 3-bath home nestled in sought-after Dublin Ranch. Situated on a spacious corner lot, this residence offers the perfect blend of comfort, style, and convenience. Step inside to be greeted by a bright, airy living room with soar ceiling and an abundance of natural light. The open-concept layout flows seamlessly into a modern kitchen and cozy family room, perfect for entertaining and everyday living. The gourmet kitchen features upgraded cherry wood cabinets, central island, SS appliances and a custom media center — designed for both functionality and elegance. Desirable floor plan includes one bedroom and a full bathroom downstairs, ideal for guests or multi-generational living. New LVP flooring, a spacious loft area and a cozy office. Oversized primary suite with a tastefully updated bathroom. Enjoy the outdoors in a decent-sized backyard with mature lemon and orange trees — your own private retreat, and no rear neighbor, good privacy! Community amenities incl. swimming pool, spa, trail and park. Prime location, near Top rated schools, including new Emerald High School, CA Top private school Quarry Lane is 5 minutes away. Quick access to I-580/680, mins. drive to shopping, Emerald Glen Park, WAVE Water park and lots of dining options.

    Zillow last checked:

    Listing updated:

    Listed by:

    Jean Zhu DRE #01884244 925-800-9999,

    Coldwell Banker Realty,

    Jing Su DRE #01703380 925-698-9718,

    Coldwell Banker Realty

    Bought with:

    Sunny Khatav, DRE #01741863

    Valleyventures Realty Inc

    Source: Bay East AOR,MLS#: 41094017MLS Logo

    Facts & features

    Interior

    Bedrooms & bathrooms
    • Bedrooms: 4
    • Bathrooms: 3
    • Full bathrooms: 3
    Rooms
    • Room types: 1 Bedroom, 1 Bath, Main Entry, 2 Bedrooms, 2 Baths, Primary Bedrm Suite - 1, Loft
    Bathroom
    • Features: Shower Over Tub, Tub, Updated Baths, Split Bath, Stall Shower, Tile, Closet, Window
    Kitchen
    • Features: Stone Counters, Dishwasher, Double Oven, Eat-in Kitchen, Disposal, Gas Range/Cooktop, Microwave, Refrigerator, Self-Cleaning Oven, Updated Kitchen
    Heating
    • Zoned, Natural Gas
    Cooling
    • Ceiling Fan(s), Central Air
    Appliances
    • Included: Dishwasher, Double Oven, Gas Range, Microwave, Refrigerator, Self Cleaning Oven, Dryer, Washer, Gas Water Heater
    • Laundry: Laundry Room, In Unit, Electric, Upper Level, Common Area
    Features
    • Updated Kitchen
    • Flooring: Hardwood, Tile, Vinyl, Engineered Wood
    • Windows: Double Pane Windows, Window Coverings
    • Number of fireplaces: 1
    • Fireplace features: Family Room, Gas, Gas Starter
    • Common walls with other units/homes: Corner Unit
    Interior area
    • Total structure area: 2,519
    • Total interior livable area: 2,519 sqft

    Property

    Parking
    • Total spaces: 2
    • Parking features: Attached, Garage Door Opener
    • Garage spaces: 2
    Features
    • Levels: Two
    • Stories: 2
    • Pool features: None, Community
    • Fencing: Fenced
    • Has view: Yes
    • View description: Canyon, Park/Greenbelt, Mountain(s)
    Lot
    • Size: 4,068 Square Feet
    • Features: Corner Lot, Sprinklers In Rear, Back Yard, Front Yard
    Details
    • Parcel number: 985222
    • Special conditions: Standard
    • Other equipment: Irrigation Equipment

    Construction

    Type & style
    • Home type: SingleFamily
    • Architectural style: Traditional
    • Property subtype: Residential, Single Family Residence
    Materials
    • Stone, Stucco
    • Foundation: Slab
    • Roof: Composition
    Condition
    • Existing
    • New construction: No
    • Year built: 2000

    Utilities & green energy

    • Electric: No Solar
    Green energy
    • Energy efficient items: Caulked/Sealed, Insulation, Thermostat

    Community & HOA

    Community
    • Security: Carbon Monoxide Detector(s), Double Strapped Water Heater
    • Subdivision: Dublin Ranch
    HOA
    • Has HOA: Yes
    • Amenities included: Clubhouse, Pool
    • Services included: Common Area Maint, Maintenance Structure, Insurance, Management Fee, Reserve Fund, Water/Sewer, Maintenance Grounds
    • HOA fee: $189 monthly
    • HOA name: DUBLIN RANCH
    • HOA phone: 925-938-1506
    Location
    • Region: Dublin

    Financial & listing details

    • Price per square foot: $711/sqft
    • Tax assessed value: $1,101,085
    • Price range: $1.8M - $1.8M
    • Date on market: 4/22/2025
    • Listing agreement: Excl Right
    • Listing terms: Cash,Conventional,1031 Exchange

    Price history

    DateEventPrice
    6/5/2025Sold$1,790,000-0.5%$711/sqft
    Source: Bay East AOR #41094017 Report a problem
    5/7/2025Pending sale$1,799,000$714/sqft
    Source: bridgeMLS/CCAR/Bay East AOR #41094017 Report a problem
    4/22/2025Listed for sale$1,799,000+127.7%$714/sqft
    Source: bridgeMLS/CCAR/Bay East AOR #41094017 Report a problem
    8/18/2004Sold$790,000+69.9%$314/sqft
    Source: Bay East AOR #40026495 Report a problem
    7/31/2000Sold$465,000$185/sqft
    Source: Public Record Report a problem

    Public tax history

    YearProperty taxesTax assessment
    2025-- $1,101,085 +2%
    2024$14,692 +1.1%$1,079,503 +2%
    2023$14,537 +1.2%$1,058,338 +2%
    2022$14,362 +0.9%$1,037,593 +2%
    2021$14,237 +6.8%$1,017,250 +1%
    2020$13,327 0%$1,006,823 +2%
    2019$13,328 +3.8%$987,088 +2%
    2018$12,846 $967,741 +2%
    2017$12,846 +9.6%$948,773 +2%
    2016$11,717 +13.4%$930,177 +1.5%
    2015$10,335 $916,210 +12.6%
    2014$10,335 $814,000 +16.5%
    2013-- $699,000 +4.6%
    2012-- $668,000 +4.4%
    2011-- $640,000 -4.5%
    2010-- $670,000 +1.5%
    2009-- $660,000 -10.8%
    2008-- $740,000 -10%
    2007-- $821,915 +2%
    2006-- $805,800 +2%
    2005-- $790,000 +950.7%
    2004-- $75,188 +1.9%
    2003-- $73,810 +2%
    2002-- $72,363 +2%
    2001$940 $70,944
    Find assessor info on the county website

    Neighborhood: 94568

    Nearby schools

    GreatSchools rating
    Schools provided by the listing agent
    • District: Dublin (925) 828-2551

    Source: Bay East AOR. This data may not be complete. We recommend contacting the local school district to confirm school assignments for this home.

    Get a cash offer in 3 minutes
    Find out how much your home could sell for in as little as 3 minutes with a no-obligation cash offer.
    Estimated market value
    $1,785,100
    Get a cash offer in 3 minutes
    Find out how much your home could sell for in as little as 3 minutes with a no-obligation cash offer.
    Estimated market value
    $1,785,100