Welcome to a remarkable Ranch on a finished basement in the Walton High School District! Located in the Willow Point swim/tennis community, this impressive home features a thoughtfully designed floor plan and numerous recent upgrades! The natural light inside streams through the large windows. The spacious Great Room is enhanced by vaulted ceilings, a central fireplace, and extends to an all-season sunroom with its own AC unit. The Great Room also opens to an oversized deck, offering serene views perfect for relaxation in peace and privacy. The first floor showcases beautiful hardwood flooring throughout. To the left, you’ll find a large kitchen with a designated eat-in area, as well as a separate dining room that connects to the Great Room. To the right, there are three bedrooms, including the exquisite Primary Suite on the main level. This master-on-main suite features an updated bathroom with large shower, a walk-in closet, and a large glass sliding door leading to the private deck. Additionally, there are two other bedrooms on the main level, both with spacious closets and a renovated full bathroom. The finished portion of the terrace level includes an In-Law suite with a fourth bedroom and a separate renovated bathroom with double vanity. This level also features a recreation room ideal for entertaining and an additional finished area that can serve as a home office or gym. Ample storage is provided by a custom-designed closet. The landscaping requires minimal upkeep, and the private backyard offers generous space for a play area, green space, or a firepit, if desired. A notable feature is the lower-level workshop in the unfinished part of the basement, which includes a separate entrance, utility sink, additional laundry hook-ups, and built-in shelving. This well-designed home is conveniently located near the Chattahoochee National Park, Gold Branch hiking trails, and Roswell Boardwalk, and is just minutes from The Avenues, restaurants, downtown Roswell, and everything that East Cobb has to offer. This property is a part of an active swim/tennis community with amenities steps away from the house including a playground, pickleball and tennis courts, in addition to an HOA calendar filled with social activities for ALL ages. Recent updates include a new roof (2024) and 2 x HVAC systems (2024), sunroom AC unit (2023), exterior paint (2023), two renovated bathrooms (2022), and added hardwood flooring (2022).
Closed
$628,000
5390 Willow Point Pkwy NW, Marietta, GA 30068
4beds
4,064sqft
Single Family Residence, Residential
Built in 1973
10,101 Square Feet Lot
$680,300 Zestimate®
$155/sqft
$3,503 Estimated rent
Home value
$680,300
$605,000 - $762,000
$3,503/mo
Zestimate® history
Owner options
List your home for rent
$3,503/mo
Rent Zestimate®
Find your next renter with Zillow Rental Manager. Plus, with online applications, you can quickly screen prospective tenants – for free.
$3,503/mo
Rent Zestimate®
Refinance and save
$4,276/mo
Est. payment
Refinancing to a lower rate could help reduce your monthly payments and save thousands over the life of the loan.
$4,276/mo
Est. payment
Explore your selling options
Work with a Zillow partner agent
Leverage their expertise and Zillow's premium Showcase listings to get your home seen by more buyers.
Get startedList with your own agent
Get your home in front of millions of buyers by listing it on Zillow.
Learn how to do itSell it yourself
Take full control of how buyers see your home on Zillow by listing For Sale by Owner (FSBO).
List your homeWhat's special
Zillow last checked:
Listing updated:
Listed by:
Magdalena Young,
Keller Williams Realty Atl North
Bought with:
JAMIE L HOOK, 253253
BHGRE Metro Brokers
Source: FMLS GA,MLS#: 7440507
Facts & features
Interior
Bedrooms & bathrooms
- Bedrooms: 4
- Bathrooms: 3
- Full bathrooms: 3
- Main level bathrooms: 2
- Main level bedrooms: 3
Rooms
- Room types: Sun Room
Primary bedroom
- Features: In-Law Floorplan, Master on Main
- Level: In-Law Floorplan, Master on Main
Bedroom
- Features: In-Law Floorplan, Master on Main
Primary bathroom
- Features: Double Shower, Double Vanity
Dining room
- Features: Open Concept, Seats 12+
Kitchen
- Features: Breakfast Bar, Eat-in Kitchen, Pantry, Stone Counters
Heating
- Central
Cooling
- Central Air
Appliances
- Included: Dishwasher, Disposal, Double Oven, Electric Cooktop, Electric Oven, Range Hood, Refrigerator
- Laundry: Laundry Room, Main Level
Features
- Crown Molding, Double Vanity, Entrance Foyer, High Ceilings 10 ft Main, High Speed Internet, Recessed Lighting, Vaulted Ceiling(s), Walk-In Closet(s)
- Flooring: Ceramic Tile, Hardwood
- Windows: Double Pane Windows
- Basement: Daylight,Finished,Finished Bath,Full,Walk-Out Access
- Number of fireplaces: 2
- Fireplace features: Basement, Family Room, Living Room, Stone
- Common walls with other units/homes: No Common Walls
Interior area
- Total structure area: 4,064
- Total interior livable area: 4,064 sqft
- Finished area above ground: 2,061
- Finished area below ground: 1,440
Property
Parking
- Total spaces: 2
- Parking features: Garage
- Garage spaces: 2
Accessibility
- Accessibility features: None
Features
- Levels: Two
- Stories: 2
- Patio & porch: Deck
- Exterior features: Lighting, Private Yard, Rain Gutters
- Pool features: None
- Spa features: None
- Fencing: Back Yard
- Has view: Yes
- View description: Creek/Stream, Neighborhood
- Has water view: Yes
- Water view: Creek/Stream
- Waterfront features: None
- Body of water: None
Lot
- Size: 10,101 Square Feet
- Dimensions: 101 x 100
- Features: Front Yard, Landscaped, Level, Private
Details
- Additional structures: None
- Parcel number: 01021000030
- Other equipment: Dehumidifier
- Horse amenities: None
Construction
Type & style
- Home type: SingleFamily
- Architectural style: Ranch
- Property subtype: Single Family Residence, Residential
Materials
- HardiPlank Type
- Foundation: Concrete Perimeter
- Roof: Shingle
Condition
- Resale
- New construction: No
- Year built: 1973
Utilities & green energy
- Electric: 110 Volts
- Sewer: Public Sewer
- Water: Public
- Utilities for property: Cable Available, Underground Utilities
Green energy
- Energy efficient items: None
- Energy generation: None
Community & HOA
Community
- Features: Homeowners Assoc, Lake, Near Schools, Near Shopping, Near Trails/Greenway, Park, Pickleball, Playground, Pool, Tennis Court(s)
- Security: Security System Owned, Smoke Detector(s)
- Subdivision: Willow Point
HOA
- Has HOA: Yes
- HOA fee: $495 annually
Location
- Region: Marietta
Financial & listing details
- Price per square foot: $155/sqft
- Annual tax amount: $6,090
- Date on market: 8/16/2024
- Cumulative days on market: 4 days
- Road surface type: Asphalt
Price history
| Date | Event | Price |
|---|---|---|
| 9/12/2024 | Sold | $628,000-3.4%$155/sqft |
Source:  FMLS GA #7440507 Report a problem FMLS GA #7440507 Report a problem | ||
| 8/17/2024 | Listed for sale | $650,000$160/sqft |
Source: FMLS GA #7440507 Report a problem | ||
Public tax history
Tax history is unavailable.
Neighborhood: Willow Point
Nearby homes
- $628,0004 bd3 ba2k sqft5390 Willow Point Pkwy, Marietta, GA 30068Sold
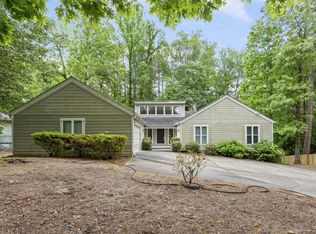
- $657,7004 bd3 ba2.3k sqft5380 Willow Point Pkwy, Marietta, GA 30068Off Market
- $620,0005 bd3 ba3.3k sqft5400 Willow Point Pkwy, Marietta, GA 30068Sold
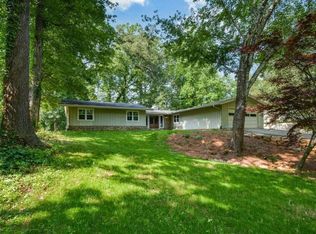
- $565,0004 bd3 ba2.2k sqft1392 E Bank Dr, Marietta, GA 30068Sold

- $552,4004 bd3 ba2.1k sqft5381 Willow Point Pkwy, Marietta, GA 30068Off Market
- $610,3003 bd2 ba2.6k sqft5410 Willow Point Pkwy, Marietta, GA 30068Off Market
- $630,7004 bd3 ba2.9k sqft5370 Willow Point Pkwy, Marietta, GA 30068Off Market
- $594,4004 bd2 ba2.6k sqft5411 Willow Point Pkwy, Marietta, GA 30068Off Market
Nearby schools
GreatSchools rating
- 9/10Mount Bethel Elementary SchoolGrades: PK-5Distance: 1.4 mi
- 9/10Dickerson Middle SchoolGrades: 6-8Distance: 1.6 mi
- 10/10Walton High SchoolGrades: 9-12Distance: 2.7 mi
Schools provided by the listing agent
- Elementary: Mount Bethel
- Middle: Dickerson
- High: Walton
Source: FMLS GA. This data may not be complete. We recommend contacting the local school district to confirm school assignments for this home.
Get a cash offer in 3 minutes
Find out how much your home could sell for in as little as 3 minutes with a no-obligation cash offer.
Estimated market value
$680,300
Get a cash offer in 3 minutes
Find out how much your home could sell for in as little as 3 minutes with a no-obligation cash offer.
Estimated market value
$680,300
- Georgia
- Cobb County
- Marietta
- 30068
- Willow Point
- 5390 Willow Point Pkwy NW
Nearby cities
Nearby neighborhoods
Nearby zip codes
Other Marietta Topics
