Priced BELOW Appraised Value! Plus, enjoy peace of mind with recent updates: Roof (2020), A/C (2020), and Pool Pump & Heater (2024). Are you ready to experience breathtaking water views and the tranquility of a private lot? Welcome to your dream oasis in the highly sought-after community of Ancient Oaks in Parrish, Florida. This stunning 4-bedroom, 3-bath estate seamlessly blends elegance and comfort, offering a lifestyle of both relaxation and sophistication. Step inside and be greeted by vaulted ceilings, crown molding, and an open floor plan that floods the home with natural light while framing serene water views—upgraded tile flooring and beautifully engineered hardwood flow throughout the spacious living areas. The gourmet kitchen is a true showpiece, boasting granite countertops, a coffee bar, a roomy pantry, and both a breakfast bar and nook—perfect for casual mornings or entertaining guests. Tray ceilings and expansive windows add to the home’s charm and sense of openness. The luxurious primary suite feels like a spa retreat with its indulgent bath. At the same time, the outdoor living space is pure paradise—complete with a sparkling pool and lush, landscaped grounds on a .30-acre lot that ensures privacy and peaceful water views. Ancient Oaks offers NO CDD fees and a prime Parrish location, just minutes from top-rated schools, shopping, dining, and I-75 for easy commuting. This home delivers the best of Florida living—privacy, elegance, and stunning views—all at an unbeatable value. Don’t miss your chance to gain instant equity!
Sold for $585,000
$585,000
5391 90TH AVENUE CIRCLE E, PARRISH, FL 34219
4beds
2,751sqft
Single Family Residence
Built in 2005
0.3 Acres Lot
$572,600 Zestimate®
$213/sqft
$3,709 Estimated rent
Home value
$572,600
$527,000 - $624,000
$3,709/mo
Zestimate® history
Owner options
List your home for rent
$3,709/mo
Rent Zestimate®
Find your next renter with Zillow Rental Manager. Plus, with online applications, you can quickly screen prospective tenants – for free.
$3,709/mo
Rent Zestimate®
Refinance and save
$3,888/mo
Est. payment
Refinancing to a lower rate could help reduce your monthly payments and save thousands over the life of the loan.
$3,888/mo
Est. payment
Explore your selling options
Work with a Zillow partner agent
Leverage their expertise and Zillow's premium Showcase listings to get your home seen by more buyers.
Get startedList with your own agent
Get your home in front of millions of buyers by listing it on Zillow.
Learn how to do itSell it yourself
Take full control of how buyers see your home on Zillow by listing For Sale by Owner (FSBO).
List your homeWhat's special
Expansive windowsVersatile breakfast barLuxurious granite countertopsSerene water backdropSparkling poolExquisite crown moldingSpa-style bath
Zillow last checked:
Listing updated:
Listed by:
Gina Morgando 941-773-7355,
MORGANDO REALTY SERVICES, LLC 866-665-2531
Bought with:
Victoria Bucinskaite, 3405625
DALTON WADE INC
Source: Stellar MLS,MLS#: A4648160 Originating MLS: Sarasota - Manatee
Originating MLS: Sarasota - Manatee
Facts & features
Interior
Bedrooms & bathrooms
- Bedrooms: 4
- Bathrooms: 3
- Full bathrooms: 3
Primary bedroom
- Features: Ceiling Fan(s), Walk-In Closet(s)
- Level: First
- Area: 270 Square Feet
- Dimensions: 18x15
Bedroom 2
- Features: Ceiling Fan(s), Built-in Closet
- Level: First
- Area: 144 Square Feet
- Dimensions: 12x12
Bedroom 3
- Features: Ceiling Fan(s), Built-in Closet
- Level: First
- Area: 144 Square Feet
- Dimensions: 12x12
Bedroom 4
- Features: Ceiling Fan(s), Built-in Closet
- Level: First
- Area: 144 Square Feet
- Dimensions: 12x12
Primary bathroom
- Features: Dual Sinks, En Suite Bathroom, Exhaust Fan, Garden Bath, Tub with Separate Shower Stall, Water Closet/Priv Toilet, Window/Skylight in Bath
- Level: First
Dining room
- Level: First
- Area: 132 Square Feet
- Dimensions: 12x11
Family room
- Features: Ceiling Fan(s)
- Level: First
- Area: 240 Square Feet
- Dimensions: 16x15
Kitchen
- Features: Breakfast Bar, Granite Counters, Pantry
- Level: First
- Area: 154 Square Feet
- Dimensions: 14x11
Living room
- Level: First
- Area: 143 Square Feet
- Dimensions: 13x11
Heating
- Central, Electric
Cooling
- Central Air
Appliances
- Included: Dishwasher, Disposal, Electric Water Heater, Exhaust Fan, Microwave, Range, Refrigerator
- Laundry: Laundry Room
Features
- Built-in Features, Ceiling Fan(s), Crown Molding, Eating Space In Kitchen, High Ceilings, Kitchen/Family Room Combo, Open Floorplan, Primary Bedroom Main Floor, Solid Wood Cabinets, Split Bedroom, Stone Counters, Tray Ceiling(s), Walk-In Closet(s)
- Flooring: Carpet, Tile, Hardwood
- Doors: Sliding Doors
- Windows: Window Treatments
- Has fireplace: No
Interior area
- Total structure area: 4,019
- Total interior livable area: 2,751 sqft
Property
Parking
- Total spaces: 3
- Parking features: Driveway, Garage Door Opener, Ground Level, Off Street, Oversized
- Attached garage spaces: 3
- Has uncovered spaces: Yes
Features
- Levels: One
- Stories: 1
- Patio & porch: Covered, Patio, Porch, Rear Porch, Screened
- Exterior features: Irrigation System, Lighting, Rain Gutters, Sprinkler Metered
- Has private pool: Yes
- Pool features: Gunite, Heated, In Ground, Salt Water, Self Cleaning, Tile
- Has view: Yes
- View description: Trees/Woods, Water, Pond
- Has water view: Yes
- Water view: Water,Pond
- Waterfront features: Pond
Lot
- Size: 0.3 Acres
- Features: Landscaped, Sidewalk
Details
- Parcel number: 655237409
- Zoning: PDR
- Special conditions: None
Construction
Type & style
- Home type: SingleFamily
- Property subtype: Single Family Residence
Materials
- Block, Stucco
- Foundation: Slab
- Roof: Shingle
Condition
- New construction: No
- Year built: 2005
Utilities & green energy
- Sewer: Public Sewer
- Water: Public
- Utilities for property: Cable Connected, Electricity Connected, Public, Sewer Connected, Sprinkler Meter, Street Lights, Water Connected
Community & HOA
Community
- Pet fee: $0 monthly
- Subdivision: ANCIENT OAKS UNITS 2 & 3
HOA
- Has HOA: Yes
- HOA fee: $64 monthly
- HOA name: Advanced Management of SW FL
Location
- Region: Parrish
Financial & listing details
- Price per square foot: $213/sqft
- Tax assessed value: $535,123
- Annual tax amount: $4,408
- Date on market: 4/30/2025
- Cumulative days on market: 114 days
- Listing terms: Cash,Conventional
- Ownership: Fee Simple
- Total actual rent: 0
- Electric utility on property: Yes
- Road surface type: Paved
Price history
| Date | Event | Price |
|---|---|---|
| 9/19/2025 | Sold | $585,000$213/sqft |
Source:  Stellar MLS #A4648160 Report a problem Stellar MLS #A4648160 Report a problem | ||
| 8/23/2025 | Pending sale | $585,000$213/sqft |
Source: Stellar MLS #A4648160 Report a problem | ||
| 8/18/2025 | Price change | $585,000-7%$213/sqft |
Source: Stellar MLS #A4648160 Report a problem | ||
| 7/8/2025 | Price change | $629,000-4.6%$229/sqft |
Source: Stellar MLS #A4648160 Report a problem | ||
| 5/4/2025 | Listed for sale | $659,000+70.1%$240/sqft |
Source: Stellar MLS #A4648160 Report a problem | ||
| 1/12/2016 | Sold | $387,500-0.6%$141/sqft |
Source: Public Record Report a problem | ||
| 10/9/2015 | Listed for sale | $389,900+16.4%$142/sqft |
Source: Keller Williams - Greater Manatee #A4134033 Report a problem | ||
| 1/8/2010 | Sold | $335,000+112.3%$122/sqft |
Source: Public Record Report a problem | ||
| 12/15/2008 | Sold | $157,777+21.4%$57/sqft |
Source: Public Record Report a problem | ||
| 10/14/2008 | Listed for sale | $130,000-69.4%$47/sqft |
Source: NRT Florida #M5799473 Report a problem | ||
| 7/25/2005 | Sold | $425,000+455.6%$154/sqft |
Source: Public Record Report a problem | ||
| 8/11/2004 | Sold | $76,500$28/sqft |
Source: Public Record Report a problem | ||
Public tax history
| Year | Property taxes | Tax assessment |
|---|---|---|
| 2025 | $4,695 +6.5% | $364,818 +2.9% |
| 2024 | $4,409 -0.3% | $354,536 +3% |
| 2023 | $4,422 +2.7% | $344,210 +3% |
| 2022 | $4,308 -0.2% | $334,184 +3% |
| 2021 | $4,316 +0.9% | $324,450 +1.4% |
| 2020 | $4,277 +1.5% | $319,970 +2.3% |
| 2019 | $4,214 | $312,776 +1.9% |
| 2018 | $4,214 +0.8% | $306,944 +2.1% |
| 2017 | $4,179 +36.6% | $300,631 +27.5% |
| 2016 | $3,060 | $235,863 +0.7% |
| 2015 | $3,060 | $234,223 +0.8% |
| 2014 | $3,060 +0.3% | $232,364 +1.5% |
| 2013 | $3,049 +304818% | $228,930 +1.7% |
| 2012 | $1 | $225,103 -4.7% |
| 2011 | $1 | $236,135 -1% |
| 2010 | -- | $238,599 -13.7% |
| 2009 | $4,350 -14.4% | $276,392 -14.4% |
| 2008 | $5,079 +14.9% | $323,029 +3% |
| 2007 | $4,420 -5.1% | $313,620 +2.5% |
| 2006 | $4,660 +318.6% | $305,971 +370.7% |
| 2005 | $1,113 +220.3% | $65,000 +225% |
| 2004 | $348 | $20,000 |
Find assessor info on the county website
Neighborhood: 34219
Nearby homes
- $526,0004 bd2 ba2.3k sqft5387 90th Avenue Cir E, Parrish, FL 34219Off Market
- $590,1004 bd3 ba3.8k sqft5393 90th Avenue Cir E, Parrish, FL 34219Off Market
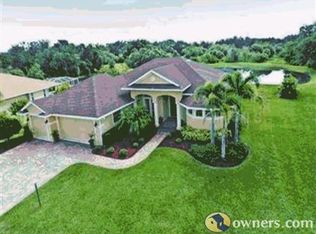
- $513,3004 bd2 ba2.4k sqft5392 90th Avenue Cir E, Parrish, FL 34219Off Market
- $473,0004 bd2 ba2.3k sqft5385 90th Avenue Cir E, Parrish, FL 34219Off Market
- $536,7004 bd3 ba2.3k sqft5397 90th Avenue Cir E, Parrish, FL 34219Off Market
- $573,0004 bd3 ba2.4k sqft5398 90th Avenue Cir E, Parrish, FL 34219Off Market
- $537,3003 bd2 ba2.5k sqft5386 90th Avenue Cir E, Parrish, FL 34219Off Market
- $549,7003 bd3 ba2.3k sqft5383 90th Avenue Cir E, Parrish, FL 34219Off Market
Nearby schools
GreatSchools rating
- 7/10Virgil Mills Elementary SchoolGrades: PK-5Distance: 1.5 mi
- 5/10Buffalo Creek Middle SchoolGrades: 6-8Distance: 1.4 mi
- 5/10Parrish Community High SchoolGrades: 9-12Distance: 2.3 mi
Schools provided by the listing agent
- Elementary: Virgil Mills Elementary
- Middle: Buffalo Creek Middle
- High: Parrish Community High
Source: Stellar MLS. This data may not be complete. We recommend contacting the local school district to confirm school assignments for this home.
Get a cash offer in 3 minutes
Find out how much your home could sell for in as little as 3 minutes with a no-obligation cash offer.
Estimated market value
$572,600
Get a cash offer in 3 minutes
Find out how much your home could sell for in as little as 3 minutes with a no-obligation cash offer.
Estimated market value
$572,600
- Florida
- Manatee County
- Parrish
- 34219
- 5391 90TH AVENUE CIRCLE E
Nearby cities
Nearby zip codes
Other Parrish Topics
