PRICE INPROVEMENT! Crafted by David Weekley, this residence boasts a spacious Cartier floor plan, adorned with impeccable features and MASSIVE yard. As you step onto the inviting rocking-chair front porch, the tranquil surroundings beckon relaxation. Inside, the main floor seamlessly connects various living spaces, from the private office/flex room with a built-in bookcase to the formal living area, kitchen, dining room and spacious family room. The gourmet kitchen, with modern shaker wood cabinets, light Corian countertops, stainless steel appliances, and an island, is a chef's haven, flowing effortlessly into the living room—a perfect setting for relaxing with family or hosting guests. The living room features a cozy gas fireplace, radiating warmth and comfort while offering views of the massive backyard. Super high volume garage for all your personal storage needs. Upstairs, discover the retreat loft with built-in shelving and 4 bedrooms, each boasting an ensuite bath, including two bedrooms with a convenient jack-and-jill style bathroom. The primary suite exudes elegance with double sinks, a garden tub, a separate shower, and a custom walk-in closet designed for organization and ease. Outside, the property showcases a real stone Pennsylvania Flagstone patio and a MASSIVE yard, ideal for outdoor activities, gardening, and potential future pool construction. Freshly painted exterior by Michael Ostheim and freshly painted interior (May 2024), NEW carpeting (May 2024), and NEW roof (2024), ensuring both style and peace of mind. Situated adjacent to the Cady Way Trail and close to Hyde Park and pool, this Key West Victorian-style home invites an active lifestyle and social gatherings in the nearby gazebo. With its prime location just two miles from downtown Orlando and proximity to A-rated schools, parks, lakes, shops, and restaurants, this residence embodies the essence of Baldwin Park living. Don't miss the opportunity to experience comfort, convenience, and sophistication—schedule your private tour today and make this exquisite residence your new home! <div style="padding:56.25% 0 0 0;position:relative;"><iframe src="https://my.matterport.com/show/?m=kWnwJjgJtFU&mls=1" frameborder="0" allow="autoplay; fullscreen" allowfullscreen style="position:absolute;top:0;left:0;width:100%;height:100%;"></iframe></div>
Sold for $948,888
$948,888
5391 Brady Ln, Orlando, FL 32814
4beds
2,584sqft
Single Family Residence
Built in 2007
5,777 Square Feet Lot
$1,010,900 Zestimate®
$367/sqft
$4,887 Estimated rent
Home value
$1,010,900
$960,000 - $1.06M
$4,887/mo
Zestimate® history
Owner options
List your home for rent
$4,887/mo
Rent Zestimate®
Find your next renter with Zillow Rental Manager. Plus, with online applications, you can quickly screen prospective tenants – for free.
$4,887/mo
Rent Zestimate®
Refinance and save
$6,816/mo
Est. payment
Refinancing to a lower rate could help reduce your monthly payments and save thousands over the life of the loan.
$6,816/mo
Est. payment
Explore your selling options
Work with a Zillow partner agent
Leverage their expertise and Zillow's premium Showcase listings to get your home seen by more buyers.
Get startedList with your own agent
Get your home in front of millions of buyers by listing it on Zillow.
Learn how to do itSell it yourself
Take full control of how buyers see your home on Zillow by listing For Sale by Owner (FSBO).
List your homeWhat's special
Zillow last checked:
Listing updated:
Listed by:
Bobby Livera 321-231-2308,
BALDWIN PARK REALTY LLC 407-986-9800,
Elena Sanchez 407-960-0117,
BALDWIN PARK REALTY LLC
Bought with:
Mark Russell, 3472310
COLDWELL BANKER REALTY
Source: Stellar MLS,MLS#: O6205124 Originating MLS: Orlando Regional
Originating MLS: Orlando Regional
Facts & features
Interior
Bedrooms & bathrooms
- Bedrooms: 4
- Bathrooms: 4
- Full bathrooms: 3
- 1/2 bathrooms: 1
Rooms
- Room types: Attic, Den/Library/Office, Loft
Primary bedroom
- Features: Ceiling Fan(s), Walk-In Closet(s)
- Level: Second
Bedroom 2
- Features: Built-in Closet
- Level: Second
Bedroom 3
- Features: Built-in Closet
- Level: Second
Bedroom 4
- Features: Built-in Closet
- Level: Second
Primary bathroom
- Features: Built-in Closet
- Level: Second
Bathroom 2
- Features: Built-in Closet
- Level: Second
Bathroom 3
- Features: Built-in Closet
- Level: Second
Bathroom 4
- Features: Built-in Closet
- Level: First
Den
- Features: Built-In Shelving
- Level: First
Dining room
- Features: No Closet
- Level: First
Kitchen
- Features: Bar
- Level: First
Living room
- Features: Ceiling Fan(s)
- Level: First
Heating
- Central, Electric
Cooling
- Central Air
Appliances
- Included: Convection Oven, Dishwasher, Disposal, Dryer, Electric Water Heater, Microwave, Refrigerator, Washer, Wine Refrigerator
- Laundry: Inside, Laundry Room, Upper Level
Features
- Built-in Features, Ceiling Fan(s), Eating Space In Kitchen, High Ceilings, Open Floorplan, PrimaryBedroom Upstairs, Walk-In Closet(s)
- Flooring: Carpet, Tile
- Has fireplace: Yes
- Fireplace features: Gas
- Common walls with other units/homes: Corner Unit
Interior area
- Total structure area: 3,258
- Total interior livable area: 2,584 sqft
Property
Parking
- Total spaces: 2
- Parking features: Garage - Attached
- Attached garage spaces: 2
Features
- Levels: Two
- Stories: 2
- Exterior features: Garden, Irrigation System
- Fencing: Fenced,Vinyl
Lot
- Size: 5,777 Square Feet
Details
- Parcel number: 162230053401595
- Zoning: PD
- Special conditions: None
Construction
Type & style
- Home type: SingleFamily
- Architectural style: Key West,Victorian
- Property subtype: Single Family Residence
Materials
- Block, Concrete, Stucco
- Foundation: Slab
- Roof: Metal,Shingle
Condition
- Completed
- New construction: No
- Year built: 2007
Utilities & green energy
- Sewer: Public Sewer
- Water: Public
- Utilities for property: BB/HS Internet Available, Cable Available, Electricity Available, Electricity Connected, Fiber Optics, Phone Available, Public, Sewer Available, Sewer Connected, Street Lights, Underground Utilities, Water Available, Water Connected
Community & HOA
Community
- Pet fee: $0 monthly
- Subdivision: BALDWIN PARK
HOA
- Has HOA: Yes
- HOA fee: $92 monthly
- HOA name: Sentry Management/Stacey Fryrear
- HOA phone: 407-740-5838
Location
- Region: Orlando
Financial & listing details
- Price per square foot: $367/sqft
- Tax assessed value: $807,995
- Annual tax amount: $13,407
- Date on market: 5/16/2024
- Cumulative days on market: 23 days
- Listing terms: Cash,Conventional,FHA,VA Loan
- Ownership: Fee Simple
- Total actual rent: 0
- Electric utility on property: Yes
- Road surface type: Asphalt
Price history
| Date | Event | Price |
|---|---|---|
| 7/25/2024 | Sold | $948,888-1.4%$367/sqft |
Source:  Stellar MLS #O6205124 Report a problem Stellar MLS #O6205124 Report a problem | ||
| 6/11/2024 | Pending sale | $962,000$372/sqft |
Source: Stellar MLS #O6205124 Report a problem | ||
| 6/6/2024 | Price change | $962,000-1%$372/sqft |
Source: Stellar MLS #O6205124 Report a problem | ||
| 5/29/2024 | Price change | $972,000-1.5%$376/sqft |
Source: Stellar MLS #O6205124 Report a problem | ||
| 5/16/2024 | Listed for sale | $987,000+92.6%$382/sqft |
Source: Stellar MLS #O6205124 Report a problem | ||
| 1/7/2008 | Sold | $512,400$198/sqft |
Source: Public Record Report a problem | ||
Public tax history
| Year | Property taxes | Tax assessment |
|---|---|---|
| 2024 | $14,817 +10.5% | $708,312 +10% |
| 2023 | $13,407 +13.5% | $643,920 +10% |
| 2022 | $11,817 +7.9% | $585,382 +10% |
| 2021 | $10,955 +5.2% | $532,165 +6.6% |
| 2020 | $10,410 -1.8% | $499,074 -0.6% |
| 2019 | $10,596 +6.3% | $501,925 +9.1% |
| 2018 | $9,966 | $459,992 +2% |
| 2017 | $9,966 +0.9% | $451,114 +2.2% |
| 2016 | $9,882 +0.3% | $441,218 +5.5% |
| 2015 | $9,849 +7.1% | $418,319 +3.3% |
| 2014 | $9,197 +13.6% | $404,856 +13% |
| 2013 | $8,092 +8.5% | $358,127 +12.2% |
| 2012 | $7,460 +0.3% | $319,054 +0.7% |
| 2011 | $7,438 +0.5% | $316,856 -2.3% |
| 2010 | $7,400 | $324,388 -8.3% |
| 2009 | -- | $353,702 -13.9% |
| 2008 | $8,714 +186.9% | $410,655 +302.6% |
| 2007 | $3,037 +46.5% | $102,000 +146.4% |
| 2006 | $2,073 | $41,400 |
Find assessor info on the county website
Neighborhood: Baldwin Park
Nearby homes
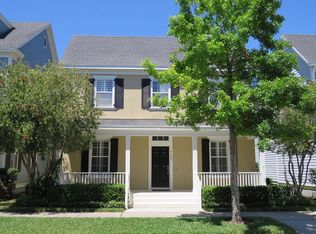
- $820,2003 bd3 ba2.2k sqft5383 Brady Ln, Orlando, FL 32814Off Market
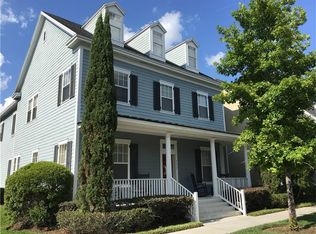
- $1,012,9004 bd4 ba2.7k sqft5375 Brady Ln, Orlando, FL 32814Off Market
- $1030.26 AcresD R Ave, Orlando, FL 32814Off Market
- $1002,376 Square FeetD R Ave, Orlando, FL 32814Off Market
- $1,298,1005 bd5 ba3.3k sqft3081 Stanfield Ave, Orlando, FL 32814Off Market
- $735,0004 bd3 ba1.9k sqft3082 Stanfield Ave, Orlando, FL 32814Off Market
- $621,6004 bd2 ba1.9k sqft1059 Golfside Dr, Winter Park, FL 32792Off Market
- $990,8003 bd2 ba2.2k sqft3075 Stanfield Ave, Orlando, FL 32814Off Market
Nearby schools
GreatSchools rating
- 9/10Baldwin Park Elementary SchoolGrades: PK-5Distance: 1.5 mi
- 7/10Glenridge Middle SchoolGrades: 6-8Distance: 1.3 mi
- 7/10Winter Park High SchoolGrades: 9-12Distance: 0.5 mi
Schools provided by the listing agent
- Elementary: Baldwin Park Elementary
- Middle: Glenridge Middle
- High: Winter Park High
Source: Stellar MLS. This data may not be complete. We recommend contacting the local school district to confirm school assignments for this home.
Get a cash offer in 3 minutes
Find out how much your home could sell for in as little as 3 minutes with a no-obligation cash offer.
Estimated market value
$1,010,900
Get a cash offer in 3 minutes
Find out how much your home could sell for in as little as 3 minutes with a no-obligation cash offer.
Estimated market value
$1,010,900
- Florida
- Orange County
- Orlando
- 32814
- Baldwin Park
- 5391 Brady Ln
Nearby cities
Nearby neighborhoods
Nearby zip codes
Other Orlando Topics
