Skip main navigation
Sold for $535,000
  • $535,000

    5391 Bridge Trl W, Commerce Township, MI 48382

    3beds
    2,653sqft
    Single Family Residence
    Built in 2000
    0.44 Acres Lot
    $554,500 Zestimate®
    $202/sqft
    $4,362 Estimated rent

    Home value

    $554,500

    $527,000 - $588,000

    $4,362/mo

    Zestimate® history
    Loading
    Loading...

    Owner options

    List your home for rent

    $4,362/mo

    Rent Zestimate®

    Find your next renter with Zillow Rental Manager. Plus, with online applications, you can quickly screen prospective tenants – for free.

    Learn more

    $4,362/mo

    Rent Zestimate®

    Refinance and save

    $3,953/mo

    Est. payment

    Refinancing to a lower rate could help reduce your monthly payments and save thousands over the life of the loan.

    See today's rates

    $3,953/mo

    Est. payment

    Explore your selling options

    Work with a Zillow partner agent

    Leverage their expertise and Zillow's premium Showcase listings to get your home seen by more buyers.

    Get started

    List with your own agent

    Get your home in front of millions of buyers by listing it on Zillow.

    Learn how to do it

    Sell it yourself

    Take full control of how buyers see your home on Zillow by listing For Sale by Owner (FSBO).

    List your home

    What's special

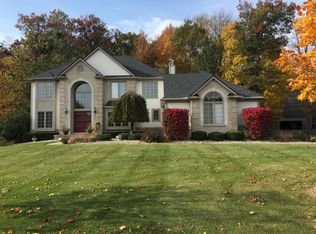
    Welcome Home to this charming 3-bedroom, 2.5-bath Cape Cod on a premium lot with wooded views, offering privacy and a serene backdrop. A brick paver walkway leads to the inviting front entry and into the spacious great room featuring vaulted ceilings, large windows that flood the space with natural light, and a cozy gas fireplace — the perfect gathering spot for family and friends. The adjoining dining room offers plenty of windows and space for entertaining. The well-designed kitchen features an abundance of cabinets, a center island, generous counter space for meal prep, and a convenient coffee bar area. The breakfast nook overlooks the beautiful brick paver patio and the wooded backyard — ideal for enjoying your morning coffee or evening meals outdoors. The main-floor primary suite features a spacious 9x7 walk-in closet and a thoughtful bath layout with dual vanities — one located in the hallway entry and the other inside the main bath — along with a relaxing jetted tub and a separate walk-in shower. French glass doors open to a versatile main-floor office, perfect for remote work or a quiet study. You’ll also find a convenient guest bath and a first-floor laundry room. Upstairs, you’ll find two large bedrooms and a full bath, offering plenty of space for family or guests. The huge basement provides excellent storage, built-in shelving, a workbench, and is stubbed for an additional full bathroom — ready for your finishing touches. Additional updates include a new roof in 2021 and a furnace installed in 2015. Outside, enjoy the expansive private backyard with a large brick paver patio, a separate stone-paved fire pit area, and plenty of open yard space for recreation and relaxation. Located in the desirable Bridge Pointe Subdivision within the Walled Lake School District — Commerce Elementary, Clifford Smart Middle School, and Walled Lake Northern High School. This home offers the perfect blend of comfort, space, and style in a wonderful community setting.

    Zillow last checked:

    Listing updated:

    Listed by:

    Eric Miller 248-721-9980,

    RE/MAX Complete

    Bought with:

    Jill Polenz, 6501319328

    KW Domain

    Source: Realcomp II,MLS#: 20251051072MLS Logo

    Facts & features

    Interior

    Bedrooms & bathrooms
    • Bedrooms: 3
    • Bathrooms: 3
    • Full bathrooms: 2
    • 1/2 bathrooms: 1
    Primary bedroom
    • Level: Entry
    • Area: 221
    • Dimensions: 17 X 13
    Bedroom
    • Level: Second
    • Area: 187
    • Dimensions: 17 X 11
    Bedroom
    • Level: Second
    • Area: 144
    • Dimensions: 12 X 12
    Primary bathroom
    • Level: Entry
    • Area: 96
    • Dimensions: 12 X 8
    Other
    • Level: Second
    • Area: 88
    • Dimensions: 11 X 8
    Other
    • Level: Entry
    • Area: 40
    • Dimensions: 8 X 5
    Other
    • Level: Entry
    • Area: 143
    • Dimensions: 13 X 11
    Dining room
    • Level: Entry
    • Area: 156
    • Dimensions: 13 X 12
    Great room
    • Level: Entry
    • Area: 323
    • Dimensions: 19 X 17
    Kitchen
    • Level: Entry
    • Area: 143
    • Dimensions: 13 X 11
    Laundry
    • Level: Entry
    • Area: 54
    • Dimensions: 9 X 6
    Library
    • Level: Entry
    • Area: 165
    • Dimensions: 15 X 11
    Heating
    • Forced Air, Natural Gas
    Cooling
    • Ceiling Fans, Central Air
    Appliances
    • Included: Dishwasher, Disposal, Dryer, Free Standing Refrigerator, Washer
    • Laundry: Laundry Room
    Features
    • High Speed Internet
    • Basement: Bath Stubbed,Full,Unfinished
    • Has fireplace: Yes
    • Fireplace features: Gas, Great Room
    Interior area
    • Total interior livable area: 2,653 sqft
    • Finished area above ground: 2,653

    Property

    Parking
    • Total spaces: 3
    • Parking features: Three Car Garage, Attached, Electricityin Garage, Garage Door Opener, Garage Faces Side
    • Garage spaces: 3
    Features
    • Levels: Two
    • Stories: 2
    • Entry location: GroundLevel
    • Patio & porch: Patio, Porch
    • Exterior features: Lighting
    • Pool features: None
    • Fencing: Fencingnot Allowed
    Lot
    • Size: 0.44 Acres
    • Dimensions: 130 x 189 x 178 x 103
    • Features: Sprinklers
    Details
    • Parcel number: 1704401022
    • Special conditions: Short Sale No,Standard

    Construction

    Type & style
    • Home type: SingleFamily
    • Architectural style: Cape Cod
    • Property subtype: Single Family Residence
    Materials
    • Brick, Vinyl Siding
    • Foundation: Basement, Poured, Sump Pump
    • Roof: Asphalt
    Condition
    • New construction: No
    • Year built: 2000

    Utilities & green energy

    • Electric: Circuit Breakers
    • Sewer: Public Sewer
    • Water: Public
    • Utilities for property: Cable Available, Underground Utilities

    Community & neighborhood

    Security
    • Security features: Smoke Detectors
    Location
    • Region: Commerce Township
    • Subdivision: BRIDGE POINTENO 3

    HOA & financial

    HOA
    • Has HOA: Yes
    • HOA fee: $500 annually
    • Services included: Other

    Other

    Other facts
    • Listing agreement: Exclusive Right To Sell
    • Listing terms: Cash,Conventional

    Price history

    DateEventPrice
    12/12/2025Sold$535,000-2.7%$202/sqft
    Source: Realcomp II #20251051072 Report a problem
    11/13/2025Pending sale$549,900$207/sqft
    Source: Realcomp II #20251051072 Report a problem
    11/9/2025Listed for sale$549,900+37.1%$207/sqft
    Source: Realcomp II #20251051072 Report a problem
    9/2/2004Sold$401,000+25.3%$151/sqft
    Source: Public Record Report a problem
    8/18/2000Sold$320,100$121/sqft
    Source: Public Record Report a problem

    Public tax history

    YearProperty taxesTax assessment
    2024$4,828 +5%$237,120 +8.8%
    2023$4,598 +1.9%$218,010 +10.5%
    2022$4,514 +1.6%$197,220 +4.1%
    2021$4,441 $189,420 +1.4%
    2020-- $186,870 +1.5%
    2019$4,291 +1.8%$184,080 +9.1%
    2018$4,215 $168,670
    2017-- $168,670 +2.5%
    2016-- $164,600 +6.8%
    2015-- $154,100 +0.3%
    2014-- $153,610 +3.4%
    2011-- $148,580 +2.2%
    2010$4,375 -2.1%$145,330 -9.9%
    2009$4,468 +25.7%$161,260 -56.4%
    2005$3,555 $369,580 +108.3%
    2003-- $177,390 +2.7%
    2002-- $172,670

    Find assessor info on the county website

    Neighborhood: 48382

    Nearby schools

    GreatSchools rating
    Get a cash offer in 3 minutes
    Find out how much your home could sell for in as little as 3 minutes with a no-obligation cash offer.
    Estimated market value
    $554,500
    Get a cash offer in 3 minutes
    Find out how much your home could sell for in as little as 3 minutes with a no-obligation cash offer.
    Estimated market value
    $554,500