Skip main navigation
Sold
  • $540,000

    5391 Case Dr SW, Wyoming, MI 49418

    5beds
    3,692sqft
    Single Family Residence
    Built in 2005
    10,018 Square Feet Lot
    $592,800 Zestimate®
    $146/sqft
    $4,086 Estimated rent

    Home value

    $592,800

    $563,000 - $622,000

    $4,086/mo

    Zestimate® history
    Loading
    Loading...

    Owner options

    List your home for rent

    $4,086/mo

    Rent Zestimate®

    Find your next renter with Zillow Rental Manager. Plus, with online applications, you can quickly screen prospective tenants – for free.

    Learn more

    $4,086/mo

    Rent Zestimate®

    Refinance and save

    $3,394/mo

    Est. payment

    Refinancing to a lower rate could help reduce your monthly payments and save thousands over the life of the loan.

    See today's rates

    $3,394/mo

    Est. payment

    Explore your selling options

    Work with a Zillow partner agent

    Leverage their expertise and Zillow's premium Showcase listings to get your home seen by more buyers.

    Get started

    List with your own agent

    Get your home in front of millions of buyers by listing it on Zillow.

    Learn how to do it

    Sell it yourself

    Take full control of how buyers see your home on Zillow by listing For Sale by Owner (FSBO).

    List your home

    What's special

    Garage doorHot tubExtra workshopHuge finished lower levelAdditional office areaDedicated officeFull laundry
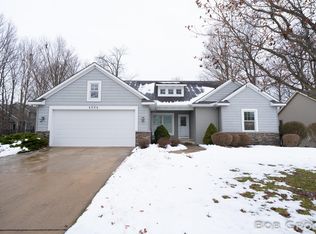
    Upgrades, technology and innovation throughout this home make it a #1 must see on your list! This home comes with features and upgrades that offer not only beauty, but ease and peace of mind that comes with living in a 'Smart Home' (see More... link or ask agent for details). Beautifully styled and maintained, the home boasts soaring ceilings, an open floor plan, 4 bedrooms plus a dedicated office or additional BR on main floor, a mudroom off of attached 2 1/2 stall garage, large pantry, under-counter refrigerator, custom-made sinks and fixtures, slider to large deck (engineered for hot tub) plus steps to lower level patio. Home also has upper level laundry, huge finished lower level with fireplace feature, extra workshop or craft area, and storage. Roof new in 2023, Schedule today! Upgrades, technology and innovation throughout this home make it a #1 must see on your list! This home comes with features and upgrades that offer not only beauty, but ease and peace of mind that comes with living in a 'Smart Home'. From the fireplace that turns on with a voice command, to sprinklers that adjust watering needs based on the weather forecast to customizible door codes for access to smoke detectors that send a smart phone notification of alert or change needed to a home that puts itself to bed at night by closing the garage door and dimming lights at a set time, this home goes goes well beyond just the programmable thermostats we have learned to appreciate. Beautifully styled and maintained, the home boasts soaring ceilings, an open floor plan, 4 well-sized bedrooms plus a dedicated office or additional bedroom or guest space on main floor, a mudroom entry off of attached 2 1/2 stall garage, large pantry, additional under-counter refrigerator, several unique, custom-made sinks and fixtures, additional office area on main floor (could be formal dining area), slider to large deck (note: deck engineered specifically to hold hot tub) plus steps leading to lower level patio and outdoor seating area, all surrounded by privacy of mature trees. Under the deck is fully enclosed with door to access added storage space. Home also has upper level full laundry, huge lower level relaxation or hang-out space with fireplace feature, extra workshop or craft area, fresh flooring and paint details, and lots of storage throughout. Roof new in 2023, recently updated appliances. BA/BTVAI. Schedule today!

    Zillow last checked:

    Listing updated:

    Listed by:

    Crista Hines 616-730-1802,

    Weichert REALTORS Plat (Main),

    M. Scotty Hines 616-890-2171,

    Weichert REALTORS Plat (Main)

    Bought with:

    Karl Menzies, 6501409877

    Five Star Real Estate (Ada)

    Source: MichRIC,MLS#: 24017004MLS Logo

    Facts & features

    Interior

    Bedrooms & bathrooms
    • Bedrooms: 5
    • Bathrooms: 4
    • Full bathrooms: 3
    • 1/2 bathrooms: 1
    • Main level bedrooms: 1
    Heating
    • Forced Air
    Cooling
    • Central Air
    Appliances
    • Included: Dishwasher, Microwave, Range, Refrigerator
    • Laundry: Upper Level
    Features
    • Ceiling Fan(s), Center Island, Eat-in Kitchen, Pantry
    • Flooring: Carpet
    • Windows: Garden Window, Window Treatments
    • Basement: Daylight,Full
    • Number of fireplaces: 2
    • Fireplace features: Gas Log, Living Room, Recreation Room, Other
    Interior area
    • Total structure area: 2,802
    • Total interior livable area: 3,692 sqft
    • Finished area below ground: 890

    Property

    Parking
    • Total spaces: 2
    • Parking features: Additional Parking, Attached, Garage Door Opener
    • Garage spaces: 2
    Features
    • Stories: 2
    • Exterior features: Other
    • Has spa: Yes
    • Spa features: Hot Tub Spa
    Lot
    • Size: 10,018 Square Feet
    • Dimensions: 95' x 135'
    • Features: Corner Lot, Sidewalk, Cul-De-Sac, Shrubs/Hedges
    Details
    • Parcel number: 411731127030
    • Zoning description: Res

    Construction

    Type & style
    • Home type: SingleFamily
    • Architectural style: Contemporary
    • Property subtype: Single Family Residence
    Materials
    • Stone, Vinyl Siding
    • Roof: Composition,Shingle
    Condition
    • New construction: No
    • Year built: 2005

    Utilities & green energy

    • Sewer: Public Sewer
    • Water: Public

    Community & HOA

    Location
    • Region: Wyoming

    Financial & listing details

    • Price per square foot: $146/sqft
    • Tax assessed value: $163,739
    • Annual tax amount: $6,520
    • Date on market: 4/18/2024
    • Listing terms: Cash,FHA,VA Loan,Conventional
    • Road surface type: Paved

    Price history

    DateEventPrice
    5/6/2024Sold$540,000+4.9%$146/sqft
    Source: MichRIC #24017004 Report a problem
    4/18/2024Pending sale$515,000$139/sqft
    Source: MichRIC #24017004 Report a problem
    4/18/2024Listed for sale$515,000$139/sqft
    Source: MichRIC #24017004 Report a problem
    4/14/2024Pending sale$515,000$139/sqft
    Source: MichRIC #24017004 Report a problem
    4/11/2024Listed for sale$515,000+995.7%$139/sqft
    Source: MichRIC #24017004 Report a problem
    8/31/2004Sold$47,000$13/sqft
    Source: Public Record Report a problem

    Public tax history

    YearProperty taxesTax assessment
    2025$6,812 $252,900 -1.6%
    2024-- $257,100 +34%
    2021$5,476 $191,900 +9.2%
    2020$5,476 +1.9%$175,800 +3.5%
    2019$5,376 +10.1%$169,800 +13.4%
    2018$4,883 -3.3%$149,700 +2.8%
    2017$5,047 $145,600 +6.6%
    2016$5,047 $136,600
    2015$5,047 +1.5%$136,600 +7.2%
    2013$4,975 $127,400 +3.4%
    2011-- $123,200 -4.6%
    2010-- $129,100 +0.6%
    2009-- $128,300 -4%
    2007-- $133,600 -0.6%
    2006-- $134,400 -1.1%
    2005-- $135,900 +466.2%
    2004-- $24,000
    Find assessor info on the county website

    Neighborhood: 49418

    Nearby schools

    GreatSchools rating
    Get a cash offer in 3 minutes
    Find out how much your home could sell for in as little as 3 minutes with a no-obligation cash offer.
    Estimated market value
    $592,800
    Get a cash offer in 3 minutes
    Find out how much your home could sell for in as little as 3 minutes with a no-obligation cash offer.
    Estimated market value
    $592,800