Discover the allure of this charming ranch, boasting 3 bedrooms, 2 bathrooms, and an open kitchen/dining/family room combo. So much is new in this property, including HVAC, approximately 4 year old roof, & updated kitchen cabinets that you will want to make this one yours! The fenced backyard is nestled against a backdrop of a thick private tree-line, the land directly adjacent to the back of the home is owned by the neighborhood HOA. This residence offers tranquility and seclusion that is hard to find. Step into a refreshed interior with fresh designer color paint, where updated maple cabinets adorn the kitchen, blending functionality and style. The primary bedroom is secluded from the other bedrooms including an en-suite in a split floor style plan, creating a space of relaxation and privacy. The HVAC is only months old, and at a mere four years old, the roof stands as a testament to recent improvements, ensuring peace of mind. The home is located near downtown Indianapolis, commuter roads, and easily accessible to amenities and schools.
Sold
$242,500
5391 Dollar Forge Ln, Indianapolis, IN 46221
3beds
1,200sqft
Residential, Single Family Residence
Built in 2002
6,534 Square Feet Lot
$244,800 Zestimate®
$202/sqft
$1,620 Estimated rent
Home value
$244,800
$233,000 - $257,000
$1,620/mo
Zestimate® history
Owner options
List your home for rent
$1,620/mo
Rent Zestimate®
Find your next renter with Zillow Rental Manager. Plus, with online applications, you can quickly screen prospective tenants – for free.
$1,620/mo
Rent Zestimate®
Refinance and save
$1,822/mo
Est. payment
Refinancing to a lower rate could help reduce your monthly payments and save thousands over the life of the loan.
$1,822/mo
Est. payment
Explore your selling options
Work with a Zillow partner agent
Leverage their expertise and Zillow's premium Showcase listings to get your home seen by more buyers.
Get startedList with your own agent
Get your home in front of millions of buyers by listing it on Zillow.
Learn how to do itSell it yourself
Take full control of how buyers see your home on Zillow by listing For Sale by Owner (FSBO).
List your homeWhat's special
Commuter roadsFresh designer color paintUpdated kitchen cabinets
Zillow last checked:
Listing updated:
Listed by:
Nicole Quinn 540-588-5686,
CENTURY 21 Scheetz
Bought with:
Nem Ostojic
HSI Commercial & Residential Group, Inc
Source: MIBOR as distributed by MLS GRID,MLS#: 21965337
Facts & features
Interior
Bedrooms & bathrooms
- Bedrooms: 3
- Bathrooms: 2
- Full bathrooms: 2
- Main level bathrooms: 2
- Main level bedrooms: 3
Primary bedroom
- Features: Carpet
- Level: Main
- Area: 198 Square Feet
- Dimensions: 18x11
Bedroom 2
- Features: Carpet
- Level: Main
- Area: 130 Square Feet
- Dimensions: 13x10
Bedroom 3
- Features: Carpet
- Level: Main
- Area: 99 Square Feet
- Dimensions: 9x11
Kitchen
- Features: Luxury Vinyl Plank
- Level: Main
- Area: 208 Square Feet
- Dimensions: 13x16
Living room
- Features: Carpet
- Level: Main
- Area: 288 Square Feet
- Dimensions: 16x18
Heating
- Electric, Forced Air
Cooling
- Has cooling: Yes
Appliances
- Included: None, Dishwasher, Gas Water Heater, Laundry Connection in Unit, Microwave, Electric Oven, Refrigerator
- Laundry: Connections All, Laundry Connection in Unit
Features
- Eat-in Kitchen
- Windows: Screens Some
- Has basement: No
Interior area
- Total structure area: 1,200
- Total interior livable area: 1,200 sqft
Property
Parking
- Total spaces: 2
- Parking features: Attached
- Attached garage spaces: 2
Features
- Levels: One
- Stories: 1
- Patio & porch: Deck
- Exterior features: Fire Pit
- Fencing: Fenced,Fence Full Rear
Lot
- Size: 6,534 Square Feet
- Features: Mature Trees, Wooded
Details
- Parcel number: 491301116058000200
- Horse amenities: None
Construction
Type & style
- Home type: SingleFamily
- Architectural style: Ranch
- Property subtype: Residential, Single Family Residence
Materials
- Vinyl With Brick
- Foundation: Slab
Condition
- New construction: No
- Year built: 2002
Utilities & green energy
- Water: Municipal/City
- Utilities for property: Electricity Connected, Sewer Connected, Water Connected
Community & HOA
Community
- Subdivision: River Run
HOA
- Has HOA: Yes
- HOA fee: $220 annually
Location
- Region: Indianapolis
Financial & listing details
- Price per square foot: $202/sqft
- Tax assessed value: $210,100
- Annual tax amount: $3,867
- Date on market: 2/29/2024
- Cumulative days on market: 5 days
- Electric utility on property: Yes
Price history
| Date | Event | Price |
|---|---|---|
| 4/4/2024 | Sold | $242,500+2.8%$202/sqft |
Source:  MIBOR as distributed by MLS GRID #21965337 Report a problem MIBOR as distributed by MLS GRID #21965337 Report a problem | ||
| 3/4/2024 | Pending sale | $236,000$197/sqft |
Source: MIBOR as distributed by MLS GRID #21965337 Report a problem | ||
| 2/29/2024 | Listed for sale | $236,000+0.4%$197/sqft |
Source: MIBOR as distributed by MLS GRID #21965337 Report a problem | ||
| 10/28/2023 | Listing removed | -- |
Source: Owner Report a problem | ||
| 10/18/2023 | Price change | $235,000+4.4%$196/sqft |
Source: Owner Report a problem | ||
| 10/17/2023 | Price change | $225,000-2.2%$188/sqft |
Source: Owner Report a problem | ||
| 10/5/2023 | Listed for sale | $230,000+309.3%$192/sqft |
Source: Owner Report a problem | ||
| 2/26/2021 | Listing removed | -- |
Source: Owner Report a problem | ||
| 5/19/2020 | Listing removed | $1,250$1/sqft |
Source: Owner Report a problem | ||
| 5/14/2020 | Listed for rent | $1,250$1/sqft |
Source: Owner Report a problem | ||
| 3/22/2013 | Sold | $56,200+6%$47/sqft |
Source: MIBOR as distributed by MLS GRID #21215680 Report a problem | ||
| 2/28/2013 | Pending sale | $53,000$44/sqft |
Source: Keller Williams Indy South #21215680 Report a problem | ||
| 2/13/2013 | Listed for sale | $53,000-69.1%$44/sqft |
Source: Keller Williams Indy South #21215680 Report a problem | ||
| 6/25/2012 | Sold | $171,479$143/sqft |
Source: Public Record Report a problem | ||
Public tax history
| Year | Property taxes | Tax assessment |
|---|---|---|
| 2025 | $2,310 -43.5% | $210,100 +1.2% |
| 2024 | $4,089 +8.1% | $207,600 +13.4% |
| 2023 | $3,781 +13.8% | $183,100 +8.3% |
| 2022 | $3,324 +10.7% | $169,000 +16.4% |
| 2021 | $3,003 +9% | $145,200 +9.9% |
| 2020 | $2,756 +9.4% | $132,100 +9.7% |
| 2019 | $2,518 +114.8% | $120,400 +8.2% |
| 2018 | $1,172 +3.2% | $111,300 +7.6% |
| 2017 | $1,136 +10% | $103,400 +6.8% |
| 2016 | $1,033 +5.3% | $96,800 +7.2% |
| 2014 | $982 +14.6% | $90,300 +5.6% |
| 2013 | $857 | $85,500 -0.2% |
| 2012 | $857 | $85,700 -2.2% |
| 2011 | -- | $87,600 -5.3% |
| 2010 | $925 +12.1% | $92,500 +0.9% |
| 2009 | $825 | $91,700 -5.2% |
| 2007 | -- | $96,700 +8.8% |
| 2006 | -- | $88,900 +5% |
| 2005 | -- | $84,700 |
| 2004 | -- | $84,700 |
Find assessor info on the county website
Neighborhood: Valley Mills
Nearby homes
- $274,0004 bd3 ba2.2k sqft5387 Dollar Forge Ln, Indianapolis, IN 46221Off Market
- $269,0003 bd3 ba1.8k sqft5856 Dollar Forge Dr, Indianapolis, IN 46221Sold
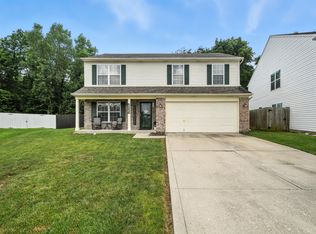
- $---- bd-- ba-- sqft5300 Dollar Forge Ln, Indianapolis, IN 46221Off Market
- $222,3003 bd1 ba1.2k sqft5383 Dollar Forge Ln, Indianapolis, IN 46221Off Market
- $309,2004 bd3 ba3k sqft5852 Dollar Forge Dr, Indianapolis, IN 46221Off Market
- $265,8004 bd2 ba2.1k sqft5379 Dollar Forge Ln, Indianapolis, IN 46221Off Market
- $232,7003 bd2 ba1.4k sqft5846 Dollar Forge Dr, Indianapolis, IN 46221Off Market
- $239,6003 bd3 ba1.5k sqft5386 Dollar Forge Ln, Indianapolis, IN 46221Off Market
Nearby schools
GreatSchools rating
- 2/10Liberty Early Elementary SchoolGrades: PK-6Distance: 2.5 mi
- 3/10Decatur Middle SchoolGrades: 7-8Distance: 1.4 mi
- 3/10Decatur Central High SchoolGrades: 9-12Distance: 1.3 mi
Get a cash offer in 3 minutes
Find out how much your home could sell for in as little as 3 minutes with a no-obligation cash offer.
Estimated market value
$244,800
Get a cash offer in 3 minutes
Find out how much your home could sell for in as little as 3 minutes with a no-obligation cash offer.
Estimated market value
$244,800
- Indiana
- Marion County
- Indianapolis
- 46221
- Valley Mills
- 5391 Dollar Forge Ln
Nearby cities
Nearby neighborhoods
Nearby zip codes
Other Indianapolis Topics
