Discover your perfect retreat in this spacious 2,688 sq. ft. double-wide manufactured home situated on 2.24 acres, featuring a full unfinished basement. Home needs TLC but has incredible sweat equity potential. Home features 3 bedrooms and 2 bathrooms. Nestled on a picturesque lot with bluff and wetland views, this property offers a blend of tranquility and natural beauty.
Step outside to enjoy multiple outdoor spaces, including a welcoming front porch and deck, perfect for entertaining or soaking in the serene surroundings. The side porch provides an additional spot to relax while taking in breathtaking mountain and wooded views. The interior boasts a functional layout with ample living space to accommodate your lifestyle.
Parking is a breeze with a convenient circular driveway, and while the garage is currently not attached, it offers potential for customization. Siding the unfinished side of the shop is included in the price. Additional structures on the property include a cozy dry cabin and a large shop with tack room, perfect for storage, hobbies or a 4H project.
Experience the unique blend of rural charm and modern convenience in this home. Don’t miss out on the opportunity to make it yours! For more information or to request a showing call Jason Baker at 406-552-4443 or your real estate professional.
Closed
Price Unknown
5391 Eastside Hwy, Stevensville, MT 59870
3beds
2,688sqft
Manufactured Home
Built in 2001
2.24 Acres Lot
$420,200 Zestimate®
$--/sqft
$2,084 Estimated rent
Home value
$420,200
$366,000 - $487,000
$2,084/mo
Zestimate® history
Owner options
List your home for rent
$2,084/mo
Rent Zestimate®
Find your next renter with Zillow Rental Manager. Plus, with online applications, you can quickly screen prospective tenants – for free.
$2,084/mo
Rent Zestimate®
Refinance and save
Refinancing to a lower rate could help reduce your monthly payments and save thousands over the life of the loan.
Explore your selling options
Work with a Zillow partner agent
Leverage their expertise and Zillow's premium Showcase listings to get your home seen by more buyers.
Get startedList with your own agent
Get your home in front of millions of buyers by listing it on Zillow.
Learn how to do itSell it yourself
Take full control of how buyers see your home on Zillow by listing For Sale by Owner (FSBO).
List your homeWhat's special
Welcoming front porchBluff and wetland viewsPicturesque lotSerene surroundingsMultiple outdoor spacesFull unfinished basementConvenient circular driveway
Zillow last checked:
Listing updated:
Listed by:
Jason Smith Baker 406-552-7548,
Rise Realty Group, eXp Realty
Bought with:
Lisa Stutzman, RRE-RBS-LIC-122316
Rise Realty Group, eXp Realty
Source: MRMLS,MLS#: 30033832
Facts & features
Interior
Bedrooms & bathrooms
- Bedrooms: 3
- Bathrooms: 2
- Full bathrooms: 2
Bedroom 1
- Level: Main
Bedroom 2
- Level: Main
Bedroom 3
- Level: Main
Bathroom 1
- Level: Main
Bathroom 2
- Level: Main
Heating
- Forced Air, Gas, Propane, Wood Stove
Appliances
- Included: Dryer, Dishwasher, Microwave, Range, Refrigerator, Washer
Features
- Main Level Primary, Vaulted Ceiling(s)
- Basement: Partially Finished
- Has fireplace: No
Interior area
- Total interior livable area: 2,688 sqft
- Finished area below ground: 0
Property
Parking
- Total spaces: 2
- Parking features: Circular Driveway
- Garage spaces: 2
Features
- Stories: 1
- Patio & porch: Deck, Front Porch, Side Porch
- Exterior features: Propane Tank - Leased
- Fencing: Barbed Wire
- Has view: Yes
- View description: Mountain(s), Residential, Trees/Woods
Lot
- Size: 2.24 Acres
- Features: Bluff, Wetlands
- Topography: Varied
Details
- Additional structures: Cabin
- Parcel number: 13186925101020000
- Special conditions: Third Party Approval,Standard
- Horses can be raised: Yes
- Horse amenities: Tack Room
Construction
Type & style
- Home type: MobileManufactured
- Architectural style: Ranch
- Property subtype: Manufactured Home
Materials
- Wood Siding
- Foundation: Poured
- Roof: Asphalt
Condition
- See Remarks
- New construction: No
- Year built: 2001
Utilities & green energy
- Sewer: Private Sewer, Septic Tank
- Water: Private, Well
- Utilities for property: Electricity Connected, Propane
Community & HOA
HOA
- Has HOA: No
Location
- Region: Stevensville
Financial & listing details
- Tax assessed value: $360,266
- Annual tax amount: $1,322
- Date on market: 12/6/2024
- Listing agreement: Exclusive Right To Sell
- Body type: Double Wide
Price history
| Date | Event | Price |
|---|---|---|
| 12/5/2024 | Sold | -- |
Source:  MRMLS #30033832 Report a problem MRMLS #30033832 Report a problem | ||
| 10/25/2024 | Listed for sale | $349,900$130/sqft |
Source: MRMLS #30033832 Report a problem | ||
| 5/2/2018 | Listing removed | $975 |
Source: Real Property Management Sapphire Report a problem | ||
| 4/13/2018 | Listed for rent | $975 |
Source: Real Property Management Sapphire Report a problem | ||
| 11/6/2017 | Listing removed | $975 |
Source: Real Property Management Sapphire Report a problem | ||
| 11/3/2017 | Listed for rent | $975 |
Source: Real Property Management Sapphire Report a problem | ||
Public tax history
| Year | Property taxes | Tax assessment |
|---|---|---|
| 2025 | $1,349 -0.7% | $360,266 +53.3% |
| 2024 | $1,359 +11.9% | $235,074 +6.9% |
| 2023 | $1,214 +7.5% | $219,878 +39.6% |
| 2022 | $1,129 -0.2% | $157,496 |
| 2021 | $1,132 +29.6% | $157,496 +40.9% |
| 2020 | $873 +5% | $111,818 |
| 2019 | $831 -5.1% | $111,818 -0.8% |
| 2018 | $876 +1.3% | $112,686 |
| 2017 | $865 +5.5% | $112,686 +5.5% |
| 2016 | $819 -0.3% | $106,852 |
| 2015 | $822 -33.4% | $106,852 +10.9% |
| 2014 | $1,234 +5.9% | $96,365 +5.1% |
| 2013 | $1,166 -2.9% | $91,694 +5.8% |
| 2012 | $1,201 | $86,634 |
| 2011 | -- | -- |
| 2010 | -- | -- |
| 2009 | -- | -- |
| 2008 | -- | $100,534 |
| 2007 | -- | $100,534 +23.1% |
| 2003 | -- | $81,694 |
Find assessor info on the county website
Neighborhood: 59870
Nearby homes
- $548,8003 bd2 ba1.1k sqft5400 Eastside Hwy, Stevensville, MT 59870Off Market
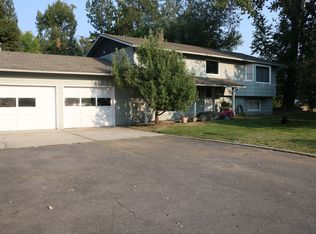
- $588,5004 bd2 ba2.7k sqft101 Dry Gulch Rd, Stevensville, MT 59870Off Market
- $---- sqftNhn Eastside Hwy, Stevensville, MT 59870Off Market
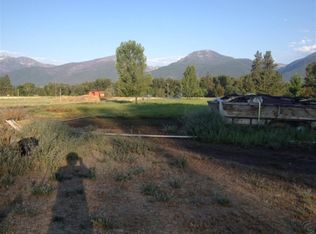
- $275,1003 bd1 ba896 sqft5364 Eastside Hwy, Stevensville, MT 59870Off Market
- $491,700-- bd-- ba-- sqft5364 Eastside Hwy, Stevensville, MT 59870Off Market
- $189,0003 bd2 ba972 sqft5364 Eastside Hwy, Stevensville, MT 59870Off Market
- $234,1804 bd2 ba2.2k sqft5409 Eastside Hwy, Stevensville, MT 59870Off Market
- $--2 bd1 ba978 sqft117 Dry Gulch Rd, Stevensville, MT 59870Sold
Nearby schools
GreatSchools rating
- 4/10Stevensville K-6Grades: PK-6Distance: 5.9 mi
- 5/10Stevensville 7-8Grades: 7-8Distance: 5.9 mi
- 7/10Stevensville High SchoolGrades: 9-12Distance: 5.9 mi
- Montana
- Ravalli County
- Stevensville
- 59870
- 5391 Eastside Hwy
Nearby cities
Nearby zip codes
Other Stevensville Topics
