Skip main navigation
Sold
  • $275,000

    5391 N Teresa Ln, Bloomington, IN 47404

    3beds
    1,274sqft
    Residential, Single Family Residence
    Built in 2006
    0.27 Acres Lot
    $275,400 Zestimate®
    $216/sqft
    $1,983 Estimated rent

    Home value

    $275,400

    $253,000 - $300,000

    $1,983/mo

    Zestimate® history
    Loading
    Loading...

    Owner options

    List your home for rent

    $1,983/mo

    Rent Zestimate®

    Find your next renter with Zillow Rental Manager. Plus, with online applications, you can quickly screen prospective tenants – for free.

    Learn more

    $1,983/mo

    Rent Zestimate®

    Refinance and save

    $1,660/mo

    Est. payment

    Refinancing to a lower rate could help reduce your monthly payments and save thousands over the life of the loan.

    See today's rates

    $1,660/mo

    Est. payment

    Explore your selling options

    Work with a Zillow partner agent

    Leverage their expertise and Zillow's premium Showcase listings to get your home seen by more buyers.

    Get started

    List with your own agent

    Get your home in front of millions of buyers by listing it on Zillow.

    Learn how to do it

    Sell it yourself

    Take full control of how buyers see your home on Zillow by listing For Sale by Owner (FSBO).

    List your home

    What's special

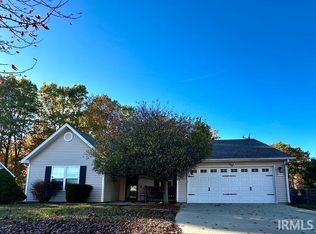
    Trendy black guttersVaulted ceilingsPlenty of cabinetsNew toiletCeramic tile flooringSplit bedroom floor plan
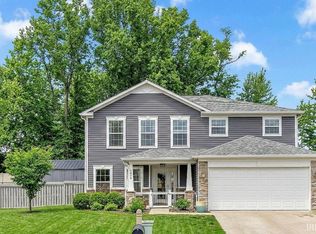
    This great home is ready for its new owner to make lasting memories!! The home features 3 bedrooms, 2 full bathrooms and a 2 car attached garage. The large great room has vaulted ceilings as well as the eat in kitchen. The kitchen has ceramic tile flooring, plenty of cabinets and all the kitchen appliances stay. There is a separate utility room which includes the washer and dryer, newer HVAC installed in 2021 and the hot water heater installed in 2022. The Primary bedroom has an extra large 8 X 6 walk in closet so plenty of storage room!! The primary bathroom features a large full shower stall. This split bedroom floor plan is great with both guest rooms sharing the guest bath room with a tub and a new toilet. The roof and trendy black gutters are only 1 month old. This home is nestled on .27 acre wooded private lot, a great spot in this neighborhood!!!

    Zillow last checked:

    Listing updated:

    Listed by:

    Donna Towns 317-650-1550,

    CENTURY 21 Scheetz

    Bought with:

    Jamie Morris

    CENTURY 21 Scheetz

    Source: MIBOR as distributed by MLS GRID,MLS#: 22061633MLS Logo

    Facts & features

    Interior

    Bedrooms & bathrooms
    • Bedrooms: 3
    • Bathrooms: 2
    • Full bathrooms: 2
    • Main level bathrooms: 2
    • Main level bedrooms: 3
    Primary bedroom
    • Level: Main
    • Area: 180 Square Feet
    • Dimensions: 15 X 12
    Bedroom 2
    • Level: Main
    • Area: 140 Square Feet
    • Dimensions: 14 X 10
    Bedroom 3
    • Level: Main
    • Area: 120 Square Feet
    • Dimensions: 12 X 10
    Great room
    • Level: Main
    • Area: 255 Square Feet
    • Dimensions: 17 X 15
    Kitchen
    • Features: Tile-Ceramic
    • Level: Main
    • Area: 165 Square Feet
    • Dimensions: 15 X 11
    Utility room
    • Features: Tile-Ceramic
    • Level: Main
    • Area: 56 Square Feet
    • Dimensions: 8 X 7
    Heating
    • Forced Air, Natural Gas
    Cooling
    • Central Air
    Appliances
    • Included: Dishwasher, Dryer, Disposal, Gas Water Heater, Electric Oven, Range Hood, Refrigerator, Washer
    • Laundry: Main Level
    Features
    • Attic Access, Vaulted Ceiling(s), Ceiling Fan(s), High Speed Internet, Eat-in Kitchen, Walk-In Closet(s)
    • Windows: Wood Work Painted
    • Has basement: No
    • Attic: Access Only
    Interior area
    • Total structure area: 1,274
    • Total interior livable area: 1,274 sqft

    Property

    Parking
    • Total spaces: 2
    • Parking features: Attached
    • Attached garage spaces: 2
    Features
    • Levels: One
    • Stories: 1
    Lot
    • Size: 0.27 Acres
    • Features: Curbs, Sidewalks, Storm Sewer, Wooded
    Details
    • Parcel number: 530411400046000013
    • Horse amenities: None

    Construction

    Type & style
    • Home type: SingleFamily
    • Architectural style: Ranch
    • Property subtype: Residential, Single Family Residence
    Materials
    • Vinyl Siding
    • Foundation: Slab
    Condition
    • New construction: No
    • Year built: 2006

    Utilities & green energy

    • Electric: 200+ Amp Service
    • Water: Public
    • Utilities for property: Electricity Connected, Sewer Connected, Water Connected

    Community & HOA

    Community
    • Subdivision: Union Valley
    HOA
    • Has HOA: No
    Location
    • Region: Bloomington

    Financial & listing details

    • Price per square foot: $216/sqft
    • Tax assessed value: $248,300
    • Annual tax amount: $2,464
    • Date on market: 9/9/2025
    • Cumulative days on market: 4 days
    • Electric utility on property: Yes

    Price history

    DateEventPrice
    9/30/2025Sold$275,000$216/sqft
    Source: MIBOR as distributed by MLS GRID #22061633 Report a problem
    9/12/2025Pending sale$275,000$216/sqft
    Source: MIBOR as distributed by MLS GRID #22061633 Report a problem
    9/9/2025Listed for sale$275,000$216/sqft
    Source: MIBOR as distributed by MLS GRID #22061633 Report a problem

    Public tax history

    YearProperty taxesTax assessment
    2025$2,464 +2.4%$248,300 -0.3%
    2024$2,406 +4.2%$249,100 +1.8%
    2023$2,309 +17%$244,600 +5.9%
    2022$1,974 +13.9%$230,900 +17%
    2021$1,733 +7.4%$197,400 +13.9%
    2020$1,614 +6.5%$173,300 +7.4%
    2019$1,515 +0.3%$161,400 +6.5%
    2018$1,510 +4.6%$151,500 +0.3%
    2017$1,443 $151,000 +8%
    2016$1,443 +4%$139,800 +0.7%
    2014$1,388 +1.9%$138,800 +1.9%
    2013$1,362 +6.5%$136,200 -0.9%
    2012$1,279 -2.6%$137,400 +4.6%
    2011$1,314 +0.1%$131,400
    2010$1,312 +27.4%$131,400
    2009$1,030 +9.2%$131,400 +8.1%
    2007$943 $121,600 +4.2%
    2006-- $116,700
    Find assessor info on the county website

    Neighborhood: 47404

    Nearby schools

    GreatSchools rating
    Schools provided by the listing agent
    • Elementary: Edgewood Primary School
    • Middle: Edgewood Junior High School
    • High: Edgewood High School

    Source: MIBOR as distributed by MLS GRID. This data may not be complete. We recommend contacting the local school district to confirm school assignments for this home.

    Get pre-qualified for a loan
    At Zillow Home Loans, we can pre-qualify you in as little as 5 minutes with no impact to your credit score.

    An equal housing lender. NMLS #10287.

    Sell for more on Zillow
    Get a Zillow Showcase℠ listing at no additional cost and you could sell for .
    $275,400
    2% more
    +$5,508
    With Zillow Showcase(estimated)
    $280,908