Luxurious 5+ Acre Equestrian Paradise in Gated Community Nestled within the upscale gated equestrian enclave of Estates at Pleasant Hill, this immaculate 5+ acre farm with an elegant 3000+- sqft of living space presents a haven of amenities tailored for the discerning equestrian enthusiast. This home boasts a thoughtfully designed open split floor plan featuring a welcoming living room, framed by a wood-burning fireplace, 3 bedrooms, 3 bathrooms, an inviting office/retreat. The kitchen is a dream come true for culinary enthusiasts. Adorned with marble countertops, custom cabinetry, stainless steel appliances, a center island, and an expansive pantry, it's a chef's haven. The expansive master suite beckons with a generously sized walk-in closet and a spa-like en-suite. Dual vanities with marble counters, a walk-in shower, and a large garden tub offer a private retreat within your own home. A recent renovation has adorned the interior with wood-look tile flooring, creating a seamless blend of beauty and practicality. Notable features such as soaring ceilings, crown molding, plantation shutters, and tranquil lanai that highlights the landscaped backyard, barn, and paddocks This farm is fully irrigated and impeccably fenced. Mature oak trees offer ample shade. A separate magnolia tree lined entrance leads to the grass jumping field and the barn. The 4-stall center aisle barn is a masterpiece, featuring paddock walk-outs, feed room, tack room, and a wash area. The recent reclaimed barn wood remodeling includes automatic big ass fans. A new 100'X200' professional full-draining high-tech GGT riding arena, irrigated by a dedicated 5hp well, is a dream for riders and trainers alike. Beyond your farm, the community offers a wide 1.5m bridle trail that encircles the neighborhood, providing a picturesque mile-long hack. The renowned World Equestrian Center (WEC) is a convenient 15-minute drive away, while HITS is just 5 miles from your doorstep.
Sold for $1,762,500
$1,762,500
5391 NW 153rd Ct, Morriston, FL 32668
3beds
2,975sqft
Farm
Built in 2007
5.2 Acres Lot
$1,457,300 Zestimate®
$592/sqft
$3,718 Estimated rent
Home value
$1,457,300
$1.30M - $1.62M
$3,718/mo
Zestimate® history
Owner options
List your home for rent
$3,718/mo
Rent Zestimate®
Find your next renter with Zillow Rental Manager. Plus, with online applications, you can quickly screen prospective tenants – for free.
$3,718/mo
Rent Zestimate®
Refinance and save
$12,155/mo
Est. payment
Refinancing to a lower rate could help reduce your monthly payments and save thousands over the life of the loan.
$12,155/mo
Est. payment
Explore your selling options
Work with a Zillow partner agent
Leverage their expertise and Zillow's premium Showcase listings to get your home seen by more buyers.
Get startedList with your own agent
Get your home in front of millions of buyers by listing it on Zillow.
Learn how to do itSell it yourself
Take full control of how buyers see your home on Zillow by listing For Sale by Owner (FSBO).
List your homeWhat's special
Zillow last checked:
Listing updated:
Listed by:
Adrian Bell, III 352-615-9202,
PEGASUS REALTY & ASSOC INC 352-629-4505,
George De Benedicty 352-895-8900,
PEGASUS REALTY & ASSOC INC
Bought with:
Ruth Meyer, 3445914
GAILEY ENTERPRISES REAL ESTATE
Source: Stellar MLS,MLS#: OM671419 Originating MLS: Ocala - Marion
Originating MLS: Ocala - Marion
Facts & features
Interior
Bedrooms & bathrooms
- Bedrooms: 3
- Bathrooms: 3
- Full bathrooms: 3
Primary bedroom
- Features: Walk-In Closet(s)
- Level: First
- Dimensions: 13.2x28
Great room
- Level: First
- Dimensions: 24.4x26.2
Kitchen
- Level: First
- Dimensions: 12.6x12.9
Heating
- Heat Pump
Cooling
- Central Air
Appliances
- Included: Cooktop, Dishwasher, Dryer, Microwave, Refrigerator, Washer
- Laundry: Corridor Access, Inside, Laundry Room
Features
- Cathedral Ceiling(s), Ceiling Fan(s), Crown Molding, Eating Space In Kitchen, High Ceilings, Primary Bedroom Main Floor, Open Floorplan, Solid Surface Counters, Split Bedroom, Stone Counters, Vaulted Ceiling(s), Walk-In Closet(s)
- Flooring: Porcelain Tile
- Doors: French Doors
- Windows: Blinds, Window Treatments
- Has fireplace: Yes
- Fireplace features: Wood Burning
Interior area
- Total structure area: 4,434
- Total interior livable area: 2,975 sqft
Property
Parking
- Total spaces: 2
- Parking features: Garage - Attached
- Attached garage spaces: 2
Features
- Levels: One
- Stories: 1
- Patio & porch: Covered, Front Porch
- Exterior features: Irrigation System, Rain Gutters
- Fencing: Board,Fenced,Wood
- Has view: Yes
- View description: Garden, Trees/Woods
Lot
- Size: 5.2 Acres
- Features: Cleared, In County, Pasture, Zoned for Horses
- Residential vegetation: Mature Landscaping, Oak Trees, Trees/Landscaped
Details
- Additional structures: Barn(s)
- Parcel number: 1219900502
- Zoning: A1
- Special conditions: None
- Horse amenities: Stable(s)
Construction
Type & style
- Home type: SingleFamily
- Architectural style: Florida,Traditional
- Property subtype: Farm
Materials
- Block, Cement Siding
- Foundation: Slab
- Roof: Shingle
Condition
- Completed
- New construction: No
- Year built: 2007
Utilities & green energy
- Sewer: Septic Tank
- Water: Well
- Utilities for property: Electricity Connected, Street Lights, Underground Utilities, Water Connected
Community & HOA
Community
- Features: Deed Restrictions, Horses Allowed
- Pet fee: $0 monthly
- Subdivision: ESTATES AT PLEASANT HILL
HOA
- Has HOA: Yes
- HOA fee: $150 monthly
- HOA name: Bob Knelly - HOA PRES
- HOA phone: 765-714-9404
Location
- Region: Morriston
Financial & listing details
- Price per square foot: $592/sqft
- Tax assessed value: $638,386
- Annual tax amount: $13,672
- Date on market: 1/24/2024
- Cumulative days on market: 93 days
- Listing terms: Cash,Conventional,FHA,VA Loan
- Ownership: Fee Simple
- Total actual rent: 0
- Electric utility on property: Yes
- Road surface type: Paved, Asphalt
Price history
| Date | Event | Price |
|---|---|---|
| 4/18/2026 | Listing removed | $7,500$3/sqft |
Source: Stellar MLS #OM699807 Report a problem | ||
| 11/6/2025 | Listed for rent | $7,500$3/sqft |
Source: Stellar MLS #OM699807 Report a problem | ||
| 10/13/2025 | Listing removed | $7,500$3/sqft |
Source: Stellar MLS #OM699807 Report a problem | ||
| 4/21/2025 | Listed for rent | $7,500$3/sqft |
Source: Stellar MLS #OM699807 Report a problem | ||
| 5/31/2024 | Sold | $1,762,500-3.4%$592/sqft |
Source:  Stellar MLS #OM671419 Report a problem Stellar MLS #OM671419 Report a problem | ||
| 4/29/2024 | Pending sale | $1,825,000$613/sqft |
Source: Stellar MLS #OM671419 Report a problem | ||
| 3/19/2024 | Price change | $1,825,000-6.4%$613/sqft |
Source: Stellar MLS #OM671419 Report a problem | ||
| 2/16/2024 | Price change | $1,950,000-25%$655/sqft |
Source: Stellar MLS #OM671419 Report a problem | ||
| 1/24/2024 | Listed for sale | $2,599,000+161.2%$874/sqft |
Source: Stellar MLS #OM671419 Report a problem | ||
| 2/4/2022 | Sold | $995,000$334/sqft |
Source: Agent Provided Report a problem | ||
| 1/24/2022 | Pending sale | $995,000$334/sqft |
Source: Stellar MLS #OM632460 Report a problem | ||
| 1/11/2022 | Listed for sale | $995,000+53.1%$334/sqft |
Source: Stellar MLS #OM632460 Report a problem | ||
| 3/17/2020 | Sold | $650,000-2.3%$218/sqft |
Source: Public Record Report a problem | ||
| 2/10/2020 | Pending sale | $665,000$224/sqft |
Source: OCALA HORSE PROPERTIES, LLC #565597 Report a problem | ||
| 11/5/2019 | Listed for sale | $665,000+25%$224/sqft |
Source: OCALA HORSE PROPERTIES, LLC #565597 Report a problem | ||
| 5/5/2015 | Sold | $532,000-15.3%$179/sqft |
Source: Public Record Report a problem | ||
| 11/18/2014 | Listing removed | $628,300$211/sqft |
Source: Pegasus Realty & Assoc, Inc #403704 Report a problem | ||
| 7/23/2014 | Price change | $628,300-3.2%$211/sqft |
Source: Pegasus Realty & Assoc, Inc #403704 Report a problem | ||
| 3/21/2014 | Listed for sale | $649,000+44.2%$218/sqft |
Source: Pegasus Realty & Assoc, Inc #403704 Report a problem | ||
| 3/16/2009 | Sold | $450,000$151/sqft |
Source: Public Record Report a problem | ||
Public tax history
| Year | Property taxes | Tax assessment |
|---|---|---|
| 2024 | $10,308 -24.6% | $638,386 -24.6% |
| 2023 | $13,673 +89.2% | $846,642 +78.3% |
| 2022 | $7,225 -0.3% | $474,943 +3% |
| 2021 | $7,245 +25.4% | $461,110 +39.9% |
| 2020 | $5,779 +87.5% | $329,694 +61.6% |
| 2019 | $3,081 | $204,032 +1.9% |
| 2018 | $3,081 +7.9% | $200,228 +2.1% |
| 2017 | $2,856 -13.4% | $196,110 +2.1% |
| 2016 | $3,299 | $192,076 -12.1% |
| 2015 | $3,299 +7.1% | $218,520 +1.3% |
| 2014 | $3,082 +0.9% | $215,627 -0.1% |
| 2013 | $3,054 -4.4% | $215,893 -4.1% |
| 2012 | $3,193 -11.7% | $225,044 -10.6% |
| 2011 | $3,617 -10.3% | $251,792 -9.5% |
| 2010 | $4,033 -29.2% | $278,077 -22.4% |
| 2009 | $5,699 +0.9% | $358,346 -0.9% |
| 2008 | $5,646 | $361,773 +623.5% |
| 2007 | -- | $50,000 |
Find assessor info on the county website
Neighborhood: 32668
Nearby homes
- $700,1003 bd3 ba1.5k sqft5391 153 Ct, Morriston, FL 32668Off Market
- $17,928-- bd-- ba-- sqft15351 NW Highway 464b, Morriston, FL 32668Off Market
- $800,0003 bd3 ba2.8k sqft5363 NW 153rd Ct, Morriston, FL 32668Sold
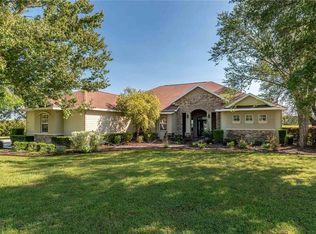
- $1,125,0004 bd4 ba4k sqft5549 NW 153rd Ct, Morriston, FL 32668Off Market
- $1,007,7006.57 Acres5432 NW 153rd Ct, Morriston, FL 32668Off Market
- $1,155,0003 bd2 ba2.4k sqft5478 NW 153rd Ct, Morriston, FL 32668Sold
- $981,9003 bd2 ba4.3k sqft5661 NW 153rd Ct, Morriston, FL 32668Off Market
- $1,425,0003 bd2 ba2.6k sqft5570 NW 153rd Ct, Morriston, FL 32668Sold
Nearby schools
GreatSchools rating
- 2/10Fessenden Elementary SchoolGrades: PK-5Distance: 11.3 mi
- 4/10Howard Middle SchoolGrades: 6-8Distance: 13.8 mi
- 4/10West Port High SchoolGrades: 9-12Distance: 9.8 mi
Schools provided by the listing agent
- Elementary: Fessenden Elementary School
- Middle: Howard Middle School
- High: West Port High School
Source: Stellar MLS. This data may not be complete. We recommend contacting the local school district to confirm school assignments for this home.
Get a cash offer in 3 minutes
Find out how much your home could sell for in as little as 3 minutes with a no-obligation cash offer.
Estimated market value
$1,457,300
Get a cash offer in 3 minutes
Find out how much your home could sell for in as little as 3 minutes with a no-obligation cash offer.
Estimated market value
$1,457,300
- Florida
- Marion County
- Morriston
- 32668
- 5391 NW 153rd Ct
Nearby cities
Nearby zip codes
Other Morriston Topics
