Diamond in the Rough - Cosmetic Fixer-Upper in Ocala Palms! This 3 bedroom 2 bath pool home is a fantastic opportunity for those looking to customize and add value. Situated on a large corner lot with a 2 car garage and golf cart parking, this property offers great potential. KEY FEATURES: Spacious, fully air-conditioned and heated glassed lanai, accessible from the primary bedroom and dining room - perfect for outdoor relaxing or entertaining. (Newly replaced windows and also wired for hot tub) Split bedroom floor plan with both living and family rooms, for flexible living options. Mostly cosmetic updates needed, making it an ideal project for buyers wanting to put their personal touch on their new home. Cathedral Ceilings Throughout. Recent mechanical update include a new 3.5 ton HVAC and thermostat (2017), several window replacements (2017 and 2018) new Hot Water Heater (2025) and a new pool cartridge - digital motor. Roof was redone in 2009. This home offers a solid foundation and is ready for your vision to bring it to life. Don't miss this opportunity to create your dream residence in a vibrant community. Ocala Palms features tennis courts, clubhouse, pool, golf, a restaurant, numerous activities and convenience to shopping, downtown, and medical facilities.
Sold for $205,000
$205,000
5391 NW 19TH PLACE, OCALA, FL 34482
3beds
1,715sqft
Single Family Residence
Built in 1995
0.27 Acres Lot
$202,900 Zestimate®
$120/sqft
$3,440 Estimated rent
Home value
$202,900
$181,000 - $227,000
$3,440/mo
Zestimate® history
Owner options
List your home for rent
$3,440/mo
Rent Zestimate®
Find your next renter with Zillow Rental Manager. Plus, with online applications, you can quickly screen prospective tenants – for free.
$3,440/mo
Rent Zestimate®
Refinance and save
$1,780/mo
Est. payment
Refinancing to a lower rate could help reduce your monthly payments and save thousands over the life of the loan.
$1,780/mo
Est. payment
Explore your selling options
Work with a Zillow partner agent
Leverage their expertise and Zillow's premium Showcase listings to get your home seen by more buyers.
Get startedList with your own agent
Get your home in front of millions of buyers by listing it on Zillow.
Learn how to do itSell it yourself
Take full control of how buyers see your home on Zillow by listing For Sale by Owner (FSBO).
List your homeWhat's special
Living and family roomsCorner lotSplit bedroom floor planCathedral ceilings
Zillow last checked:
Listing updated:
Listed by:
Carla Lord 352-266-6181,
OCALA HOMES AND FARMS 352-390-6009
Bought with:
Samara Hunter, 3599347
REAL BROKER, LLC
Source: Stellar MLS,MLS#: OM701615 Originating MLS: Ocala - Marion
Originating MLS: Ocala - Marion
Facts & features
Interior
Bedrooms & bathrooms
- Bedrooms: 3
- Bathrooms: 2
- Full bathrooms: 2
Rooms
- Room types: Family Room, Florida Room, Living Room, Utility Room
Primary bedroom
- Features: En Suite Bathroom, Walk-In Closet(s)
- Level: First
- Area: 168 Square Feet
- Dimensions: 14x12
Dining room
- Features: No Closet
- Level: First
- Area: 90 Square Feet
- Dimensions: 10x9
Family room
- Features: No Closet
- Level: First
- Area: 121 Square Feet
- Dimensions: 11x11
Kitchen
- Features: No Closet
- Level: First
- Area: 81 Square Feet
- Dimensions: 9x9
Living room
- Features: No Closet
- Level: First
- Area: 180 Square Feet
- Dimensions: 18x10
Heating
- Heat Pump
Cooling
- Central Air
Appliances
- Included: Dishwasher, Electric Water Heater, Range, Refrigerator, Washer
- Laundry: Inside, Laundry Room
Features
- Living Room/Dining Room Combo, Primary Bedroom Main Floor
- Flooring: Carpet, Ceramic Tile
- Has fireplace: No
- Common walls with other units/homes: Corner Unit
Interior area
- Total structure area: 2,273
- Total interior livable area: 1,715 sqft
Property
Parking
- Total spaces: 3
- Parking features: Garage Faces Side, Golf Cart Parking
- Attached garage spaces: 3
- Details: Garage Dimensions: 33X22
Features
- Levels: One
- Stories: 1
- Patio & porch: Enclosed, Porch, Rear Porch
- Exterior features: Irrigation System, Private Mailbox
- Has private pool: Yes
- Pool features: Gunite
- Spa features: In Ground
Lot
- Size: 0.27 Acres
- Dimensions: 107 x 109
- Features: Cleared, Corner Lot
Details
- Parcel number: 2151003028
- Zoning: PUD
- Special conditions: None
Construction
Type & style
- Home type: SingleFamily
- Architectural style: Florida
- Property subtype: Single Family Residence
Materials
- Block, Stucco
- Foundation: Block, Slab
- Roof: Shingle
Condition
- New construction: No
- Year built: 1995
Utilities & green energy
- Sewer: Public Sewer
- Water: Public
- Utilities for property: BB/HS Internet Available, Cable Connected, Electricity Connected, Public, Sewer Connected, Underground Utilities, Water Connected
Community & HOA
Community
- Features: Clubhouse, Deed Restrictions, Gated Community - Guard, Golf Carts OK, Golf, Tennis Court(s)
- Pet fee: $0 monthly
- Senior community: Yes
- Subdivision: OCALA PALMS UN 02
HOA
- Has HOA: Yes
- Amenities included: Cable TV, Clubhouse, Fitness Center, Gated
- Services included: 24-Hour Guard, Common Area Taxes, Community Pool, Reserve Fund, Insurance, Internet, Recreational Facilities
- HOA fee: $285 monthly
- HOA name: Ocala Palms Operations/Donna
- HOA phone: 352-732-9898
Location
- Region: Ocala
Financial & listing details
- Price per square foot: $120/sqft
- Tax assessed value: $289,222
- Annual tax amount: $1,757
- Date on market: 5/16/2025
- Cumulative days on market: 11 days
- Ownership: Fee Simple
- Total actual rent: 0
- Electric utility on property: Yes
- Road surface type: Paved
Price history
| Date | Event | Price |
|---|---|---|
| 6/24/2025 | Sold | $205,000-25.5%$120/sqft |
Source:  Stellar MLS #OM701615 Report a problem Stellar MLS #OM701615 Report a problem | ||
| 5/27/2025 | Pending sale | $275,000$160/sqft |
Source: Stellar MLS #OM701615 Report a problem | ||
| 5/16/2025 | Listed for sale | $275,000$160/sqft |
Source: Stellar MLS #OM701615 Report a problem | ||
Public tax history
| Year | Property taxes | Tax assessment |
|---|---|---|
| 2025 | $1,998 +13.7% | $136,818 +2.9% |
| 2024 | $1,757 +2.8% | $132,962 +3% |
| 2023 | $1,710 +3.4% | $129,089 +3% |
| 2022 | $1,654 +0.5% | $125,329 +3% |
| 2021 | $1,646 +1% | $121,679 +1.4% |
| 2020 | $1,630 +1.8% | $119,999 +2.3% |
| 2019 | $1,602 | $117,301 +1.9% |
| 2018 | $1,602 +7.3% | $115,114 +2.1% |
| 2017 | $1,493 +2.1% | $112,746 +2.1% |
| 2016 | $1,462 | $110,427 +0.7% |
| 2015 | $1,462 +6.3% | $109,659 +0.8% |
| 2014 | $1,375 +2.7% | $108,789 +1.5% |
| 2013 | $1,339 -1.5% | $107,181 -1% |
| 2012 | $1,360 -28.9% | $108,217 -24.6% |
| 2011 | $1,911 -2.6% | $143,444 -2.3% |
| 2010 | $1,962 +5.6% | $146,746 +2.7% |
| 2009 | $1,858 +1.6% | $142,888 +0.1% |
| 2008 | $1,830 -6.3% | $142,746 +3% |
| 2007 | $1,954 -6.2% | $138,590 +2.5% |
| 2006 | $2,082 +0.9% | $135,209 +3% |
| 2005 | $2,063 | $131,271 +3% |
| 2004 | $2,063 +1.3% | $127,449 +4.3% |
| 2002 | $2,037 +5.5% | $122,142 +4.6% |
| 2001 | $1,930 | $116,718 |
| 2000 | $1,930 | $116,718 |
Find assessor info on the county website
Neighborhood: 34482
Nearby homes
- $280,5003 bd2 ba2.1k sqft5316 NW 21st Loop, Ocala, FL 34482Off Market
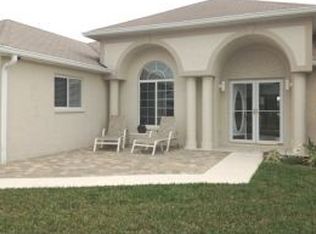
- $306,5003 bd2 ba1.7k sqft5377 NW 19th Pl, Ocala, FL 34482Off Market
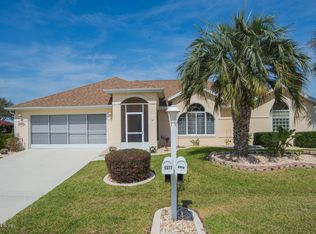
- $176,0002 bd2 ba1.2k sqft5345 NW 21st Loop, Ocala, FL 34482Off Market
- $255,4002 bd2 ba1.3k sqft5325 NW 21st Loop, Ocala, FL 34482Off Market
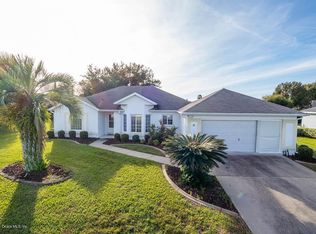
- $192,5002 bd2 ba1.1k sqft5376 NW 19th Pl, Ocala, FL 34482Off Market
- $256,6002 bd2 ba1.5k sqft5306 NW 21st Loop, Ocala, FL 34482Off Market
- $232,5002 bd2 ba1.5k sqft5363 NW 19th Pl, Ocala, FL 34482Off Market
- $195,0002 bd2 ba1.1k sqft5315 NW 21st Loop, Ocala, FL 34482Off Market
Nearby schools
GreatSchools rating
- 2/10College Park Elementary SchoolGrades: PK-5Distance: 2.9 mi
- 5/10Liberty Middle SchoolGrades: 6-8Distance: 8.4 mi
- 4/10West Port High SchoolGrades: 9-12Distance: 4.4 mi
Get a cash offer in 3 minutes
Find out how much your home could sell for in as little as 3 minutes with a no-obligation cash offer.
Estimated market value
$202,900
Get a cash offer in 3 minutes
Find out how much your home could sell for in as little as 3 minutes with a no-obligation cash offer.
Estimated market value
$202,900
- Florida
- Marion County
- Ocala
- 34482
- 5391 NW 19TH PLACE
