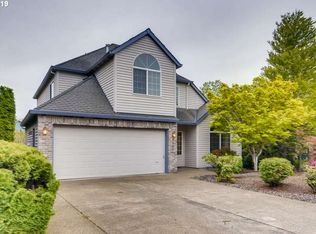
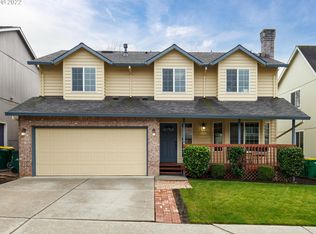
Refreshed and ready, beautiful home located in highly desirable Bethany neighborhood, on a quiet street in a peaceful setting. Featuring 4 bedrooms upstairs, 2 full baths and 1 half bath. Enter inside to rich rosewood hardwood floors and an eye-catching traditional staircase that sets the tone for the home’s timeless style. The entry and living room feature soaring vaulted ceilings with a skylight, filling the space with natural light and creating an open feel perfect for everyday living and entertaining. Formal dining room sits conveniently between the living room and kitchen, making gatherings effortless. Easy access to the deck via the sliding door in the dining room. Kitchen is both functional and stylish with stainless steel appliances, granite countertops, pantry and a versatile island with storage providing additional prep and serving space. Kitchen flows directly into the dining nook and family room featuring a gas fireplace and slider door leading to the home’s standout feature—a full-length, shaded back deck overlooking a serene nature area and walking trails. This is the perfect space for outdoor dining, relaxing or entertaining guests. Recent updates include a new roof and new carpet. On this level you'll also find a half bath located off the family room and next to the laundry. Upstairs, the spacious primary suite features French doors and a welcoming ensuite bath with double sinks, marble counters, skylight, jetted tub and a generous walk-in closet. Three additional bedrooms and hall bath with marble counters complete the upper level. Top ranked schools. Enjoy quick access to Bethany Village shops and dining and nearby outdoor recreation at Serah Lindsay Park, Rock Creek Trail, West Union Estates Park. An excellent opportunity to enjoy comfort, location, and natural beauty. Conveniently located to Nike & Intel and Hwy 26.
Active
Price cut: $15K (6/24)
$670,000
5391 NW Lianna Way, Portland, OR 97229
4beds
2,120sqft
Residential, Single Family Residence
Built in 1997
7,405 Square Feet Lot
$-- Zestimate®
$316/sqft
$-- HOA
What's special
Formal dining roomRich rosewood hardwood floorsStainless steel appliancesGenerous walk-in closetThree additional bedroomsEye-catching traditional staircaseGranite countertops
- 88 days |
- 590 |
- 28 |
Zillow last checked:
Listing updated:
Listed by:
Lisa Fain 503-679-8477,
Ascend Realty & Property Management
Source: RMLS (OR),MLS#: 394437284
Loading...
Facts & features
Interior
Bedrooms & bathrooms
- Bedrooms: 4
- Bathrooms: 3
- Full bathrooms: 2
- Partial bathrooms: 1
- Main level bathrooms: 1
Rooms
- Room types: Bedroom 4, Utility Room, Nook, Bedroom 2, Bedroom 3, Dining Room, Family Room, Kitchen, Living Room, Primary Bedroom
Primary bedroom
- Features: French Doors, Skylight, Double Sinks, Jetted Tub, Marble, Tile Floor, Walkin Closet, Walkin Shower, Wallto Wall Carpet
- Level: Upper
- Area: 225
- Dimensions: 15 x 15
Bedroom 2
- Features: Closet, Wallto Wall Carpet
- Level: Upper
- Area: 90
- Dimensions: 10 x 9
Bedroom 3
- Features: Closet, Wallto Wall Carpet
- Level: Upper
- Area: 150
- Dimensions: 10 x 15
Bedroom 4
- Features: Walkin Closet, Wallto Wall Carpet
- Level: Upper
- Area: 100
- Dimensions: 10 x 10
Dining room
- Features: Formal, Hardwood Floors, Sliding Doors
- Level: Main
- Area: 120
- Dimensions: 12 x 10
Family room
- Features: Fireplace, Hardwood Floors, Sliding Doors
- Level: Main
- Area: 252
- Dimensions: 18 x 14
Kitchen
- Features: Dishwasher, Disposal, Family Room Kitchen Combo, Gas Appliances, Island, Pantry, Free Standing Range, Free Standing Refrigerator, Granite
- Level: Main
- Area: 126
- Width: 9
Living room
- Features: Formal, Hardwood Floors, Vaulted Ceiling
- Level: Main
- Area: 144
- Dimensions: 12 x 12
Heating
- Forced Air, Fireplace(s)
Cooling
- Central Air
Appliances
- Included: Dishwasher, Disposal, Free-Standing Gas Range, Free-Standing Refrigerator, Gas Appliances, Plumbed For Ice Maker, Stainless Steel Appliance(s), Washer/Dryer, Free-Standing Range, Gas Water Heater
- Laundry: Laundry Room
Features
- Granite, Marble, Vaulted Ceiling(s), Walk-In Closet(s), Closet, Formal, Family Room Kitchen Combo, Kitchen Island, Pantry, Double Vanity, Walkin Shower
- Flooring: Hardwood, Wall to Wall Carpet, Tile
- Doors: Sliding Doors, French Doors
- Windows: Double Pane Windows, Vinyl Frames, Skylight(s)
- Basement: Crawl Space
- Number of fireplaces: 1
- Fireplace features: Gas
Interior area
- Total structure area: 2,120
- Total interior livable area: 2,120 sqft
Video & virtual tour
Property
Parking
- Total spaces: 2
- Parking features: Driveway, On Street, Garage Door Opener, Attached
- Attached garage spaces: 2
- Has uncovered spaces: Yes
Accessibility
- Accessibility features: Garage On Main, Utility Room On Main, Accessibility
Features
- Levels: Two
- Stories: 2
- Patio & porch: Deck
- Exterior features: Gas Hookup
- Has spa: Yes
- Spa features: Bath
- Fencing: Fenced
- Has view: Yes
- View description: Territorial, Trees/Woods
Lot
- Size: 7,405 Square Feet
- Features: Gentle Sloping, Seasonal, Trees, Sprinkler, SqFt 7000 to 9999
Details
- Additional structures: GasHookup
- Parcel number: R2056964
Construction
Type & style
- Home type: SingleFamily
- Architectural style: Traditional
- Property subtype: Residential, Single Family Residence
Materials
- Brick, Cedar
- Roof: Composition
Condition
- Resale
- New construction: No
- Year built: 1997
Utilities & green energy
- Gas: Gas Hookup, Gas
- Sewer: Public Sewer
- Water: Public
Community & HOA
HOA
- Has HOA: No
Location
- Region: Portland
Financial & listing details
- Price per square foot: $316/sqft
- Tax assessed value: $665,950
- Annual tax amount: $7,103
- Date on market: 4/10/2026
- Listing terms: Cash,Conventional,FHA,VA Loan
- Road surface type: Paved
Estimated market value
Not available
Estimated sales range
Not available
Not available
Price history
| Date | Event | Price |
|---|---|---|
| 7/6/2026 | Listed for rent | $3,095+26.3%$1/sqft |
Source: Zillow Rentals Report a problem | ||
| 6/24/2026 | Price change | $670,000-2.2%$316/sqft |
Source: | ||
| 4/10/2026 | Listed for sale | $685,000+100.9%$323/sqft |
Source: | ||
| 5/28/2020 | Listing removed | $2,450$1/sqft |
Source: Ascend Realty & Property Management Report a problem | ||
| 4/9/2020 | Listed for rent | $2,450+3.8%$1/sqft |
Source: Ascend Realty & Property Management Report a problem | ||
| 3/30/2019 | Listing removed | $2,360$1/sqft |
Source: Ascend Realty & Property Management Report a problem | ||
| 2/27/2019 | Price change | $2,360-1.9%$1/sqft |
Source: Ascend Realty & Property Management Report a problem | ||
| 1/24/2019 | Price change | $2,405-1.2%$1/sqft |
Source: Ascend Realty & Property Management Report a problem | ||
| 9/28/2018 | Listed for rent | $2,435$1/sqft |
Source: Ascend Realty & Property Management Report a problem | ||
| 9/28/2005 | Sold | $341,000+32.7%$161/sqft |
Source: Public Record Report a problem | ||
| 2/5/2003 | Sold | $257,000+22.4%$121/sqft |
Source: Public Record Report a problem | ||
| 11/29/1996 | Sold | $210,000$99/sqft |
Source: Public Record Report a problem | ||
Public tax history
| Year | Property taxes | Tax assessment |
|---|---|---|
| 2025 | $7,104 +4.3% | $374,050 +3% |
| 2024 | $6,811 +6.5% | $363,160 +3% |
| 2023 | $6,393 +3.3% | $352,590 +3% |
| 2022 | $6,186 +3.7% | $342,330 |
| 2021 | $5,963 +3.1% | -- |
| 2020 | $5,783 +3.4% | $322,680 +3% |
| 2019 | $5,591 +3.4% | $313,290 |
| 2018 | $5,409 | $313,290 +6.1% |
| 2017 | $5,409 +7.6% | $295,320 +3% |
| 2016 | $5,028 | $286,720 +3% |
| 2015 | $5,028 +3.9% | $278,370 +3% |
| 2014 | $4,839 +4% | $270,270 +3% |
| 2013 | $4,654 +12.4% | $262,400 +3% |
| 2012 | $4,141 +2.7% | $254,760 -24.8% |
| 2011 | $4,032 +2.6% | $338,870 -1.7% |
| 2010 | $3,928 +2.1% | $344,730 -2.6% |
| 2009 | $3,848 +8.4% | $353,960 -9.2% |
| 2008 | $3,551 +2.5% | $389,690 -4.8% |
| 2007 | $3,464 +11.6% | $409,460 +6.9% |
| 2006 | $3,105 -10.1% | $383,100 +28.3% |
| 2005 | $3,455 +11.3% | $298,620 +10.8% |
| 2004 | $3,105 -6.2% | $269,470 +4.9% |
| 2003 | $3,310 +13.2% | $257,000 +8.5% |
| 2002 | $2,925 +3% | $236,960 +4.6% |
| 2001 | $2,839 +10.4% | $226,550 +2.4% |
| 2000 | $2,571 | $221,250 |
Find assessor info on the county website
Monthly payment
Est. payment$--/mo
Payment breakdown
Explore the cost of this home by adjusting the details. Changes won't be saved.All calculations are estimates and provided by Zillow, Inc. for informational purposes only. Actual amounts may vary.
HOA fees may include property taxes on listings classified as Co-Ops. Contact the listing agent and/or owner for fee details.
Mortgage interest rates are dependent on a number of factors, including credit score, down payment, and repayment length. Interest rate data provided by Zillow Group Marketplace, Inc. as of 1/1/1970 from various mortgage lenders with which we have lead or other similar arrangements; the Estimated Payment is an average of those rates.
See how much you could borrow to make a competitive offer.
Climate risks
Neighborhood: 97229
Nearby schools
GreatSchools rating
- 9/10Sato Elementary SchoolGrades: K-5Distance: 1.4 mi
- 8/10Stoller Middle SchoolGrades: 6-8Distance: 1.5 mi
- 7/10Westview High SchoolGrades: 9-12Distance: 0.8 mi
Schools provided by the listing agent
- Elementary: Sato
- Middle: Stoller
- High: Westview
Source: RMLS (OR). This data may not be complete. We recommend contacting the local school district to confirm school assignments for this home.
A local agent can set up tours, give advice and negotiate with sellers.
- Oregon
- Washington County
- Portland
- 97229
- 5391 NW Lianna Way