Welcome to this beautifully updated home located in the highly sought-after subdivision of Clyde, MI! This move-in ready gem offers 3 spacious bedrooms, 1 full bath, and 2 convenient half baths, ensuring ample space for family and guests. The home boasts brand-new windows, a modern furnace, and a new hot water tank for energy efficiency and peace of mind. The updated flooring throughout adds a fresh and contemporary feel, while the attached garage provides plenty of storage and parking space. For those with a passion for projects or leisure, the bonus "man cave" and workshop area are perfect for relaxation and creative endeavors. Don't miss the opportunity to make this your forever home—schedule a showing today!
Sold for $305,000
$305,000
5391 Robinwood Dr, North Street, MI 48049
3beds
2,700sqft
Single Family Residence
Built in 1969
0.46 Acres Lot
$329,100 Zestimate®
$113/sqft
$2,586 Estimated rent
Home value
$329,100
$283,000 - $382,000
$2,586/mo
Zestimate® history
Owner options
List your home for rent
$2,586/mo
Rent Zestimate®
Find your next renter with Zillow Rental Manager. Plus, with online applications, you can quickly screen prospective tenants – for free.
$2,586/mo
Rent Zestimate®
Refinance and save
$1,920/mo
Est. payment
Refinancing to a lower rate could help reduce your monthly payments and save thousands over the life of the loan.
$1,920/mo
Est. payment
Explore your selling options
Work with a Zillow partner agent
Leverage their expertise and Zillow's premium Showcase listings to get your home seen by more buyers.
Get startedList with your own agent
Get your home in front of millions of buyers by listing it on Zillow.
Learn how to do itSell it yourself
Take full control of how buyers see your home on Zillow by listing For Sale by Owner (FSBO).
List your homeWhat's special
Modern furnaceWorkshop areaUpdated flooringNew hot water tankSpacious bedroomsBrand-new windows
Zillow last checked:
Listing updated:
Listed by:
Shelley M Watters 810-941-1591,
Coldwell Banker Professionals Port Huron
Bought with:
Shawne Schulz, 6501299558
Sine & Monaghan Realtors LLC Algonac
Source: MiRealSource,MLS#: 50166251 Originating MLS: MiRealSource
Originating MLS: MiRealSourceFacts & features
Interior
Bedrooms & bathrooms
- Bedrooms: 3
- Bathrooms: 3
- Full bathrooms: 1
- 1/2 bathrooms: 2
Rooms
- Room types: Entry, Family Room, Laundry, Living Room, Workshop, First Flr Lavatory, Master Bathroom, Breakfast Nook/Room, Dining Room
Bedroom 1
- Level: Upper
- Area: 156
- Dimensions: 12 x 13
Bedroom 2
- Level: Upper
- Area: 99
- Dimensions: 9 x 11
Bedroom 3
- Level: Upper
- Area: 99
- Dimensions: 9 x 11
Bathroom 1
- Level: Upper
Dining room
- Level: Main
- Area: 130
- Dimensions: 10 x 13
Family room
- Level: Main
- Area: 240
- Dimensions: 20 x 12
Kitchen
- Level: Main
- Area: 132
- Dimensions: 11 x 12
Living room
- Level: Main
- Area: 285
- Dimensions: 15 x 19
Heating
- Forced Air, Natural Gas
Cooling
- Central Air
Appliances
- Included: Dishwasher, Disposal, Dryer, Microwave, Range/Oven, Refrigerator, Washer, Gas Water Heater
- Laundry: First Floor Laundry
Features
- Eat-in Kitchen
- Basement: Crawl Space
- Number of fireplaces: 1
- Fireplace features: Family Room, Gas
Interior area
- Total structure area: 2,700
- Total interior livable area: 2,700 sqft
- Finished area above ground: 2,700
- Finished area below ground: 0
Property
Parking
- Total spaces: 4
- Parking features: 3 or More Spaces, Attached
- Attached garage spaces: 4
Features
- Levels: Two
- Stories: 2
- Patio & porch: Porch
- Frontage type: Road
- Frontage length: 110
Lot
- Size: 0.46 Acres
- Dimensions: 110 x 217
- Features: Subdivision
Details
- Parcel number: 74 154500065000
- Special conditions: Private
Construction
Type & style
- Home type: SingleFamily
- Architectural style: Colonial
- Property subtype: Single Family Residence
Materials
- Aluminum Siding, Vinyl Siding
Condition
- Year built: 1969
Utilities & green energy
- Sewer: Septic Tank
- Water: Public
- Utilities for property: Cable Available, Natural Gas Connected, Water Connected
Community & HOA
Community
- Subdivision: The Ponderosa Estate 3
HOA
- Has HOA: No
Location
- Region: North Street
Financial & listing details
- Price per square foot: $113/sqft
- Tax assessed value: $179,400
- Annual tax amount: $5,094
- Date on market: 2/10/2025
- Cumulative days on market: 72 days
- Listing agreement: Exclusive Right To Sell
- Listing terms: Cash,Conventional,FHA,VA Loan,USDA Loan
- Road surface type: Paved
Price history
| Date | Event | Price |
|---|---|---|
| 5/23/2025 | Sold | $305,000-4.7%$113/sqft |
Source:  MiRealSource #50166251 Report a problem MiRealSource #50166251 Report a problem | ||
| 4/24/2025 | Pending sale | $319,900$118/sqft |
Source: MiRealSource #50166251 Report a problem | ||
| 4/9/2025 | Price change | $319,900-2.7%$118/sqft |
Source: MiRealSource #50166251 Report a problem | ||
| 3/26/2025 | Listed for sale | $328,900+99.3%$122/sqft |
Source: MiRealSource #50166251 Report a problem | ||
| 3/11/2025 | Sold | $165,000-49.9%$61/sqft |
Source: Public Record Report a problem | ||
| 2/10/2025 | Listed for sale | $329,500-5.8%$122/sqft |
Source: MiRealSource #50166251 Report a problem | ||
| 2/10/2025 | Listing removed | $349,900$130/sqft |
Source: MiRealSource #50165739 Report a problem | ||
| 2/1/2025 | Listed for sale | $349,900+112.1%$130/sqft |
Source: MiRealSource #50165739 Report a problem | ||
| 11/13/2024 | Sold | $165,000+7.8%$61/sqft |
Source: Public Record Report a problem | ||
| 12/11/2023 | Sold | $153,000-38.8%$57/sqft |
Source: Public Record Report a problem | ||
| 2/1/2022 | Listing removed | -- |
Source:  Realcomp II #2220003758 Report a problem Realcomp II #2220003758 Report a problem | ||
| 1/21/2022 | Listed for sale | $250,000$93/sqft |
Source: Realcomp II #2220003758 Report a problem | ||
| 1/18/2022 | Listing removed | -- |
Source: Realcomp II #2210068078 Report a problem | ||
| 10/20/2021 | Price change | $250,000-3.8%$93/sqft |
Source: Realcomp II #2210068078 Report a problem | ||
| 10/11/2021 | Price change | $260,000-3.7%$96/sqft |
Source: Realcomp II #2210068078 Report a problem | ||
| 10/1/2021 | Price change | $270,000-3.6%$100/sqft |
Source: Realcomp II #2210068078 Report a problem | ||
| 8/20/2021 | Listed for sale | $280,000$104/sqft |
Source: Realcomp II #2210068078 Report a problem | ||
Public tax history
| Year | Property taxes | Tax assessment |
|---|---|---|
| 2025 | $4,907 +31% | $89,700 -19.3% |
| 2024 | $3,745 +12.6% | $111,100 +12.7% |
| 2023 | $3,327 +94.2% | $98,600 +13.3% |
| 2022 | $1,713 | $87,000 +3% |
| 2021 | -- | $84,500 +1.6% |
| 2020 | -- | $83,200 +4.1% |
| 2019 | $1,642 | $79,900 +4.2% |
| 2018 | -- | $76,700 +7.3% |
| 2017 | -- | $71,500 |
| 2016 | -- | $71,500 -2.2% |
| 2015 | -- | $73,100 +16.6% |
| 2014 | -- | $62,700 -0.3% |
| 2013 | -- | $62,900 +2.4% |
| 2012 | -- | $61,400 -19.6% |
| 2011 | -- | $76,400 |
| 2010 | -- | $76,400 -6.7% |
| 2009 | -- | $81,916 -23% |
| 2008 | -- | $106,407 +2% |
| 2007 | -- | $104,292 +0.5% |
| 2006 | -- | $103,824 +18.5% |
| 2001 | -- | $87,600 +6.2% |
| 2000 | -- | $82,500 |
Find assessor info on the county website
Neighborhood: 48049
Nearby homes
- $221,3003 bd1 ba1.6k sqft5381 Robinwood Dr, North Street, MI 48049Off Market
- $296,4004 bd2 ba2.1k sqft5401 Robinwood Dr, North Street, MI 48049Off Market
- $276,4003 bd1 ba1.3k sqft5371 Robinwood Dr, Clyde, MI 48049Off Market
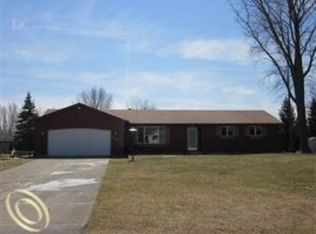
- $275,8004 bd2 ba2k sqft5390 Robinwood Dr, North Street, MI 48049Off Market
- $341,2003 bd3 ba2.8k sqft5415 Robinwood Dr, North Street, MI 48049Off Market
- $255,0003 bd1 ba1.7k sqft5382 Robinwood Dr, North Street, MI 48049Off Market
- $242,2003 bd2 ba1.3k sqft5380 Ponderosa Dr, North Street, MI 48049Off Market
- $260,9003 bd1 ba1.6k sqft5402 Robinwood Dr, North Street, MI 48049Off Market
Nearby schools
GreatSchools rating
- 4/10Indian Woods Elementary SchoolGrades: PK-5Distance: 1.5 mi
- 7/10Fort Gratiot Middle SchoolGrades: 6-8Distance: 3.6 mi
- 6/10Port Huron Northern High SchoolGrades: 9-12Distance: 5.4 mi
Schools provided by the listing agent
- District: Port Huron Area School District
Source: MiRealSource. This data may not be complete. We recommend contacting the local school district to confirm school assignments for this home.


Get pre-qualified for a loan
At Zillow Home Loans, we can pre-qualify you in as little as 5 minutes with no impact to your credit score.An equal housing lender. NMLS #10287.
- Michigan
- Saint Clair County
- North Street
- 48049
- 5391 Robinwood Dr
Nearby cities
Nearby zip codes
Other North Street Topics
