Welcome to paradise! This home has been meticulously cared for with so much attention to every detail! You will fall in love as you step onto the inviting front porch and into the foyer. Home boasts newer open kitchen with white cabinetry, granite counter tops, new stainless appliances, perfect hidden pantry and spacious dining area. Family room complimented with stone fireplace that leads to the screened in porch with cooking area. Rear stone patio offers more space including a wood fire pizza oven and firepit, overlooked by a deck and pool. This back yard is truly an oasis for sun or shade lovers with another firepit and built in swing seating! Master suite with his and hers walk in closets, full bath with custom tile shower built for 2! Two additional spacious bedrooms with generous closet space and an office with built in shelving! As if there could be more... full partially finished basement with an incredible built in bar and wine cooler. Enormous 4 car heated garage set up for entertaining! New carpet and hot water tank 2024. All this situated on over 2 acres on a cul-de-sac!!
Closed
Street View
$355,000
5391 Savannah Dr, Ashtabula, OH 44004
3beds
2,328sqft
Single Family Residence
Built in 1999
2.17 Acres Lot
$405,900 Zestimate®
$152/sqft
$2,159 Estimated rent
Home value
$405,900
$382,000 - $430,000
$2,159/mo
Zestimate® history
Owner options
List your home for rent
$2,159/mo
Rent Zestimate®
Find your next renter with Zillow Rental Manager. Plus, with online applications, you can quickly screen prospective tenants – for free.
$2,159/mo
Rent Zestimate®
Refinance and save
$2,299/mo
Est. payment
Refinancing to a lower rate could help reduce your monthly payments and save thousands over the life of the loan.
$2,299/mo
Est. payment
Explore your selling options
Work with a Zillow partner agent
Leverage their expertise and Zillow's premium Showcase listings to get your home seen by more buyers.
Get startedList with your own agent
Get your home in front of millions of buyers by listing it on Zillow.
Learn how to do itSell it yourself
Take full control of how buyers see your home on Zillow by listing For Sale by Owner (FSBO).
List your homeWhat's special
Zillow last checked:
Listing updated:
Listed by:
Bonnie L Streets 440-576-7355info@assuredrealestateoh.com,
Assured Real Estate
Bought with:
Steven Kmetz, 2021004823
Keller Williams Chervenic Rlty
Source: MLS Now,MLS#: 5024510 Originating MLS: Ashtabula County REALTORS
Originating MLS: Ashtabula County REALTORSFacts & features
Interior
Bedrooms & bathrooms
- Bedrooms: 3
- Bathrooms: 3
- Full bathrooms: 2
- 1/2 bathrooms: 1
- Main level bathrooms: 1
Primary bedroom
- Description: Flooring: Carpet
- Level: Second
Bedroom
- Description: Flooring: Carpet
- Level: Second
Bedroom
- Description: Flooring: Carpet
- Level: Second
Dining room
- Description: Flooring: Laminate
- Level: First
Entry foyer
- Description: Flooring: Laminate
- Level: First
Family room
- Description: Flooring: Carpet
- Features: Fireplace
- Level: First
Kitchen
- Description: Flooring: Laminate
- Level: First
Living room
- Description: Flooring: Carpet
- Level: First
Office
- Description: Flooring: Carpet
- Level: First
Heating
- Forced Air, Gas, Heat Pump
Cooling
- Central Air
Appliances
- Included: Dishwasher, Microwave, Range, Refrigerator
Features
- Basement: Full,Partially Finished,Storage Space,Sump Pump
- Number of fireplaces: 1
- Fireplace features: Family Room
Interior area
- Total structure area: 2,328
- Total interior livable area: 2,328 sqft
- Finished area above ground: 2,328
Property
Parking
- Total spaces: 4
- Parking features: Attached, Concrete, Garage
- Attached garage spaces: 4
Features
- Levels: Two
- Stories: 2
- Patio & porch: Rear Porch, Front Porch, Patio, Screened
- Has private pool: Yes
Lot
- Size: 2.17 Acres
Details
- Parcel number: 480640000900
- Special conditions: Standard
Construction
Type & style
- Home type: SingleFamily
- Architectural style: Colonial
- Property subtype: Single Family Residence
Materials
- Brick, Vinyl Siding
- Roof: Asphalt,Fiberglass
Condition
- Year built: 1999
Utilities & green energy
- Sewer: Public Sewer
- Water: Public
Community & HOA
Community
- Subdivision: Savannah
HOA
- Has HOA: No
Location
- Region: Ashtabula
Financial & listing details
- Price per square foot: $152/sqft
- Tax assessed value: $310,000
- Annual tax amount: $4,304
- Date on market: 6/1/2024
- Cumulative days on market: 25 days
- Listing terms: Cash,Conventional,FHA,USDA Loan,VA Loan
Price history
| Date | Event | Price |
|---|---|---|
| 5/31/2024 | Sold | $355,000-2.7%$152/sqft |
Source:  MLS Now #5024510 Report a problem MLS Now #5024510 Report a problem | ||
| 4/11/2024 | Pending sale | $365,000$157/sqft |
Source: MLS Now #5024510 Report a problem | ||
| 4/2/2024 | Price change | $365,000-6.4%$157/sqft |
Source: MLS Now #5024510 Report a problem | ||
| 3/28/2024 | Price change | $389,900-2.5%$167/sqft |
Source: MLS Now #5024510 Report a problem | ||
| 3/18/2024 | Price change | $399,900+11.1%$172/sqft |
Source: MLS Now #5024510 Report a problem | ||
| 3/9/2024 | Listed for sale | $359,900+83.6%$155/sqft |
Source: Owner Report a problem | ||
| 10/15/2004 | Sold | $196,000$84/sqft |
Source: Public Record Report a problem | ||
Public tax history
| Year | Property taxes | Tax assessment |
|---|---|---|
| 2024 | $5,068 -0.6% | $108,510 |
| 2023 | $5,100 +18.5% | $108,510 +38.1% |
| 2022 | $4,306 -1% | $78,580 |
| 2021 | $4,351 -0.6% | $78,580 |
| 2020 | $4,377 +20.3% | $78,580 +20.9% |
| 2019 | $3,638 +3.3% | $65,000 |
| 2018 | $3,523 +0.1% | $65,000 |
| 2017 | $3,519 -2.4% | $65,000 +2% |
| 2016 | $3,604 +0.6% | $63,740 |
| 2015 | $3,583 +4.3% | $63,740 |
| 2014 | $3,437 +5.5% | $63,740 +3.1% |
| 2013 | $3,258 +2.6% | $61,820 |
| 2012 | $3,176 -1.9% | $61,820 |
| 2011 | $3,238 -4.8% | $61,820 -10.3% |
| 2010 | $3,399 +3.4% | $68,920 +0% |
| 2008 | $3,286 -16.2% | $68,915 -12.8% |
| 2007 | $3,920 +0.8% | $79,065 |
| 2006 | $3,888 +0.9% | $79,065 |
| 2005 | $3,853 -0.1% | $79,065 +5% |
| 2004 | $3,857 +0.8% | $75,320 |
| 2003 | $3,827 +18.2% | $75,320 +14.3% |
| 2002 | $3,237 +13.8% | $65,905 +20.1% |
| 2001 | $2,845 -1.1% | $54,880 |
| 2000 | $2,876 | $54,880 |
Find assessor info on the county website
Neighborhood: 44004
Nearby homes
- $276,1003 bd3 ba1.5k sqft5385 Savannah Dr, Ashtabula, OH 44004Off Market
- $332,6003 bd2 ba2k sqft5396 Savannah Dr, Ashtabula, OH 44004Off Market
- $249,9003 bd2 ba1.5k sqft5390 Savannah Dr, Ashtabula, OH 44004For Sale
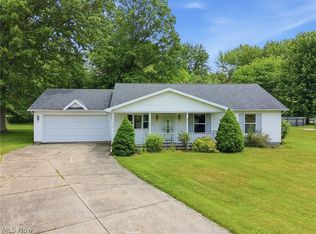
- $284,7003 bd2 ba1.7k sqft5386 Savannah Dr, Ashtabula, OH 44004Off Market
- $245,4003 bd2 ba1.2k sqft5381 Savannah Dr, Ashtabula, OH 44004Off Market
- $282,9003 bd2 ba2k sqft5380 Savannah Dr, Ashtabula, OH 44004Off Market
- $280,8003 bd2 ba1.5k sqft5375 Savannah Dr, Ashtabula, OH 44004Off Market
- $179,3005 bd3 ba1.4k sqft5526 Ketcham Ave, Ashtabula, OH 44004Off Market
Nearby schools
GreatSchools rating
- NAMichigan Primary SchoolGrades: K-1Distance: 1 mi
- 5/10Lakeside Junior High SchoolGrades: 7-8Distance: 1 mi
- 2/10Lakeside High SchoolGrades: 9-12Distance: 0.9 mi
Schools provided by the listing agent
- District: Ashtabula Area CSD - 401
Source: MLS Now. This data may not be complete. We recommend contacting the local school district to confirm school assignments for this home.
Get a cash offer in 3 minutes
Find out how much your home could sell for in as little as 3 minutes with a no-obligation cash offer.
Estimated market value
$405,900
Get a cash offer in 3 minutes
Find out how much your home could sell for in as little as 3 minutes with a no-obligation cash offer.
Estimated market value
$405,900
- Ohio
- Ashtabula County
- Ashtabula
- 44004
- 5391 Savannah Dr
Nearby cities
Nearby neighborhoods
Nearby zip codes
Other Ashtabula Topics
