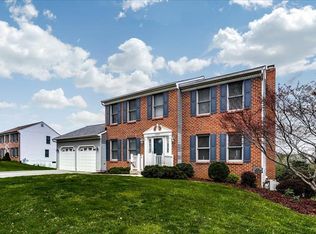
Beautiful brick front Colonial Williamsburg inspired home offering classic charm located on a .72 acre lot in the popular Hammond Estates neighborhood and less than 5 miles from Downtown Sykesville. Gorgeous 6” plank Longleaf heart pine floors, wainscoting, chair rail, crown molding, 7” colonial base molding, 2” wide louvered plantation shutters and reproduction lighting throughout. Mud Room with 2 pantry/storage closets, farmhouse wall shelf with 3 basket cubbies and multiple coat/hat hooks and garage access. Banquet size Dining Room with chair rail and crown molding. Parlor/Living Room includes chair rail, crown molding and a box bay window with built-in seating. Morning Room next to the Kitchen includes a cathedral ceiling, 4 double hung windows and a large central arched Palladian inviting in lots of natural light. Step down Family Room features a vaulted ceiling, brick-to-ceiling wood burning fireplace, brick hearth and an iron trimmed glass door, new slider (2024) and 2 double hung windows overlooking the deck and backyard. Large Primary Bedroom with a walk-in closet and Ensuite full bathroom with a double bowl vanity, separate shower and a Jacuzzi soaking tub. Bedroom 4 is accessible from both the Primary Bedroom and the Hallway. It would also make a great study/office/nursery. Full basement is a walkout with a slider. Carrier Heat Pump (2014), State Select 66-gallon water heater (2013). Architectural shingle roof (replaced approx. 2017), multi-tiered PVC deck with dual staircases, retractable SunSetter awning, 6-person hot tub sits on an elevated patio overlooking the fenced backyard. Cul-de-Sac street.
Sold for $725,000
$725,000
5391 Thames Ct, Sykesville, MD 21784
4beds
2,280sqft
Single Family Residence
Built in 1991
0.72 Acres Lot
$760,300 Zestimate®
$318/sqft
$3,429 Estimated rent
Home value
$760,300
$722,000 - $798,000
$3,429/mo
Zestimate® history
Owner options
List your home for rent
$3,429/mo
Rent Zestimate®
Find your next renter with Zillow Rental Manager. Plus, with online applications, you can quickly screen prospective tenants – for free.
$3,429/mo
Rent Zestimate®
Refinance and save
$4,393/mo
Est. payment
Refinancing to a lower rate could help reduce your monthly payments and save thousands over the life of the loan.
$4,393/mo
Est. payment
Explore your selling options
Work with a Zillow partner agent
Leverage their expertise and Zillow's premium Showcase listings to get your home seen by more buyers.
Get startedList with your own agent
Get your home in front of millions of buyers by listing it on Zillow.
Learn how to do itSell it yourself
Take full control of how buyers see your home on Zillow by listing For Sale by Owner (FSBO).
List your homeWhat's special
Garage accessFarmhouse wall shelfBrick hearthIron trimmed glass doorSeparate showerDouble bowl vanityElevated patio
Zillow last checked:
Listing updated:
Listed by:
Shari Hodges 410-456-1311,
RE/MAX Realty Group
Bought with:
Steve Miller, 653917
Cummings & Co. Realtors
Source: Bright MLS,MLS#: MDCR2019488
Facts & features
Interior
Bedrooms & bathrooms
- Bedrooms: 4
- Bathrooms: 3
- Full bathrooms: 2
- 1/2 bathrooms: 1
- Main level bathrooms: 1
Rooms
- Room types: Living Room, Dining Room, Primary Bedroom, Bedroom 2, Bedroom 3, Bedroom 4, Kitchen, Family Room, Basement, Foyer, Breakfast Room, Primary Bathroom, Full Bath, Half Bath
Basement
- Area: 1200
Heating
- Heat Pump, Humidity Control, Electric
Cooling
- Ceiling Fan(s), Central Air, Electric
Appliances
- Included: Dishwasher, Microwave, Oven/Range - Electric, Self Cleaning Oven, Refrigerator, Washer, Dryer, Electric Water Heater
- Laundry: In Basement, Mud Room
Features
- Attic, Breakfast Area, Ceiling Fan(s), Chair Railings, Crown Molding, Family Room Off Kitchen, Floor Plan - Traditional, Formal/Separate Dining Room, Eat-in Kitchen, Pantry, Primary Bath(s), Recessed Lighting, Soaking Tub, Bathroom - Stall Shower, Bathroom - Tub Shower, Walk-In Closet(s), Vaulted Ceiling(s)
- Flooring: Wood, Ceramic Tile, Carpet
- Doors: French Doors, Six Panel, Sliding Glass
- Windows: Double Hung, Double Pane Windows, Palladian, Screens, Window Treatments
- Basement: Full,Rear Entrance,Unfinished,Walk-Out Access,Sump Pump
- Number of fireplaces: 1
- Fireplace features: Brick, Glass Doors, Mantel(s), Wood Burning
Interior area
- Total structure area: 3,480
- Total interior livable area: 2,280 sqft
- Finished area above ground: 2,280
Property
Parking
- Total spaces: 6
- Parking features: Garage Faces Front, Garage Door Opener, Driveway, Asphalt, Attached
- Attached garage spaces: 2
- Uncovered spaces: 4
- Details: Garage Sqft: 440
Accessibility
- Accessibility features: None
Features
- Levels: Three
- Stories: 3
- Patio & porch: Deck, Patio
- Exterior features: Awning(s), Lighting, Sidewalks
- Pool features: None
- Has spa: Yes
- Spa features: Bath, Hot Tub
- Fencing: Split Rail,Wood,Back Yard
- Has view: Yes
- View description: Garden, Trees/Woods
Lot
- Size: 0.72 Acres
- Features: Front Yard, Landscaped, No Thru Street, Rear Yard, Suburban
Details
- Additional structures: Above Grade
- Parcel number: 0705069076
- Zoning: R
- Special conditions: Standard
Construction
Type & style
- Home type: SingleFamily
- Architectural style: Colonial
- Property subtype: Single Family Residence
Materials
- Brick, Aluminum Siding
- Foundation: Block, Active Radon Mitigation
- Roof: Architectural Shingle,Asphalt
Condition
- Very Good
- New construction: No
- Year built: 1991
Details
- Builder model: THE DANFORTH
- Builder name: GRAYSON HOMES
Utilities & green energy
- Electric: 200+ Amp Service
- Sewer: Private Septic Tank
- Water: Public
- Utilities for property: Cable Available, Underground Utilities, Cable
Community & HOA
Community
- Subdivision: Hammonds Estates
HOA
- Has HOA: No
Location
- Region: Sykesville
Financial & listing details
- Price per square foot: $318/sqft
- Tax assessed value: $443,833
- Annual tax amount: $5,075
- Date on market: 4/5/2024
- Listing agreement: Exclusive Right To Sell
- Listing terms: Cash,Conventional,FHA,VA Loan
- Inclusions: Refrigerator, Range, Dishwasher, French Door Refrigerator, Washer, Dryer
- Ownership: Fee Simple
- Road surface type: Black Top
Price history
| Date | Event | Price |
|---|---|---|
| 5/9/2024 | Sold | $725,000+4.3%$318/sqft |
Source:  Bright MLS #MDCR2019488 Report a problem Bright MLS #MDCR2019488 Report a problem | ||
| 4/7/2024 | Pending sale | $694,900$305/sqft |
Source: Bright MLS #MDCR2019488 Report a problem | ||
| 4/5/2024 | Listed for sale | $694,900+21.9%$305/sqft |
Source: Bright MLS #MDCR2019488 Report a problem | ||
| 7/19/2006 | Sold | $569,900$250/sqft |
Source: Public Record Report a problem | ||
Public tax history
| Year | Property taxes | Tax assessment |
|---|---|---|
| 2025 | $6,128 +20.1% | $531,000 +17.6% |
| 2024 | $5,103 +1.8% | $451,600 +1.7% |
| 2023 | $5,015 +1.8% | $443,833 -1.7% |
| 2022 | $4,928 +1.8% | $451,600 +5.4% |
| 2021 | $4,840 +0.6% | $428,300 +0.6% |
| 2020 | $4,809 +0.6% | $425,567 -0.6% |
| 2019 | $4,778 +0.7% | $428,300 +2% |
| 2018 | $4,747 +4% | $420,100 +4% |
| 2017 | $4,564 | $403,867 +4.2% |
| 2016 | -- | $387,633 +4.4% |
| 2015 | -- | $371,400 |
| 2014 | -- | $371,400 |
| 2013 | -- | $371,400 -11.4% |
| 2012 | -- | $419,300 |
| 2011 | -- | $419,300 |
| 2010 | -- | $419,300 -25.9% |
| 2009 | -- | $565,770 +18.1% |
| 2008 | -- | $479,220 +22% |
| 2007 | -- | $392,670 +28.3% |
| 2006 | -- | $306,120 +9.8% |
| 2005 | -- | $278,832 +10.8% |
| 2004 | -- | $251,546 +12.2% |
| 2003 | -- | $224,260 +1% |
| 2002 | -- | $221,932 +1% |
| 2001 | -- | $219,630 |
Find assessor info on the county website
Neighborhood: 21784
Nearby homes
- $775,0004 bd3 ba2.9k sqft5385 Thames Ct, Sykesville, MD 21784Sold
- $625,700-- bd2 ba1.8k sqft5395 Thames Ct, Eldersburg, MD 21784Off Market
- $679,900-- bd2 ba2.4k sqft5375 Thames Ct, Eldersburg, MD 21784Sold
- $679,6004 bd3 ba2k sqft5399 Thames Ct, Sykesville, MD 21784Off Market
- $748,8005 bd4 ba3.5k sqft1135 Lafayette Dr, Sykesville, MD 21784Off Market
- $709,000-- bd2 ba2.4k sqft5380 Thames Ct, Eldersburg, MD 21784Off Market
- $689,400-- bd2 ba2.2k sqft5390 Thames Ct, Sykesville, MD 21784Off Market
- $752,8004 bd3 ba3.3k sqft5370 Thames Ct, Sykesville, MD 21784Off Market
Nearby schools
GreatSchools rating
- 6/10Freedom District Elementary SchoolGrades: K-5Distance: 0.8 mi
- 9/10Oklahoma Road Middle SchoolGrades: 6-8Distance: 2.1 mi
- 8/10Liberty High SchoolGrades: 9-12Distance: 0.8 mi
Schools provided by the listing agent
- Middle: Oklahoma Road
- High: Liberty
- District: Carroll County Public Schools
Source: Bright MLS. This data may not be complete. We recommend contacting the local school district to confirm school assignments for this home.
Get a cash offer in 3 minutes
Find out how much your home could sell for in as little as 3 minutes with a no-obligation cash offer.
Estimated market value
$760,300
Get a cash offer in 3 minutes
Find out how much your home could sell for in as little as 3 minutes with a no-obligation cash offer.
Estimated market value
$760,300
- Maryland
- Carroll County
- Sykesville
- 21784
- 5391 Thames Ct
Nearby cities
Nearby zip codes
Other Sykesville Topics
