Skip main navigation
Closed
  • Listed by: Jennifer Sterling Realty • Jennifer Sterling • Contact: 314-409-4223
    Bought with: ARS Sales, LLC
    Price Unknown

    5391 Trailhead Ct, Eureka, MO 63025

    3beds
    2,246sqft
    Single Family Residence
    Built in 2020
    4,094 Square Feet Lot
    $328,900 Zestimate®
    $--/sqft
    $2,893 Estimated rent

    Home value

    $328,900

    Estimated sales range

    Not available

    $2,893/mo

    Zestimate® history
    Loading
    Loading...

    Owner options

    List your home for rent

    $2,893/mo

    Rent Zestimate®

    Find your next renter with Zillow Rental Manager. Plus, with online applications, you can quickly screen prospective tenants – for free.

    Learn more

    $2,893/mo

    Rent Zestimate®

    Refinance and save

    $395/mo

    Est. payment

    Refinancing to a lower rate could help reduce your monthly payments and save thousands over the life of the loan.

    See today's rates

    $395/mo

    Est. payment

    Explore your selling options

    Work with a Zillow partner agent

    Leverage their expertise and Zillow's premium Showcase listings to get your home seen by more buyers.

    Get started

    List with your own agent

    Get your home in front of millions of buyers by listing it on Zillow.

    Learn how to do it

    Sell it yourself

    Take full control of how buyers see your home on Zillow by listing For Sale by Owner (FSBO).

    List your home

    What's special

    Tons of storage spaceWalk-out lotBrand-new carpetGenerous closet spaceStunning eat-in kitchenMain-floor primary suiteDual sinks
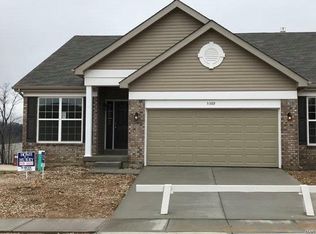
    MOVE-IN READY! This beautiful 3-bedroom, 3-full-bath ranch-style villa is perfectly positioned on a walk-out lot and showcases a fantastic finished lower level. The open floor plan features vaulted ceilings , two panel doors, and brand-new carpet in the living room, which seamlessly connects to the stunning eat-in kitchen featuring breakfast bar, 42” umber cabinets, Argento Romano laminate countertops, upgraded Bourbon Bridge Toasted Chestnut premium wood laminate flooring, a stainless refrigerator, and a flat-top electric range—all leading to a spacious deck, ideal for relaxing. The main-floor primary suite highlights large windows, plush shimmer carpet, and a luxurious bath with dual sinks, a shower, and generous closet space. The impressive finished walk-out lower level expands your living space with a large rec room, bedroom, full bath, wet bar, laminate flooring, tons of storage space and direct access to the patio. Bonus! Plumbed for water softener which the seller had leased along with a reverse Osmosis water filtering system. Convenient main-floor laundry and low-maintenance living, make this villa a truly exceptional find!

    Zillow last checked:

    Listing updated:

    Listed by:

    Jennifer Sterling 314-409-4223,

    Jennifer Sterling Realty

    Bought with:

    James Hunt, 2024035371

    ARS Sales, LLC

    Source: MARIS,MLS#: 25066938MLS LogoOriginating MLS: St. Louis Association of REALTORS

    Facts & features

    Interior

    Bedrooms & bathrooms
    • Bedrooms: 3
    • Bathrooms: 3
    • Full bathrooms: 3
    • Main level bathrooms: 2
    • Main level bedrooms: 2
    Primary bedroom
    • Features: Floor Covering: Carpeting
    • Level: Main
    Bedroom 2
    • Features: Floor Covering: Carpeting
    • Level: Main
    Bedroom 3
    • Features: Floor Covering: Laminate
    • Level: Lower
    Kitchen
    • Features: Floor Covering: Laminate
    • Level: Main
    Laundry
    • Level: Main
    Living room
    • Features: Floor Covering: Carpeting
    • Level: Main
    Recreation room
    • Features: Floor Covering: Laminate
    • Level: Lower
    Heating
    • Forced Air, Natural Gas
    Cooling
    • Ceiling Fan(s), Central Air
    Appliances
    • Included: Electric Cooktop, Dishwasher, Disposal, Microwave, Free-Standing Electric Range, Free-Standing Refrigerator, Water Heater
    • Laundry: Laundry Room, Main Level
    Features
    • Ceiling Fan(s), Eat-in Kitchen, Laminate Counters, Open Floorplan, Pantry, Separate Shower, Storage, Tub, Vaulted Ceiling(s), Wet Bar
    • Flooring: Carpet, Laminate
    • Doors: Panel Door(s), Sliding Doors, Storm Door(s)
    • Windows: Blinds, Drapes
    • Basement: Partially Finished,Full,Sleeping Area,Storage Space,Sump Pump,Walk-Out Access
    • Has fireplace: No
    Interior area
    • Total structure area: 2,246
    • Total interior livable area: 2,246 sqft
    • Finished area above ground: 1,446
    • Finished area below ground: 800

    Property

    Parking
    • Total spaces: 2
    • Parking features: Garage - Attached
    • Attached garage spaces: 2
    Features
    • Levels: One
    • Patio & porch: Deck, Patio
    Lot
    • Size: 4,094 Square Feet
    Details
    • Parcel number: 29W530300
    • Special conditions: Standard

    Construction

    Type & style
    • Home type: SingleFamily
    • Architectural style: Ranch
    • Property subtype: Single Family Residence
    Materials
    • Frame, Vinyl Siding
    Condition
    • Year built: 2020

    Utilities & green energy

    • Electric: Ameren
    • Sewer: Public Sewer
    • Water: Public
    • Utilities for property: Cable Available, Electricity Connected, Natural Gas Connected, Phone Available, Sewer Connected, Water Connected

    Community & HOA

    Community
    • Subdivision: Arbors Of Rockwood One The
    HOA
    • Has HOA: Yes
    • Amenities included: Common Ground, Outside Management
    • Services included: Common Area Maintenance, Exterior Maintenance, Snow Removal
    • HOA fee: $395 monthly
    • HOA name: Arbors of Rockwood villas
    Location
    • Region: Eureka

    Financial & listing details

    • Tax assessed value: $332,400
    • Annual tax amount: $4,598
    • Date on market: 10/16/2025
    • Cumulative days on market: 27 days
    • Listing terms: Cash,Conventional,FHA,VA Loan
    • Electric utility on property: Yes

    Price history

    DateEventPrice
    12/15/2025Sold--
    Source: MARIS #25066938 Report a problem
    11/13/2025Pending sale$314,900$140/sqft
    Source: MARIS #25066938 Report a problem
    11/7/2025Price change$314,900-3.1%$140/sqft
    Source: MARIS #25066938 Report a problem
    11/2/2025Price change$325,000-3%$145/sqft
    Source: MARIS #25066938 Report a problem
    10/16/2025Listed for sale$335,000+9.8%$149/sqft
    Source: MARIS #25066938 Report a problem
    5/17/2022Sold--
    Source: Public Record Report a problem
    4/16/2022Pending sale$305,000$136/sqft
    Source: Owner Report a problem
    4/16/2022Listed for sale$305,000+24.5%$136/sqft
    Source: Owner Report a problem
    7/10/2020Sold--
    Source: MARIS #20011473 Report a problem
    5/29/2020Pending sale$244,900$109/sqft
    Source: STL New Home Realty #20011473 Report a problem
    4/6/2020Price change$244,900-2%$109/sqft
    Source: STL New Home Realty #20011473 Report a problem
    11/26/2019Price change$249,900-3.7%$111/sqft
    Source: McBride Homes Report a problem
    11/6/2019Listed for sale$259,405$115/sqft
    Source: McBride Homes Report a problem

    Public tax history

    YearProperty taxesTax assessment
    2025$5,075 +10.4%$63,160 +15.1%
    2024$4,598 -0.1%$54,890
    2023$4,601 +5.9%$54,890 +14.7%
    2022$4,344 +227.4%$47,860 +361.5%
    2021$1,327 -7.7%$10,370 -7.8%
    2020$1,438 +56.5%$11,250
    2019$919 $11,250 +8.5%
    2018$919 $10,370 +445.8%
    2017$919 $1,900
    Find assessor info on the county website

    Neighborhood: 63025

    Nearby schools

    GreatSchools rating
    Schools provided by the listing agent
    • Elementary: Eureka Elem.
    • Middle: Lasalle Springs Middle
    • High: Eureka Sr. High

    Source: MARIS. This data may not be complete. We recommend contacting the local school district to confirm school assignments for this home.

    Get a cash offer in 3 minutes
    Find out how much your home could sell for in as little as 3 minutes with a no-obligation cash offer.
    Estimated market value
    $328,900
    Get a cash offer in 3 minutes
    Find out how much your home could sell for in as little as 3 minutes with a no-obligation cash offer.
    Estimated market value
    $328,900