Skip main navigation
Closed
  • $370,000

    5391 Whiporwill Dr, Gainesville, GA 30504

    3beds
    1,461sqft
    Single Family Residence, Residential, Cabin
    Built in 1988
    0.69 Acres Lot
    $374,200 Zestimate®
    $253/sqft
    $2,089 Estimated rent

    Home value

    $374,200

    $344,000 - $408,000

    $2,089/mo

    Zestimate® history
    Loading
    Loading...

    Owner options

    List your home for rent

    $2,089/mo

    Rent Zestimate®

    Find your next renter with Zillow Rental Manager. Plus, with online applications, you can quickly screen prospective tenants – for free.

    Learn more

    $2,089/mo

    Rent Zestimate®

    Refinance and save

    $2,289/mo

    Est. payment

    Refinancing to a lower rate could help reduce your monthly payments and save thousands over the life of the loan.

    See today's rates

    $2,289/mo

    Est. payment

    Explore your selling options

    Work with a Zillow partner agent

    Leverage their expertise and Zillow's premium Showcase listings to get your home seen by more buyers.

    Get started

    List with your own agent

    Get your home in front of millions of buyers by listing it on Zillow.

    Learn how to do it

    Sell it yourself

    Take full control of how buyers see your home on Zillow by listing For Sale by Owner (FSBO).

    List your home

    What's special

    Finished basementMother-in-law suiteLarge fenced-in backyardHardwood floorsNew carportScreened front porchHigh-end double-pane sound-absorbing windows
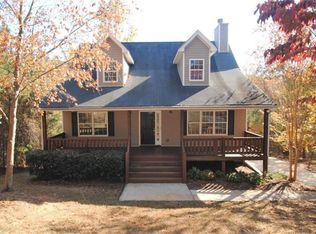
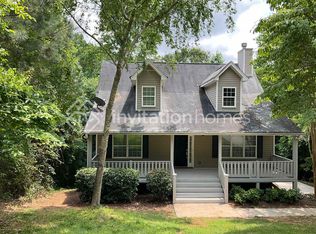
    This Lake Lanier property offers exceptional versatility with the potential for a duplex conversion, a mother-in-law suite, and a finished basement complete with a kitchenette. Located in Hall County, just 150 feet from the county line, the home provides central access to Lake Lanier with a private cove and Port Royale conveniently across the bridge. The residence has been thoughtfully updated with two new 55-gallon water heaters, a new carport, and high-end double-pane sound-absorbing windows installed in 2024. Additional features include hardwood floors, a screened front porch, a fire pit, and abundant natural light. The property is also already set up for electric vehicle charging. The exterior showcases new landscaping, a large fenced-in backyard, and a deck with a built-in hot tub purchased in 2022. The 0.69-acre wooded lot offers a natural setting where wildlife frequently passes through while remaining outside the fenced area. The single street with a cul-de-sac adds privacy, and the absence of an HOA enhances flexibility. With its combination of lake access, desirable location near parks, shopping, and restaurants, and strong potential for rental or Airbnb income, this property presents a rare opportunity on Lake Lanier.

    Zillow last checked:

    Listing updated:

    Listed by:

    Greg Sullivan,

    Keller Williams Realty Atl Partners

    Bought with:

    Greg Sullivan, 358120

    Keller Williams Realty Atl Partners

    Source: FMLS GA,MLS#: 7643670MLS Logo

    Facts & features

    Interior

    Bedrooms & bathrooms
    • Bedrooms: 3
    • Bathrooms: 3
    • Full bathrooms: 3
    • Main level bathrooms: 1
    • Main level bedrooms: 1
    Rooms
    • Room types: Basement, Bonus Room, Kitchen, Loft
    Primary bedroom
    • Features: In-Law Floorplan, Master on Main
    • Level: In-Law Floorplan, Master on Main
    Bedroom
    • Features: In-Law Floorplan, Master on Main
    Primary bathroom
    • Features: Double Vanity, Separate Tub/Shower, Soaking Tub
    Dining room
    • Features: Open Concept
    Kitchen
    • Features: Breakfast Bar, Cabinets Stain, Kitchen Island, Second Kitchen
    Heating
    • Central, Electric
    Cooling
    • Ceiling Fan(s), Central Air, Electric
    Appliances
    • Included: Dishwasher, Electric Range, Electric Water Heater, ENERGY STAR Qualified Appliances, Microwave, Range Hood, Refrigerator, Self Cleaning Oven
    • Laundry: In Basement, Laundry Room
    Features
    • Beamed Ceilings, Double Vanity, High Ceilings 10 ft Main, High Speed Internet, His and Hers Closets
    • Flooring: Carpet, Hardwood, Laminate
    • Windows: Double Pane Windows, Insulated Windows, Skylight(s)
    • Basement: Daylight,Exterior Entry,Finished,Finished Bath,Interior Entry
    • Number of fireplaces: 2
    • Fireplace features: Basement, Family Room, Wood Burning Stove
    • Common walls with other units/homes: No Common Walls
    Interior area
    • Total structure area: 1,461
    • Total interior livable area: 1,461 sqft
    • Finished area above ground: 1,461
    • Finished area below ground: 1,015

    Property

    Parking
    • Total spaces: 2
    • Parking features: Carport, Covered, Driveway, Electric Vehicle Charging Station(s)
    • Carport spaces: 2
    • Has uncovered spaces: Yes
    Accessibility
    • Accessibility features: None
    Features
    • Levels: Two
    • Stories: 2
    • Patio & porch: Deck, Enclosed, Front Porch, Patio, Rear Porch, Screened, Wrap Around
    • Exterior features: Private Yard
    • Pool features: None
    • Spa features: None
    • Fencing: Back Yard,Chain Link,Fenced,Privacy
    • Has view: Yes
    • View description: Lake, Trees/Woods, Water
    • Has water view: Yes
    • Water view: Lake,Water
    • Waterfront features: None, Lake
    • Body of water: None
    Lot
    • Size: 0.69 Acres
    • Dimensions: 227 x 181
    • Features: Back Yard, Creek On Lot, Cul-De-Sac, Private, Wooded
    Details
    • Additional structures: Shed(s)
    • Parcel number: 08084 001006
    • Other equipment: None
    • Horse amenities: None

    Construction

    Type & style
    • Home type: SingleFamily
    • Architectural style: Cabin,Ranch,Rustic
    • Property subtype: Single Family Residence, Residential, Cabin
    Materials
    • Log
    • Foundation: None
    • Roof: Composition,Shingle
    Condition
    • Resale
    • New construction: No
    • Year built: 1988

    Utilities & green energy

    • Electric: 110 Volts, Other
    • Sewer: Septic Tank
    • Water: Well
    • Utilities for property: Cable Available, Electricity Available, Phone Available, Underground Utilities
    Green energy
    • Energy efficient items: None
    • Energy generation: None

    Community & HOA

    Community
    • Features: None
    • Security: Carbon Monoxide Detector(s), Fire Alarm, Smoke Detector(s)
    • Subdivision: Beach Haven
    HOA
    • Has HOA: No
    Location
    • Region: Gainesville

    Financial & listing details

    • Price per square foot: $253/sqft
    • Tax assessed value: $429,300
    • Annual tax amount: $4,076
    • Date on market: 9/8/2025
    • Cumulative days on market: 11 days
    • Electric utility on property: Yes
    • Road surface type: Asphalt, Paved

    Price history

    DateEventPrice
    10/10/2025Sold$370,000-5.1%$253/sqft
    Source: FMLS GA #7643670 Report a problem
    9/7/2022Sold$390,000+59.3%$267/sqft
    Source: Public Record Report a problem
    5/12/2020Sold$244,800-2.1%$168/sqft
    Source: GAMLS #8745219 Report a problem
    9/9/2019Sold$250,000+47.1%$171/sqft
    Source: FMLS GA #6566611 Report a problem
    4/15/2016Sold$169,900-25%$116/sqft
    Source: FMLS GA #5229171 Report a problem
    10/5/2004Sold$226,500+1.8%$155/sqft
    Source: Public Record Report a problem
    10/14/2003Sold$222,500+68.8%$152/sqft
    Source: Public Record Report a problem
    3/2/2000Sold$131,800+35.9%$90/sqft
    Source: Public Record Report a problem
    12/15/1995Sold$97,000$66/sqft
    Source: Public Record Report a problem

    Public tax history

    YearProperty taxesTax assessment
    2025$4,163 +2.1%$171,720 +2.2%
    2024$4,076 +7.3%$168,040 +11.3%
    2023$3,799 +25.9%$150,960 +32%
    2022$3,017 +9.9%$114,400 +7.1%
    2021$2,746 -1.9%$106,840 +3.3%
    2020$2,799 +22.8%$103,400 +28.8%
    2019$2,279 +11.1%$80,292 +10.1%
    2018$2,050 -1%$72,932 +7.2%
    2017$2,072 +26.8%$68,052 +18.6%
    2016$1,634 -0.8%$57,372
    2015$1,646 $57,372
    2014$1,646 $57,372
    2013-- --
    2012-- --
    2011-- --
    2010-- --
    2009$1,586 +17.1%--
    2007$1,354 +8.5%--
    2006$1,247 +3.5%--
    2005$1,206 +12.4%--
    2004$1,073 -3.9%--
    2003$1,116 +0.8%--
    2002$1,107 +17.4%--
    2001$943 +1.4%--
    2000$930 $36,648
    Find assessor info on the county website

    Neighborhood: 30504

    Nearby schools

    GreatSchools rating
    Schools provided by the listing agent
    • Elementary: McEver
    • Middle: Chestatee
    • High: Chestatee

    Source: FMLS GA. This data may not be complete. We recommend contacting the local school district to confirm school assignments for this home.

    Get a cash offer in 3 minutes
    Find out how much your home could sell for in as little as 3 minutes with a no-obligation cash offer.
    Estimated market value
    $374,200
    Get a cash offer in 3 minutes
    Find out how much your home could sell for in as little as 3 minutes with a no-obligation cash offer.
    Estimated market value
    $374,200