Skip main navigation
Sold for $214,000
  • $214,000

    5392 Admiral Way, Oxford, FL 34484

    2beds
    1,281sqft
    Hotel/Motel, Condominium
    Built in 2005
    -- sqft lot
    $214,000 Zestimate®
    $167/sqft
    $1,768 Estimated rent

    Home value

    $214,000

    $203,000 - $225,000

    $1,768/mo

    Zestimate® history
    Loading
    Loading...

    Owner options

    List your home for rent

    $1,768/mo

    Rent Zestimate®

    Find your next renter with Zillow Rental Manager. Plus, with online applications, you can quickly screen prospective tenants – for free.

    Learn more

    $1,768/mo

    Rent Zestimate®

    Refinance and save

    $1,848/mo

    Est. payment

    Refinancing to a lower rate could help reduce your monthly payments and save thousands over the life of the loan.

    See today's rates

    $1,848/mo

    Est. payment

    Explore your selling options

    Work with a Zillow partner agent

    Leverage their expertise and Zillow's premium Showcase listings to get your home seen by more buyers.

    Get started

    List with your own agent

    Get your home in front of millions of buyers by listing it on Zillow.

    Learn how to do it

    Sell it yourself

    Take full control of how buyers see your home on Zillow by listing For Sale by Owner (FSBO).

    List your home

    What's special

    Fully furnishedMediterranean-style appearanceResort style poolGenerously sized bedroomsBeautiful tiled roofInterior laundryStainless steel appliances
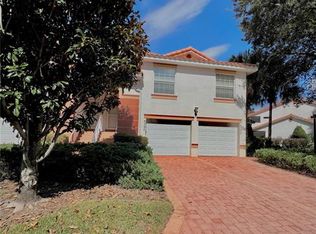

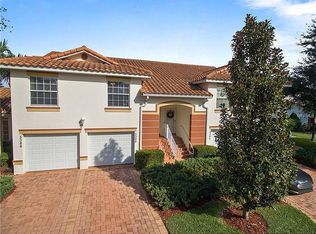
    FULLY FURNISHED AVAILABLE SEPERATLELY * RESORT STYLE POOL 7 CLUB HOUSE * STAINLESS STEEL APPLIANCES * NO CARPET * NO OUTSIDE MAINTENANCE * INTERIOR LAUNDRY * Welcome to this beautifully maintained 2 Bedroom / 2 Bathroom ground-floor condo offering 1,281 square feet of comfortable living space in the highly desirable Lakeside Landings community. This sought-after ground-floor entry unit provides easy access and effortless living within a secure, gated setting, making it ideal for full-time residents, seasonal owners, or savvy investors looking for strong rental potential. This property can be sold fully furnished with brand-new furniture, creating a truly move-in ready opportunity. The spacious and functional floor plan features generously sized bedrooms, well-appointed bathrooms, and inviting living and dining areas designed for comfortable everyday living and easy entertaining. One of the greatest advantages of ownership here is the low-maintenance lifestyle. You won’t have to lift a finger to take care of the exterior of the property. The community handles exterior maintenance, landscaping, and upkeep, allowing you to simply enjoy your home without the hassle of yard work or outside repairs. Even the beautiful tiled roof is maintained as part of the community structure, providing peace of mind while preserving the attractive Mediterranean-style appearance. Residents of Lakeside Landings enjoy resort-style amenities including two fantastic swimming pools and a clubhouse filled with activities and social events. The beautifully maintained grounds and vibrant atmosphere make it easy to stay active and connected. Location is everything, and this community is literally just a stone’s throw from The Villages. Owners benefit from convenient access to shopping, dining, golf, entertainment, and medical facilities, while enjoying much of what The Villages has to offer without the added costs. Perfect for full-time living, a part-time Florida retreat, or an investment opportunity, this charming and maintenance-free ground-floor condo delivers value, convenience, and lifestyle all in one. Schedule your private showing today before this one is gone. BUYERS AGENT TO VERIFY

    Zillow last checked:

    Listing updated:

    Listing Provided by:

    Anthony Filone 352-630-9916,

    LPT REALTY, LLC 877-366-2213

    Bought with:

    Kristine Charles, 3371394

    CHARLES RUTENBERG REALTY ORLANDO

    Source: Stellar MLS,MLS#: OM719712MLS LogoOriginating MLS: Orlando Regional

    Facts & features

    Interior

    Bedrooms & bathrooms
    • Bedrooms: 2
    • Bathrooms: 2
    • Full bathrooms: 2
    Primary bedroom
    • Features: Ceiling Fan(s), Walk-In Closet(s)
    • Level: First
    • Area: 217.6 Square Feet
    • Dimensions: 12.8x17
    Bedroom 2
    • Features: Ceiling Fan(s), Built-in Closet
    • Level: First
    • Area: 143 Square Feet
    • Dimensions: 11x13
    Balcony porch lanai
    • Level: First
    Dining room
    • Level: First
    • Area: 69.6 Square Feet
    • Dimensions: 8x8.7
    Kitchen
    • Features: Ceiling Fan(s)
    • Level: First
    • Area: 90 Square Feet
    • Dimensions: 9x10
    Living room
    • Level: First
    • Area: 225 Square Feet
    • Dimensions: 15x15
    Heating
    • Central
    Cooling
    • Central Air
    Appliances
    • Included: Dishwasher, Disposal, Dryer, Microwave, Range, Refrigerator, Washer
    • Laundry: Inside
    Features
    • Ceiling Fan(s), Kitchen/Family Room Combo, Living Room/Dining Room Combo, Primary Bedroom Main Floor, Thermostat
    • Flooring: Ceramic Tile
    • Doors: Sliding Doors
    • Windows: Window Treatments
    • Has fireplace: No
    Interior area
    • Total structure area: 1,408
    • Total interior livable area: 1,281 sqft

    Property

    Parking
    • Total spaces: 1
    • Parking features: Garage Door Opener, Ground Level
    • Attached garage spaces: 1
    Features
    • Levels: One
    • Stories: 1
    • Patio & porch: Covered, Rear Porch, Screened
    • Exterior features: Private Entrance, Private Mailbox
    Lot
    • Size: 2,075 sqft
    • Features: Cleared, Landscaped, Level
    • Residential vegetation: Mature Landscaping, Trees/Landscaped
    Details
    • Parcel number: D21Q12102
    • Zoning: PUD
    • Special conditions: None

    Construction

    Type & style
    • Home type: Condo
    • Architectural style: Florida
    • Property subtype: Hotel/Motel, Condominium
    • Attached to another structure: Yes
    Materials
    • Block, Stucco
    • Foundation: Slab
    • Roof: Tile
    Condition
    • Completed
    • New construction: No
    • Year built: 2005
    Details
    • Builder model: CONDO

    Utilities & green energy

    • Sewer: Public Sewer
    • Water: Public
    • Utilities for property: BB/HS Internet Available, Cable Available, Cable Connected, Electricity Connected, Underground Utilities, Water Connected

    Community & neighborhood

    Community
    • Community features: Clubhouse, Deed Restrictions, Fitness Center, Gated Community - No Guard, Golf Carts OK, Playground, Pool, Tennis Court(s)
    Location
    • Region: Oxford
    • Subdivision: ANCHOR VILLAS/LK MIONA

    HOA & financial

    HOA
    • Has HOA: No
    • HOA fee: $407 monthly
    • Services included: Common Area Taxes, Community Pool, Insurance
    • Association name: Pam Smith
    • Association phone: 352-343-5706
    • Second association name: LAKESIDE LANDING MASTER ASSOCIATION
    Other fees
    • Pet fee: $0 monthly
    Other financial information
    • Total actual rent: 0

    Other

    Other facts
    • Listing terms: Cash,Conventional,FHA,USDA Loan,VA Loan
    • Ownership: Fee Simple
    • Road surface type: Paved, Asphalt

    Price history

    DateEventPrice
    6/10/2026Sold$214,000-1.8%$167/sqft
    Source: Stellar MLS #OM719712 Report a problem
    5/8/2026Pending sale$218,000$170/sqft
    Source: Stellar MLS #OM719712 Report a problem
    5/6/2026Price change$218,000-3.1%$170/sqft
    Source: Stellar MLS #OM719712 Report a problem
    5/5/2026Pending sale$224,900$176/sqft
    Source: Stellar MLS #OM719712 Report a problem
    4/11/2026Price change$224,900-3.9%$176/sqft
    Source: Stellar MLS #OM719712 Report a problem
    2/27/2026Listed for sale$234,000+11.4%$183/sqft
    Source: Stellar MLS #OM719712 Report a problem
    9/12/2025Sold$210,000-3.7%$164/sqft
    Source: Stellar MLS #G5096270 Report a problem
    8/4/2025Pending sale$218,000$170/sqft
    Source: Stellar MLS #G5096270 Report a problem
    6/26/2025Price change$218,000-2.5%$170/sqft
    Source: Stellar MLS #G5096270 Report a problem
    5/19/2025Price change$223,500-0.6%$174/sqft
    Source: Stellar MLS #G5096270 Report a problem
    4/25/2025Listed for sale$224,900+45.1%$176/sqft
    Source: Stellar MLS #G5096270 Report a problem
    9/13/2018Sold$155,000-3.1%$121/sqft
    Source: Agent Provided Report a problem
    8/13/2018Pending sale$159,900$125/sqft
    Source: REMAX/PREMIER REALTY - LADY LAKE #539672 Report a problem
    7/25/2018Listed for sale$159,900+151.8%$125/sqft
    Source: RE/MAX PREMIER REALTY #G5003668 Report a problem
    6/7/2011Sold$63,500$50/sqft
    Source: Public Record Report a problem

    Public tax history

    YearProperty taxesTax assessment
    2025$922 +2.2%$92,620 +2.9%
    2024$902 +33.1%$90,010 +3%
    2023$678 -3.1%$87,390 +3%
    2022$699 -3.5%$84,850 +3%
    2021$724 -1.2%$82,380 +1.4%
    2020$733 $81,250
    2019$733 -1.7%$81,250
    2018$745 +2.9%$81,250
    2017$724 -47.8%$81,250
    2016$1,387 -1.5%$81,250
    2015$1,408 +0.6%$81,250
    2014$1,399 +3.3%$81,250 +25%
    2013$1,355 $65,000
    2012-- $65,000 -22.7%
    2011-- $84,125 -12.4%
    2010-- $96,000
    2009-- $96,000 -20%
    2008-- $120,000 -10.2%
    2007-- $133,700 -21.6%
    2006-- $170,501

    Find assessor info on the county website

    Neighborhood: 34484

    Nearby schools

    GreatSchools rating
    Get a cash offer in 3 minutes
    Find out how much your home could sell for in as little as 3 minutes with a no-obligation cash offer.
    Estimated market value
    $214,000
    Get a cash offer in 3 minutes
    Find out how much your home could sell for in as little as 3 minutes with a no-obligation cash offer.
    Estimated market value
    $214,000