Skip main navigation
For sale
  • Price cut: $10K (5/13)
    $490,000

    5392 Allison St, Arvada, CO 80002

    2beds
    1,358sqft
    : 
    Loading
    Get pre-qualified
    Condominium
    Built in 2007
    -- sqft lot
    $-- Zestimate®
    $361/sqft
    $485/mo HOA

    What's special

    Modern updatesConvenient upper-level laundrySpacious primary suitePrivate outdoor spaceVersatile flex spaceStainless steel appliancesQuartz countertops
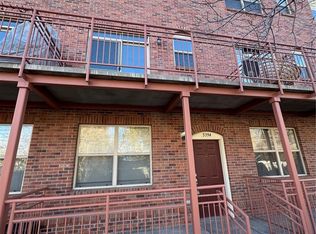
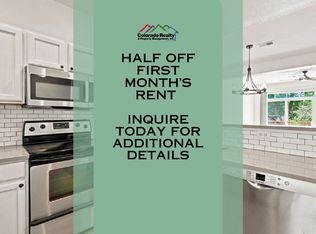
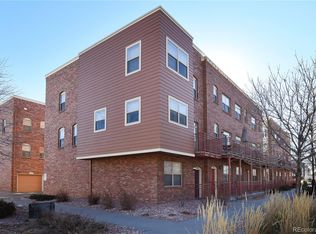
    Welcome to Water Tower Village, one of Olde Town Arvada's most desirable communities, where modern updates, low-maintenance living, and an exceptional location come together.This move-in-ready, three-story townhome offers 2 bedrooms, 3 bathrooms, and a private attached 2-car garage, ideally situated near Olde Town Arvada's popular restaurants, breweries, boutiques, and light rail station. Whether you're commuting, exploring local favorites, or enjoying everything the area has to offer, you'll appreciate the convenience of this sought-after location.Inside, the bright and open floor plan is designed for both everyday living and entertaining. The spacious living room features a cozy gas fireplace and access to a private balcony, creating the perfect spot to enjoy your morning coffee or unwind at the end of the day. The living area flows seamlessly into the updated eat-in kitchen, complete with quartz countertops, stainless steel appliances, abundant cabinetry, and generous prep space for cooking and gathering.Just off the kitchen, you'll find a versatile flex space that can easily serve as a home office, workout area, reading nook, or creative workspace.Upstairs, the spacious primary suite offers a peaceful retreat with a large closet and an updated en-suite bathroom featuring a sleek glass-enclosed shower. A second bedroom and full bathroom provide flexibility for guests, roommates, or additional work-from-home needs. Convenient upper-level laundry adds to the home's thoughtful and functional design.Residents of Water Tower Village enjoy access to community amenities, including a pool and fitness center, providing the perfect balance of comfort, convenience, and recreation.Combining an updated interior, attached 2-car garage, private outdoor space, resort-style amenities, and close proximity to Olde Town Arvada, this home offers an exceptional opportunity to enjoy one of the area's most vibrant and desirable communities.
    19 days
    |
    223
    |
    4
    |

    Zillow last checked:

    Listing updated:

    Listed by:

    Melissa Lombardo 303-917-1055,

    Coldwell Banker Realty-N Metro

    Source: IRES as distributed by MLS GRID,MLS#: 1062185MLS Logo

    Loading...

      Facts & features

      Interior

      Bedrooms & bathrooms
      • Bedrooms: 2
      • Bathrooms: 3
      • Full bathrooms: 1
      • 3/4 bathrooms: 1
      • 1/2 bathrooms: 1
      • Main level bathrooms: 1
      Primary bedroom
      • Description: Carpet
      • Features: 3/4 Primary Bath
      • Level: Upper
      • Area: 300 Square Feet
      • Dimensions: 20 x 15
      Bedroom 2
      • Description: Carpet
      • Level: Upper
      • Area: 110 Square Feet
      • Dimensions: 10 x 11
      Dining room
      • Description: Luxury Vinyl
      • Level: Main
      • Area: 132 Square Feet
      • Dimensions: 12 x 11
      Kitchen
      • Description: Tile
      • Level: Main
      • Area: 110 Square Feet
      • Dimensions: 10 x 11
      Laundry
      • Description: Linoleum
      • Level: Upper
      Living room
      • Description: Luxury Vinyl
      • Level: Main
      • Area: 180 Square Feet
      • Dimensions: 12 x 15
      Study
      • Description: Tile
      • Level: Main
      • Area: 72 Square Feet
      • Dimensions: 9 x 8
      Heating
      • Forced Air
      Cooling
      • Central Air, Ceiling Fan(s)
      Appliances
      • Included: Electric Range, Dishwasher, Refrigerator, Washer, Dryer, Microwave, Disposal
      • Laundry: Washer/Dryer Hookup
      Features
      • Eat-in Kitchen, Separate Dining Room, Open Floorplan, Pantry, Walk-In Closet(s)
      • Windows: Window Coverings
      • Basement: None
      • Has fireplace: Yes
      • Fireplace features: Gas, Living Room
      Interior area
      • Total structure area: 1,358
      • Total interior livable area: 1,358 sqft
      • Finished area above ground: 1,358
      Video & virtual tour

      Property

      Parking
      • Total spaces: 2
      • Parking features: Attached, Tandem
      • Attached garage spaces: 2
      • Details: Attached
      Features
      • Levels: Three Or More
      • Stories: 3
      • Exterior features: Balcony
      • Spa features: Community
      Lot
      • Features: City Limits, Paved, Sidewalks, Street Light
      Details
      • Parcel number: 450004
      • Zoning: PUD
      • Special conditions: Private Owner

      Construction

      Type & style
      • Home type: Condo
      • Architectural style: Contemporary
      • Property subtype: Condominium
      • Attached to another structure: Yes
      Materials
      • Frame, Brick
      • Foundation: Slab
      • Roof: Other
      Condition
      • New construction: No
      • Year built: 2007

      Utilities & green energy

      • Sewer: Public Sewer
      • Water: City
      • Utilities for property: Natural Gas Available, Electricity Available, Cable Available, High Speed Avail
      Green energy
      • Energy efficient items: Windows

      Community & HOA

      Community
      • Features: Clubhouse, Pool, Fitness Center, Park
      • Security: Fire Alarm
      • Subdivision: Water Tower Village Condos Supp 24
      HOA
      • Has HOA: Yes
      • Services included: Trash, Snow Removal, Exterior Maintenance, Water, Sewer
      • HOA fee: $485 monthly
      • HOA name: Water Tower Village HOA
      • HOA phone: 303-482-2213
      Location
      • Region: Arvada

      Financial & listing details

      • Price per square foot: $361/sqft
      • Tax assessed value: $536,982
      • Annual tax amount: $3,461
      • Date on market: 6/18/2026
      • Listing terms: Cash,Conventional,FHA,VA Loan
      • Exclusions: All Staging Items, including wall decor.
      • Electric utility on property: Yes
      • Road surface type: Concrete

        Estimated market value

        Not available

        Estimated sales range

        Not available

        Not available

        Price history

        DateEventPrice
        5/13/2026Price change$490,000-2%$361/sqft
        Source: REcolorado as distributed by MLS GRID #4421692 Report a problem
        4/17/2026Listed for sale$500,000+29.9%$368/sqft
        Source: REcolorado as distributed by MLS GRID #4421692 Report a problem
        8/28/2024Listing removed$2,650$2/sqft
        Source: Zillow Rentals Report a problem
        8/26/2024Listed for rent$2,650$2/sqft
        Source: Zillow Rentals Report a problem
        7/13/2022Listing removed--
        Source: Zillow Rental Network Premium Report a problem
        7/8/2022Listed for rent$2,650$2/sqft
        Source: Zillow Rental Network Premium Report a problem
        6/24/2022Listing removed--
        Source: Zillow Rental Network Premium Report a problem
        6/18/2022Listed for rent$2,650+82.8%$2/sqft
        Source: Zillow Rental Network Premium Report a problem
        3/14/2019Sold$385,000-1.3%$284/sqft
        Source: IRES as distributed by MLS GRID #871437 Report a problem
        2/6/2019Pending sale$390,000$287/sqft
        Source: R House Realty #7094381 Report a problem
        1/31/2019Listed for sale$390,000+39.3%$287/sqft
        Source: R House Realty #7094381 Report a problem
        8/4/2015Sold$280,000-3.4%$206/sqft
        Source: Public Record Report a problem
        7/1/2015Pending sale$289,900$213/sqft
        Source: RE/MAX ALLIANCE #2192548 Report a problem
        6/26/2015Listed for sale$289,900+22.3%$213/sqft
        Source: RE/MAX ALLIANCE #2192548 Report a problem
        4/8/2014Listing removed$1,450$1/sqft
        Source: Pioneer Property Management Report a problem
        2/20/2014Price change$1,450-3.3%$1/sqft
        Source: Pioneer Property Management Report a problem
        1/14/2014Price change$1,500-6.3%$1/sqft
        Source: Pioneer Property Management Report a problem
        1/10/2014Listed for rent$1,600$1/sqft
        Source: Pioneer Property Management Report a problem
        10/15/2013Sold$237,000-2.1%$175/sqft
        Source: Public Record Report a problem
        8/9/2013Listed for sale$242,000+18.2%$178/sqft
        Source: Cherry Creek Properties #1223540 Report a problem
        5/12/2006Sold$204,729$151/sqft
        Source: Public Record Report a problem

        Public tax history

        YearProperty taxesTax assessment
        2025$3,001 -0.1%$33,562 +8.3%
        2024$3,005 +19.9%$30,976
        2023$2,505 -1.6%$30,976 +21.1%
        2022$2,547 +5%$25,580 -2.8%
        2021$2,426 $26,316 +4.7%
        2020$2,426 +1.4%$25,138
        2019$2,393 +15.3%$25,138 +18.6%
        2018$2,076 $21,197
        2017$2,076 +10.8%$21,197 +9%
        2016$1,873 $19,454
        2015$1,873 +17.8%$19,454 +23.9%
        2014$1,590 +0.8%$15,705
        2013$1,577 +2.1%$15,705 -0.1%
        2012$1,544 -0.3%$15,721
        2011$1,549 +5.7%$15,721 -1%
        2010$1,465 +0.7%$15,880
        2009$1,455 +0%$15,880 +0.9%
        2008$1,455 +53.6%$15,740
        2007$947 $15,740
        2006-- --

        Find assessor info on the county website

        Monthly payment

        Est. payment

        Payment breakdown

        Explore the cost of this home by adjusting the details. Changes won't be saved.
        All calculations are estimates and provided by Zillow, Inc. for informational purposes only. Actual amounts may vary.
        HOA fees may include property taxes on listings classified as Co-Ops. Contact the listing agent and/or owner for fee details.
        Mortgage interest rates are dependent on a number of factors, including credit score, down payment, and repayment length. Interest rate data provided by Zillow Group Marketplace, Inc. as of 1/1/1970 from various mortgage lenders with which we have lead or other similar arrangements; the Estimated Payment is an average of those rates.
        See how much you could borrow to make a competitive offer.

        Climate risks

        Neighborhood: New Town

        Getting around

        70 / 100
        Somewhat Walkable
        42 / 100
        Some Transit
        74 / 100
        Very Bikeable

        Nearby schools

        GreatSchools rating
        Schools provided by the listing agent
        • Elementary: Lawrence
        • Middle: Arvada K-8
        • High: Arvada

        Source: IRES as distributed by MLS GRID. This data may not be complete. We recommend contacting the local school district to confirm school assignments for this home.

        A local agent can set up tours, give advice and negotiate with sellers.

        Browse local experts

        Similar homes

        Skip to the end of the carouselSkip to the beginning of the carousel