Welcome to this highly sought after, single story, Westminster home. Great curb appeal on this cul-de-sac location. Follow the front path under the covered entry area and into the living room with cozy wood burning fireplace and adjacent formal dining. Continue on through to the eat-in kitchen featuring white cabinetry, white tile counters, tile flooring and white appliances. New dual-pane sliding glass door leads to covered patio and beautifully manicured backyard - just perfect for family gatherings and outdoor entertaining! Newer plush carpeting down the hall leads you to all 4 bedrooms and full bathroom. The generously sized primary bedroom boasts an ensuite bathroom with step-in shower and 4 door closet, for plenty of storage. Property has a tile roof heating and air conditioning. A/C was installed 4 years ago. Property is in the interior of the cul-de-sac, so nice quiet location. Property has an alarm system and a ring doorbell. Some windows have been upgraded to white vinyl dual pane windows.
Sold for $1,100,000
Listed by: RE/MAX College Park Realty • Kathleen Ladd • Contact: 714-786-8221
Bought with: RE/MAX College Park Realty
$1,100,000
5392 Laverne Cir, Westminster, CA 92683
4beds
1,712sqft
Single Family Residence
Built in 1973
5,850 Square Feet Lot
$1,209,400 Zestimate®
$643/sqft
$5,050 Estimated rent
Home value
$1,209,400
$1.15M - $1.27M
$5,050/mo
Zestimate® history
Owner options
List your home for rent
$5,050/mo
Rent Zestimate®
Find your next renter with Zillow Rental Manager. Plus, with online applications, you can quickly screen prospective tenants – for free.
$5,050/mo
Rent Zestimate®
Refinance and save
$6,991/mo
Est. payment
Refinancing to a lower rate could help reduce your monthly payments and save thousands over the life of the loan.
$6,991/mo
Est. payment
Explore your selling options
Work with a Zillow partner agent
Leverage their expertise and Zillow's premium Showcase listings to get your home seen by more buyers.
Get startedList with your own agent
Get your home in front of millions of buyers by listing it on Zillow.
Learn how to do itSell it yourself
Take full control of how buyers see your home on Zillow by listing For Sale by Owner (FSBO).
List your homeWhat's special
Zillow last checked:
Listing updated:
Listed by:
Kathleen Ladd DRE #01019339 714-786-8221,
RE/MAX College Park Realty
Bought with:
Kathleen Ladd, DRE #01019339
RE/MAX College Park Realty
Source: CRMLS,MLS#: PW23204911 Originating MLS: California Regional MLS
Originating MLS: California Regional MLSFacts & features
Interior
Bedrooms & bathrooms
- Bedrooms: 4
- Bathrooms: 2
- Full bathrooms: 2
- Main level bathrooms: 4
- Main level bedrooms: 4
Rooms
- Room types: Bedroom, Primary Bathroom, Primary Bedroom, Dining Room
Primary bedroom
- Features: Main Level Primary
Primary bedroom
- Features: Primary Suite
Bedroom
- Features: All Bedrooms Down
Bedroom
- Features: Bedroom on Main Level
Bathroom
- Features: Bathtub, Separate Shower, Tub Shower, Walk-In Shower
Heating
- Forced Air
Cooling
- Central Air
Appliances
- Included: Electric Oven, Free-Standing Range, Gas Water Heater, Microwave, Washer
- Laundry: Washer Hookup, In Garage
Features
- Block Walls, Ceiling Fan(s), Cathedral Ceiling(s), Separate/Formal Dining Room, Tile Counters, All Bedrooms Down, Bedroom on Main Level, Main Level Primary, Primary Suite
- Windows: Shutters
- Has fireplace: Yes
- Fireplace features: Living Room
- Common walls with other units/homes: No Common Walls
Interior area
- Total interior livable area: 1,712 sqft
Property
Parking
- Total spaces: 2
- Parking features: Garage - Attached
- Attached garage spaces: 2
Accessibility
- Accessibility features: Safe Emergency Egress from Home, No Stairs, Parking, Accessible Doors
Features
- Levels: One
- Stories: 1
- Entry location: Livingroom
- Patio & porch: Patio
- Pool features: None
- Has view: Yes
- View description: None
Lot
- Size: 5,850 Square Feet
- Features: Back Yard, Cul-De-Sac
Details
- Parcel number: 20361116
- Special conditions: Standard
Construction
Type & style
- Home type: SingleFamily
- Property subtype: Single Family Residence
Materials
- Foundation: Slab
Condition
- New construction: No
- Year built: 1973
Utilities & green energy
- Sewer: Sewer Tap Paid
- Water: Public
- Utilities for property: Cable Available, Natural Gas Connected, Sewer Connected, Water Connected
Community & HOA
Community
- Features: Street Lights, Suburban
- Subdivision: ,Other
Location
- Region: Westminster
Financial & listing details
- Price per square foot: $643/sqft
- Tax assessed value: $1,122,000
- Annual tax amount: $13,086
- Date on market: 11/3/2023
- Cumulative days on market: 12 days
- Listing terms: Conventional
Price history
| Date | Event | Price |
|---|---|---|
| 4/22/2024 | Listing removed | -- |
Source: Zillow Rentals Report a problem | ||
| 3/29/2024 | Listed for rent | $4,300-2.3%$3/sqft |
Source: Zillow Rentals Report a problem | ||
| 3/25/2024 | Listing removed | -- |
Source: Zillow Rentals Report a problem | ||
| 3/17/2024 | Price change | $4,3990%$3/sqft |
Source: Zillow Rentals Report a problem | ||
| 3/11/2024 | Listed for rent | $4,400$3/sqft |
Source: Zillow Rentals Report a problem | ||
| 12/15/2023 | Sold | $1,100,000-4.3%$643/sqft |
Source:  CRMLS #PW23204911 Report a problem CRMLS #PW23204911 Report a problem | ||
| 11/15/2023 | Contingent | $1,148,888$671/sqft |
Source: CRMLS #PW23204911 Report a problem | ||
| 11/8/2023 | Price change | $1,148,888-1.5%$671/sqft |
Source: CRMLS #PW23204911 Report a problem | ||
| 11/3/2023 | Listed for sale | $1,165,888$681/sqft |
Source: CRMLS #PW23204911 Report a problem | ||
Public tax history
| Year | Property taxes | Tax assessment |
|---|---|---|
| 2025 | $13,086 +0.8% | $1,122,000 +2% |
| 2024 | $12,976 +640.5% | $1,100,000 +943.5% |
| 2023 | $1,752 +2.1% | $105,410 +2% |
| 2022 | $1,716 +3.2% | $103,344 +2% |
| 2021 | $1,663 +1.1% | $101,318 +1% |
| 2020 | $1,646 | $100,280 +2% |
| 2019 | $1,646 +0.9% | $98,314 +2% |
| 2018 | $1,632 +3.3% | $96,387 +2% |
| 2017 | $1,580 | $94,498 +2% |
| 2016 | $1,580 +2.5% | $92,646 +1.5% |
| 2015 | $1,541 +3.6% | $91,255 +2% |
| 2014 | $1,488 | $89,468 +0.5% |
| 2013 | -- | $89,064 +2% |
| 2012 | -- | $87,318 +2% |
| 2011 | -- | $85,606 +0.8% |
| 2010 | -- | $84,967 -0.2% |
| 2009 | -- | $85,170 +2% |
| 2008 | -- | $83,500 +2% |
| 2007 | -- | $81,863 +2% |
| 2006 | -- | $80,258 +2% |
| 2005 | -- | $78,685 +2% |
| 2004 | -- | $77,143 +1.9% |
| 2003 | -- | $75,730 +2% |
| 2002 | -- | $74,246 +2% |
| 2001 | $851 +1.9% | $72,791 +2% |
| 2000 | $835 | $71,364 |
Find assessor info on the county website
Neighborhood: 92683
Nearby homes
- $1,304,3004 bd3 ba2.3k sqft5402 Laverne Cir, Westminster, CA 92683Off Market
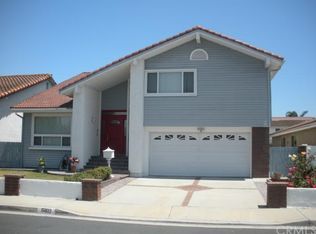
- $1,474,9004 bd2 ba2.6k sqft5382 Laverne Cir, Westminster, CA 92683Off Market
- $1,356,8004 bd3 ba2.4k sqft5412 Laverne Cir, Westminster, CA 92683Off Market

- $1,391,0004 bd3 ba2.4k sqft13401 Lowell Cir, Westminster, CA 92683Off Market

- $1,162,7004 bd2 ba1.7k sqft13405 Lowell Cir, Westminster, CA 92683Off Market
- $1,173,2004 bd2 ba1.7k sqft13391 Lowell Cir, Westminster, CA 92683Off Market
- $1,445,4004 bd3 ba2.2k sqft5372 Laverne Cir, Westminster, CA 92683Off Market
- $1,126,8003 bd2 ba1.7k sqft13411 Lowell Cir, Westminster, CA 92683Off Market
Nearby schools
GreatSchools rating
- 6/10Eastwood Elementary SchoolGrades: K-6Distance: 0.2 mi
- 9/10Helen Stacey Middle SchoolGrades: 6-8Distance: 1.7 mi
- 8/10Westminster High SchoolGrades: 9-12Distance: 1.7 mi
Schools provided by the listing agent
- Elementary: Eastwood
Source: CRMLS. This data may not be complete. We recommend contacting the local school district to confirm school assignments for this home.
Get a cash offer in 3 minutes
Find out how much your home could sell for in as little as 3 minutes with a no-obligation cash offer.
Estimated market value
$1,209,400
Get a cash offer in 3 minutes
Find out how much your home could sell for in as little as 3 minutes with a no-obligation cash offer.
Estimated market value
$1,209,400
- California
- Orange County
- Westminster
- 92683
- 5392 Laverne Cir
Nearby cities
Nearby zip codes
Other Westminster Topics
