Skip main navigation
For sale
  • Price cut: $10K (8/3)
    $565,000

    5392 Quail Street, Wheat Ridge, CO 80033

    3beds
    1,811sqft
    : 
    $3,611/mo
    Get pre-qualified
    Townhouse
    Built in 2022
    1,176 Square Feet Lot
    $-- Zestimate®
    $312/sqft
    $116/mo HOA

    What's special


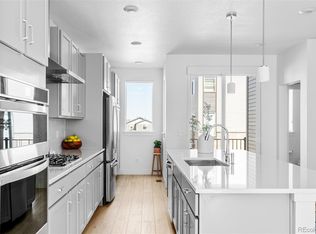
    Low Taxes. Low HOA. Front Range Views. Light Rail Access. The Entertaining Home You've Been Waiting For. One of the biggest advantages of this home? Wheat Ridge taxes with no special metro district and a low HOA, helping keep monthly ownership costs lower than many newer communities. Built in 2021, this 1,811 sq ft townhouse offers 2 bedrooms, 4 bathrooms, plus a dedicated office/flex space designed for entertaining and everyday living. The kitchen features a 4-burner gas range, Zephyr hood, quartz countertops, built-ins, a coffee bar, and a spacious 4-person island that flows into the dining area and living room framed by oversized windows with Front Range views. Step onto the private balcony for morning coffee, a glimpse of Pikes Peak, and shaded afternoons. East-west exposure fills the home with natural light, while luxury vinyl flooring and quartz countertops elevate the finishes throughout. The primary suite offers vaulted ceilings, mountain views, a spa-inspired bath with double vanities, rainfall shower, and a walk-in closet. The office/flex space is perfect for working from home or as a guest retreat with an adjacent full bathroom. The finished, insulated garage with high clearance is ready for bikes, rooftop tents, adventure gear, or a home gym. The Location That Changes Everything Wheat Ridge offers the rare balance of mountain access and city convenience. Serenity Ridge Park, Skyline Park, Olde Town Arvada, local breweries, grocery stores, and the G-Line Light Rail are all minutes away, providing easy access to downtown Denver for games, concerts, and dining. This home brings together low ownership costs, convenience, comfort, and Colorado mountain living.
    15 days
    |
    529
    |
    33
    |

    Zillow last checked:

    Listing updated:

    Listed by:

    Dae Jung Trejo 720-916-8926 daehanjungtrejo@gmail.com,

    Keller Williams Realty Downtown LLC,

    Vanessa Cabral Sanchez 720-629-6688,

    Keller Williams Realty Downtown LLC

    Source: REcolorado as distributed by MLS GRID,MLS#: 6379441MLS Logo

      Facts & features

      Interior

      Bedrooms & bathrooms
      • Bedrooms: 3
      • Bathrooms: 4
      • Full bathrooms: 2
      • 1/2 bathrooms: 2
      • Main level bathrooms: 2
      • Main level bedrooms: 1
      Bedroom
      • Level: Upper
      Bedroom
      • Level: Upper
      Bedroom
      • Description: Office/Downstairs
      • Level: Main
      Bathroom
      • Level: Main
      Bathroom
      • Level: Upper
      Bathroom
      • Level: Upper
      Bathroom
      • Level: Main
      Heating
      • Forced Air
      Cooling
      • Central Air
      Appliances
      • Included: Dishwasher, Dryer, Microwave, Oven, Range, Refrigerator, Washer
      Features
      • Has basement: No
      • Common walls with other units/homes: 1 Common Wall
      Interior area
      • Total structure area: 1,811
      • Total interior livable area: 1,811 sqft
      • Finished area above ground: 1,811

      Property

      Parking
      • Total spaces: 2
      • Parking features: Garage - Attached
      • Attached garage spaces: 2
      Features
      • Levels: Three Or More
      Lot
      • Size: 1,176 Square Feet
      Details
      • Parcel number: 514640
      • Special conditions: Standard

      Construction

      Type & style
      • Home type: Townhouse
      • Property subtype: Townhouse
      • Attached to another structure: Yes
      Materials
      • Frame
      • Roof: Composition
      Condition
      • Year built: 2022

      Utilities & green energy

      • Sewer: Public Sewer

      Community & HOA

      Community
      • Subdivision: Quail Run Final
      HOA
      • Has HOA: Yes
      • HOA fee: $116 monthly
      • HOA name: Integrity Property Management
      • HOA phone: 970-763-8597
      Location
      • Region: Wheat Ridge

      Financial & listing details

      • Price per square foot: $312/sqft
      • Tax assessed value: $533,747
      • Annual tax amount: $3,302
      • Date on market: 7/22/2026
      • Listing terms: Cash,Conventional,FHA,VA Loan
      • Exclusions: Seller's Personal Property
      • Ownership: Individual

        Estimated market value

        Not available

        Estimated sales range

        Not available

        Not available

        Price history

        DateEventPrice
        8/3/2026Price change$565,000-1.7%$312/sqft
        Source: REcolorado as distributed by MLS GRID #6379441 Report a problem
        7/22/2026Listed for sale$575,000+25.1%$318/sqft
        Source: REcolorado as distributed by MLS GRID #6379441 Report a problem
        9/16/2021Sold$459,762-64.5%$254/sqft
        Source: Public Record Report a problem
        11/6/2019Sold$1,295,000$715/sqft
        Source: Public Record Report a problem

        Public tax history

        YearProperty taxesTax assessment
        2025$2,768 -0.1%$33,360 +11.7%
        2024$2,770 -5.5%$29,874
        2023$2,932 +81.2%$29,874 -5.1%
        2022$1,619 +369.1%$31,471 +78.6%
        2021$345 $17,617
        2020$345 -90.6%--
        2019$3,675 -5.4%$41,688 -2.8%
        2018$3,886 $42,878
        2017$3,886 +6.2%$42,878 +4.2%
        2016$3,657 +100%$41,132
        2015$1,829 -41.9%$41,132 +22.1%
        2014$3,146 -3.8%$33,688
        2013$3,272 +2.2%$33,688 -4.9%
        2012$3,200 +0.4%$35,431
        2011$3,187 +6.3%$35,431 -0.2%
        2010$2,999 +0.4%$35,510 +0.3%
        2008$2,988 +8.2%$35,390
        2007$2,761 -0.3%$35,390 +9.3%
        2006$2,770 +10.4%$32,370 +10.4%
        2005$2,509 +9.6%$29,310
        2004$2,290 +12.1%$29,310
        2003$2,043 +1.7%$29,310 +14.4%
        2002$2,009 +2.6%$25,610 +14.9%
        2001$1,957 -1.1%$22,280
        2000$1,980 $22,280
        Find assessor info on the county website

        Monthly payment

        Est. payment

        Payment breakdown

        Explore the cost of this home by adjusting the details. Changes won't be saved.
        All calculations are estimates and provided by Zillow, Inc. for informational purposes only. Actual amounts may vary.
        HOA fees may include property taxes on listings classified as Co-Ops. Contact the listing agent and/or owner for fee details.
        Mortgage interest rates are dependent on a number of factors, including credit score, down payment, and repayment length. Interest rate data provided by Zillow Group Marketplace, Inc. as of 1/1/1970 from various mortgage lenders with which we have lead or other similar arrangements; the Estimated Payment is an average of those rates.
        See how much you could borrow to make a competitive offer.

        Climate risks

        Neighborhood: 80033

        Getting around

        20 / 100
        Car-Dependent
        37 / 100
        Some Transit
        52 / 100
        Bikeable

        Nearby schools

        GreatSchools rating
        Schools provided by the listing agent
        • Elementary: Vanderhoof
        • Middle: Drake
        • High: Arvada West
        • District: Jefferson County R-1

        Source: REcolorado as distributed by MLS GRID. This data may not be complete. We recommend contacting the local school district to confirm school assignments for this home.

        A local agent can set up tours, give advice and negotiate with sellers.

        Browse local experts

        Similar homes