Open concept layoutInterior laundry roomLarge walk-in pantryGranite countertopsPrivate water closetWalk-in showerStainless steel appliances
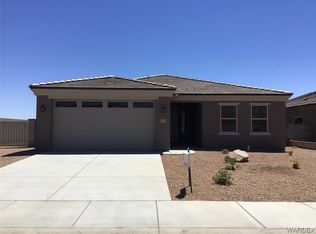
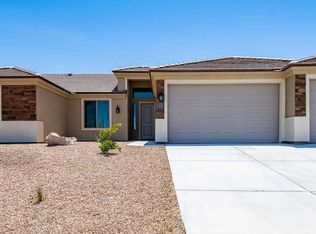
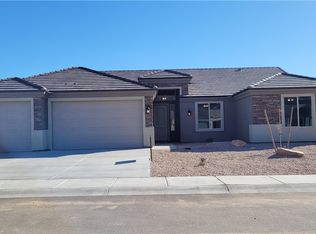
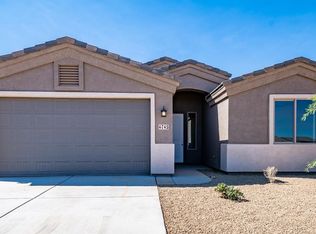
Beautiful home located in the Eagle View subdivision with great views of the Cerbat Mountains! Built in 2023, this all electric 4 bedroom, 3 bathroom home offers 1,684 sq ft of living space with an open concept layout and attached 2 car garage. The home also includes 25 solar panels and is on a purchase agreement. (Details available upon request.) The large living room opens to the dining area and kitchen which features granite countertops, stainless steel appliances, a kitchen island with breakfast bar seating, and a large walk-in pantry. Tile flooring runs throughout the main living areas with carpet in the bedrooms, including brand new carpet in the primary bedroom. The primary suite has a large walk-in closet, dual sinks, granite countertops, private water closet, and walk-in shower. The three guest bedrooms are spacious with plenty of closet space. There is also an interior laundry room for added convenience. The front yard is landscaped with desert rock and a shade tree for curb appeal. The backyard is ready for your own design and features a covered patio to relax and enjoy the views. RV parking along the south side of the home adds extra space for your toys and trailers. A great opportunity to own a newer home in a desirable neighborhood with modern features and energy-efficient living!
89 days
|
369
|
15
|
Zillow last checked:
Listing updated:
Listed by:
Julie Moon928-715-4242,
Century 21 Highland
Source: Momentum MLS,MLS#: 038166Originating MLS: Western AZ Regional Real Estate Data Exchange
Facts & features
Interior
Bedrooms & bathrooms
Bedrooms: 4
Bathrooms: 2
Full bathrooms: 2
Heating
Central, Electric
Cooling
Central Air, Electric
Appliances
Included: Dishwasher, Electric Oven, Electric Range, Disposal, Microwave, Refrigerator, Water Heater
Laundry: Electric Dryer Hookup, Inside
Features
Breakfast Bar, Ceiling Fan(s), Dining Area, Granite Counters, Great Room, Kitchen Island, Main Level Primary, Primary Suite, Open Floorplan, Pantry, Shower Only, Separate Shower, Vaulted Ceiling(s), Walk-In Closet(s), Programmable Thermostat
Flooring: Carpet, Tile, Hard Surface Flooring or Low Pile Carpet
Explore the cost of this home by adjusting the details. Changes won't be saved.
Principal & interest
$1,547
Mortgage insurance
$0
Property taxes
$170
Home insurance
$105
HOA fees
$0
Utilities
Not included
All calculations are estimates and provided by Zillow, Inc. for informational purposes only. Actual amounts may vary.
HOA fees may include property taxes on listings classified as Co-Ops. Contact the listing agent and/or owner for fee details.
Mortgage interest rates are dependent on a number of factors, including credit score, down payment, and repayment length. Interest rate data provided by Zillow Group Marketplace, Inc. as of 1/1/1970 from various mortgage lenders with which we have lead or other similar arrangements; the Estimated Payment is an average of those rates.
See how much you could borrow to make a competitive offer.