Skip main navigation
Off market
  • $357,100

    5392 Royalwood Dr, Centerville, OH 45429

    4beds
    2baths
    2,193sqft
    SingleFamily
    Built in 1970
    -- sqft lot
    $357,100 Zestimate®
    $163/sqft
    $2,512 Estimated rent

    Home value

    $357,100

    $329,000 - $389,000

    $2,512/mo

    Zestimate® history
    Loading
    Loading...

    Owner options

    List your home for rent

    $2,512/mo

    Rent Zestimate®

    Find your next renter with Zillow Rental Manager. Plus, with online applications, you can quickly screen prospective tenants – for free.

    Learn more

    $2,512/mo

    Rent Zestimate®

    Refinance and save

    $2,428/mo

    Est. payment

    Refinancing to a lower rate could help reduce your monthly payments and save thousands over the life of the loan.

    See today's rates

    $2,428/mo

    Est. payment

    Explore your selling options

    Work with a Zillow partner agent

    Leverage their expertise and Zillow's premium Showcase listings to get your home seen by more buyers.

    Get started

    List with your own agent

    Get your home in front of millions of buyers by listing it on Zillow.

    Learn how to do it

    Sell it yourself

    Take full control of how buyers see your home on Zillow by listing For Sale by Owner (FSBO).

    List your home

    What's special

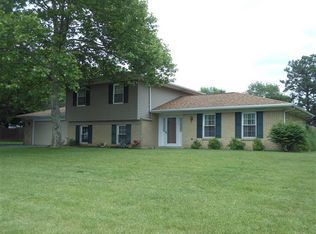
    Move-in condition! This extensively updated 4 bedroom, 2.5 bath brick/vinyl tri-level in Red Coach Farms features a walkout lower level, 2-car garage, family room, remodeled kitchen, updated bath, replacement windows, woodburning fireplace, central air and wood privacy fence! The home offers 2193 square feet of living area plus 748 square feet in the finished lower level per tax records! Recent updates include: (2008) partial wood privacy fence, new landscaping, dishwasher (2006 - 2007), remodeled kitchen with 42 inch maple cabinets, corian counters, refrigerator, disposal and range, (2006) baths updated, water softener, (2007) garage door opener, (2002) dimensional shingles, vinyl siding, (1993) vinyl insulated windows & exterior doors, plus much more! Inviting eat-in kitchen overlooks the large family room with woodburning fireplace and french doors to patio! Hardwood floors in second floor bedrooms! Tastefully decorated! Conveniently located! Award winning Centerville Schools!

    This property is not currently displayed as for sale or rent on Zillow. This may be different from what's on other websites or public sources.
    Facts & features

    Interior

    Bedrooms & bathrooms
    • Bedrooms: 4
    • Bathrooms: 2.5
    Interior area
    • Total interior livable area: 2,193 sqft

    Construction

    Type & style
    • Home type: SingleFamily
    Condition
    • Year built: 1970

    Community & HOA

    Location
    • Region: Centerville

    Financial & listing details

    • Price per square foot: $163/sqft

    Price history

    DateEventPrice
    7/23/2013Listing removed$183,900$84/sqft
    Source: Coldwell Banker Heritage Realtors #545797 Report a problem
    5/3/2013Price change$183,900-1.6%$84/sqft
    Source: Coldwell Banker Heritage Realtors #545797 Report a problem
    1/29/2013Listed for sale$186,900$85/sqft
    Source: Coldwell Banker Heritage Realtors #545797 Report a problem

    Public tax history

    Tax history is unavailable.

    Neighborhood: 45429

    Nearby schools

    GreatSchools rating
    Get a cash offer in 3 minutes
    Find out how much your home could sell for in as little as 3 minutes with a no-obligation cash offer.
    Estimated market value
    $357,100
    Get a cash offer in 3 minutes
    Find out how much your home could sell for in as little as 3 minutes with a no-obligation cash offer.
    Estimated market value
    $357,100