Welcome home to the HIGHLY desirable Villas of Sabal Trace. This stunning LAKEFRONT villa home is located on a quiet CUL-DE-SAC and offers 2 bedrooms, 2 bathrooms, plus a BONUS room which can be utilized as a TRUE 3rd bedroom, den or office. Walking up to the home you will enter through the screened in front porch leading into the spacious open concept living/dining room areas. This home has TONS of improvements, some of the KEY upgrades are IMPACT WINDOWS, newer HVAC system with warranty in effect, EXTENDED screened lanai, KINETICO water filtration system, GE stainless-steel appliances, professionally refaced cabinets, newer kitchen sink, garbage disposal, faucet, Maytag washer & dryer, upgraded wiring throughout and 2 yr. old roof (see MLS attachment for complete list). You will notice that this home is tastefully decorated with neutral colors throughout, cathedral ceilings and built-in plant shelves. The kitchen has solid wood cabinetry and Corian counter tops, reverse osmosis, a breakfast bar, and a walk-in pantry. The well-designed home has a split floorplan that offers privacy for your guests to enjoy their own spaces. The owner’s en-suite has spectacular views of the lake, access to your private lanai, large walk-in closet and a secondary separate closet. The primary bathroom has a dual vanity with wood cabinetry, Corian countertop and ceramic tile walk-in shower with an updated glass door. The guest bathroom has a tub/shower combo, single vanity with solid wood cabinetry and Corian countertop. The BONUS room is located just off the living room with a double door entry and has a large closet and window allowing for lots of natural sunlight to enter the room. From the living room and primary suite, you can access the covered patio with an EXTENDED screened lanai and AMAZING lakeview. The lanai is the perfect place for morning coffee, evening drinks, entertaining, or simply relax while bird watching and soaking up the sunshine and gorgeous lakeview. The home offers an attached two car garage with entrance into the spacious laundry room with full size washer and dryer. You are just a short walk or bike ride to the clubhouse with kitchenette, gas grill area, patio seating, social activities, fitness center and community HEATED pool. Villas of Sabal Trace is a maintenance free, gated, pet-friendly, active, low HOA, no age restrictions community and is located close to shopping, dining, golf courses, hospitals, North Port Aquatic Park, Canine Club dog park and walking/biking trails. Within a short drive, you will find the CoolToday Atlanta Braves spring training facility, Downtown Wellen Park area, Downtown Historical Venice, convenient to the interstate and of course our gorgeous gulf coast beaches. Schedule your private showing today and start living your best life in paradise!
Sold for $332,000
$332,000
5392 Shagbark Ct, North Port, FL 34287
2beds
1,477sqft
Villa
Built in 2006
6,645 Square Feet Lot
$304,000 Zestimate®
$225/sqft
$2,073 Estimated rent
Home value
$304,000
$280,000 - $331,000
$2,073/mo
Zestimate® history
Owner options
List your home for rent
$2,073/mo
Rent Zestimate®
Find your next renter with Zillow Rental Manager. Plus, with online applications, you can quickly screen prospective tenants – for free.
$2,073/mo
Rent Zestimate®
Refinance and save
$2,427/mo
Est. payment
Refinancing to a lower rate could help reduce your monthly payments and save thousands over the life of the loan.
$2,427/mo
Est. payment
Explore your selling options
Work with a Zillow partner agent
Leverage their expertise and Zillow's premium Showcase listings to get your home seen by more buyers.
Get startedList with your own agent
Get your home in front of millions of buyers by listing it on Zillow.
Learn how to do itSell it yourself
Take full control of how buyers see your home on Zillow by listing For Sale by Owner (FSBO).
List your homeWhat's special
Zillow last checked:
Listing updated:
Listed by:
Angela Gendron 941-348-0542,
COLDWELL BANKER REALTY 941-493-1000,
Kevin Gendron,
COLDWELL BANKER REALTY
Bought with:
Nazar Bas, 3487709
COLDWELL BANKER REALTY
Source: Stellar MLS,MLS#: N6132336 Originating MLS: Venice
Originating MLS: Venice
Facts & features
Interior
Bedrooms & bathrooms
- Bedrooms: 2
- Bathrooms: 2
- Full bathrooms: 2
Rooms
- Room types: Den/Library/Office, Great Room
Primary bedroom
- Features: Ceiling Fan(s), En Suite Bathroom, Walk-In Closet(s)
- Level: First
- Dimensions: 16x14
Bedroom 2
- Features: Ceiling Fan(s), Built-in Closet
- Level: First
- Dimensions: 13x10
Primary bathroom
- Features: Dual Sinks, En Suite Bathroom, Exhaust Fan, Shower No Tub, Stone Counters
- Level: First
- Dimensions: 10x11
Bathroom 2
- Features: Exhaust Fan, Single Vanity, Tub With Shower
- Level: First
- Dimensions: 5x12
Balcony porch lanai
- Features: Ceiling Fan(s)
- Level: First
- Dimensions: 12x24
Den
- Features: Ceiling Fan(s)
- Level: First
- Dimensions: 13x10
Dinette
- Level: First
- Dimensions: 10x12
Kitchen
- Features: Breakfast Bar, Ceiling Fan(s), Stone Counters, Pantry
- Level: First
- Dimensions: 14x10
Laundry
- Level: First
- Dimensions: 5x8
Living room
- Features: Ceiling Fan(s)
- Level: First
- Dimensions: 15x17
Heating
- Central
Cooling
- Central Air
Appliances
- Included: Dishwasher, Disposal, Dryer, Electric Water Heater, Exhaust Fan, Ice Maker, Kitchen Reverse Osmosis System, Microwave, Range, Refrigerator, Washer, Water Filtration System, Water Softener
- Laundry: Inside, Laundry Room
Features
- Cathedral Ceiling(s), Ceiling Fan(s), High Ceilings, Kitchen/Family Room Combo, Living Room/Dining Room Combo, Open Floorplan, Solid Surface Counters, Solid Wood Cabinets, Split Bedroom, Vaulted Ceiling(s), Walk-In Closet(s)
- Flooring: Carpet, Ceramic Tile
- Doors: Sliding Doors
- Windows: Window Treatments
- Has fireplace: No
Interior area
- Total structure area: 2,053
- Total interior livable area: 1,477 sqft
Property
Parking
- Total spaces: 2
- Parking features: Garage - Attached
- Attached garage spaces: 2
Features
- Levels: One
- Stories: 1
- Patio & porch: Covered, Enclosed, Front Porch, Patio, Rear Porch, Screened
- Exterior features: Irrigation System, Lighting, Rain Gutters, Sidewalk
- Has view: Yes
- View description: Water, Lake, Pond
- Has water view: Yes
- Water view: Water,Lake,Pond
- Waterfront features: Pond
Lot
- Size: 6,645 Square Feet
- Features: Cul-De-Sac, Landscaped, Sidewalk
- Residential vegetation: Mature Landscaping, Trees/Landscaped
Details
- Parcel number: 0994070151
- Zoning: RSF3
- Special conditions: None
Construction
Type & style
- Home type: SingleFamily
- Architectural style: Florida
- Property subtype: Villa
Materials
- Block, Stucco
- Foundation: Block, Slab
- Roof: Shingle
Condition
- New construction: No
- Year built: 2006
Utilities & green energy
- Sewer: Public Sewer
- Water: Public
- Utilities for property: BB/HS Internet Available, Cable Connected, Electricity Connected, Public, Sewer Connected, Sprinkler Recycled, Street Lights, Underground Utilities, Water Connected
Community & HOA
Community
- Features: Fishing, Association Recreation - Owned, Buyer Approval Required, Clubhouse, Community Mailbox, Deed Restrictions, Fitness Center, Gated Community - No Guard, Irrigation-Reclaimed Water, Pool, Sidewalks
- Security: Gated Community, Smoke Detector(s)
- Pet fee: $0 monthly
- Subdivision: VILLAS OF SABAL TRACE PH 2
HOA
- Has HOA: Yes
- Services included: Cable TV, Common Area Taxes, Reserve Fund, Fidelity Bond, Maintenance Structure, Maintenance Grounds, Pest Control, Pool Maintenance, Recreational Facilities
- HOA fee: $285 monthly
- HOA name: Advanced Management Inc. (Laurie Newton)
- HOA phone: 941-493-0287
Location
- Region: North Port
Financial & listing details
- Price per square foot: $225/sqft
- Tax assessed value: $259,700
- Annual tax amount: $2,323
- Date on market: 4/12/2024
- Cumulative days on market: 202 days
- Listing terms: Cash,Conventional,FHA,VA Loan
- Ownership: Fee Simple
- Total actual rent: 0
- Electric utility on property: Yes
- Road surface type: Paved
Price history
| Date | Event | Price |
|---|---|---|
| 12/2/2024 | Sold | $332,000-5.1%$225/sqft |
Source:  Stellar MLS #N6132336 Report a problem Stellar MLS #N6132336 Report a problem | ||
| 10/31/2024 | Pending sale | $349,900$237/sqft |
Source: Stellar MLS #N6132336 Report a problem | ||
| 8/15/2024 | Price change | $349,900-5%$237/sqft |
Source: Stellar MLS #N6132336 Report a problem | ||
| 5/6/2024 | Price change | $368,500-1.6%$249/sqft |
Source: Stellar MLS #N6132336 Report a problem | ||
| 4/12/2024 | Listed for sale | $374,500+78.4%$254/sqft |
Source: Stellar MLS #N6132336 Report a problem | ||
| 9/18/2006 | Sold | $209,900$142/sqft |
Source: Public Record Report a problem | ||
Public tax history
| Year | Property taxes | Tax assessment |
|---|---|---|
| 2025 | $4,518 +86.4% | $259,700 +64.6% |
| 2024 | $2,424 +4.3% | $157,771 +3% |
| 2023 | $2,323 +1.8% | $153,176 +3% |
| 2022 | $2,282 +11.5% | $148,715 +11.6% |
| 2021 | $2,045 +0.7% | $133,218 +1.4% |
| 2020 | $2,030 +3% | $131,379 +2.3% |
| 2019 | $1,971 | $128,425 +1.9% |
| 2018 | $1,971 +5.1% | $126,030 +7.9% |
| 2017 | $1,876 +7.1% | $116,822 -22.8% |
| 2016 | $1,752 | $151,400 +5.1% |
| 2015 | $1,752 +1.6% | $144,000 +29.7% |
| 2014 | $1,725 +1.2% | $111,056 |
| 2013 | $1,705 +5.9% | $111,056 +1.7% |
| 2012 | $1,610 +5% | $109,200 +2.5% |
| 2011 | $1,533 -13.2% | $106,500 -11.2% |
| 2010 | $1,767 -16.4% | $119,900 +1.9% |
| 2009 | $2,112 | $117,700 -21.4% |
| 2008 | $2,112 -13.8% | $149,700 -5.6% |
| 2007 | $2,451 | $158,500 +100.6% |
| 2006 | -- | $79,000 +293% |
| 2005 | -- | $20,100 |
Find assessor info on the county website
Neighborhood: 34287
Nearby homes
- $273,9002 bd2 ba1.4k sqft5410 Shagbark Ct, North Port, FL 34287Off Market
- $308,9002 bd2 ba1.4k sqft5374 Shagbark Ct, North Port, FL 34287Off Market
- $297,3003 bd2 ba1.4k sqft5428 Shagbark Ct, North Port, FL 34287Off Market
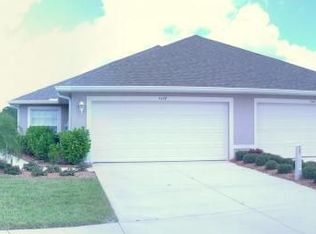
- $273,3002 bd2 ba1.4k sqft5356 Shagbark Ct, North Port, FL 34287Off Market
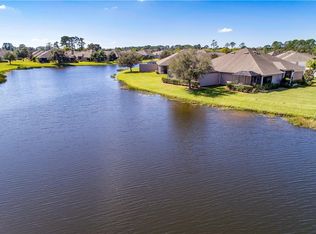
- $268,7002 bd2 ba1.4k sqft5446 Shagbark Ct, North Port, FL 34287Off Market
- $330,5003 bd2 ba1.4k sqft5338 Shagbark Ct, North Port, FL 34287Off Market
- $277,7002 bd2 ba1.4k sqft5464 Shagbark Ct, North Port, FL 34287Off Market
- $274,8002 bd2 ba1.4k sqft5320 Shagbark Ct, North Port, FL 34287Off Market
Nearby schools
GreatSchools rating
- 6/10Lamarque Elementary SchoolGrades: PK-5Distance: 4 mi
- 8/10Heron Creek Middle SchoolGrades: 6-8Distance: 1.1 mi
- 3/10North Port High SchoolGrades: PK,9-12Distance: 1.4 mi
Schools provided by the listing agent
- Elementary: Lamarque Elementary
- Middle: Heron Creek Middle
- High: North Port High
Source: Stellar MLS. This data may not be complete. We recommend contacting the local school district to confirm school assignments for this home.
Get a cash offer in 3 minutes
Find out how much your home could sell for in as little as 3 minutes with a no-obligation cash offer.
Estimated market value
$304,000
Get a cash offer in 3 minutes
Find out how much your home could sell for in as little as 3 minutes with a no-obligation cash offer.
Estimated market value
$304,000
- Florida
- Sarasota County
- North Port
- 34287
- 5392 Shagbark Ct
Nearby cities
Nearby neighborhoods
Nearby zip codes
Other North Port Topics
