Discover the perfect blend of space, luxury, and seclusion in this stunning property situated on 1.82 acres in a quiet cul-de-sac. Perfect for large families, those who appreciate room to spread out, those that work from home or have a home business. This home offers 5 bedrooms, 3.5 bathrooms including a spacious 20’x12’ master suite with huge 13’x12’ walk-in closet. There are 2 pull-through garages both with 3 overhead doors for easy access. Lower level has large office/work center with black Granite countertop perfect for remote work or projects, located off one of the garages. There is a spacious kitchen with ample cabinets to keep all your cookware, utensils, and pantry items organized and within easy reach which has beautiful and durable black Granite countertops that provide abundant workspace for meal preparation and serving and adds a sleek modern touch to the kitchen. Kitchen is perfectly situated for easy access to the dining area for ideal casual family meals or formal gatherings. Living room and family room have a stunning all brick natural wood fireplace. Upper level loft with 3 upper bedrooms and full bath. Two Bonus rooms above garage. Don't miss an opportunity to own a spacious home in a quiet and tranquil setting. Contact us today to schedule your private tour and experience the charm and comfort of this exceptional property! Ownership also includes access to all of Sugar Springs amenities and year around activities and events. Come join in the fun! For more info: www.SugarSprings.net
Sold for $260,000
$260,000
5392 Thornchester Ct, Gladwin, MI 48624
5beds
3,417sqft
Single Family Residence
Built in 1977
1.82 Acres Lot
$277,200 Zestimate®
$76/sqft
$1,671 Estimated rent
Home value
$277,200
$247,000 - $305,000
$1,671/mo
Zestimate® history
Owner options
List your home for rent
$1,671/mo
Rent Zestimate®
Find your next renter with Zillow Rental Manager. Plus, with online applications, you can quickly screen prospective tenants – for free.
$1,671/mo
Rent Zestimate®
Refinance and save
$2,742/mo
Est. payment
Refinancing to a lower rate could help reduce your monthly payments and save thousands over the life of the loan.
$2,742/mo
Est. payment
Explore your selling options
Work with a Zillow partner agent
Leverage their expertise and Zillow's premium Showcase listings to get your home seen by more buyers.
Get startedList with your own agent
Get your home in front of millions of buyers by listing it on Zillow.
Learn how to do itSell it yourself
Take full control of how buyers see your home on Zillow by listing For Sale by Owner (FSBO).
List your homeWhat's special
Zillow last checked:
Listing updated:
Listed by:
Marti Drabing 313-999-8715,
RE/MAX RIVERHAVEN--SS,
Marti Drabing 313-999-8715,
RE/MAX RIVERHAVEN--SS
Bought with:
Nick L McNamara, 6501444986
RE/MAX RIVERHAVEN--SS
Source: MiRealSource,MLS#: 50215278 Originating MLS: Clare Gladwin Board of REALTORS
Originating MLS: Clare Gladwin Board of REALTORSFacts & features
Interior
Bedrooms & bathrooms
- Bedrooms: 5
- Bathrooms: 4
- Full bathrooms: 3
- 1/2 bathrooms: 1
- Main level bathrooms: 1
- Main level bedrooms: 2
Rooms
- Room types: Den/Study/Lib, Family Room, Bedroom, Master Bedroom, Living Room, Loft, Laundry, Utility/Laundry Room, Master Bathroom, Office, Bonus Room, Bathroom, Second Flr Full Bathroom
Primary bedroom
- Level: First
Bedroom 1
- Features: Carpet
- Level: Main
- Area: 240
- Dimensions: 20 x 12
Bedroom 2
- Features: Carpet
- Level: Main
- Area: 160
- Dimensions: 16 x 10
Bedroom 3
- Features: Carpet
- Level: Upper
- Area: 168
- Dimensions: 14 x 12
Bedroom 4
- Features: Carpet
- Level: Upper
- Area: 110
- Dimensions: 11 x 10
Bedroom 5
- Features: Carpet
- Level: Upper
- Area: 110
- Dimensions: 11 x 10
Bathroom 1
- Level: Main
- Area: 48
- Dimensions: 8 x 6
Bathroom 2
- Level: Upper
- Area: 64
- Dimensions: 8 x 8
Bathroom 3
- Level: Upper
- Area: 42
- Dimensions: 7 x 6
Dining room
- Features: Carpet
- Level: Main
- Area: 144
- Dimensions: 16 x 9
Family room
- Features: Carpet
- Level: Lower
- Area: 288
- Dimensions: 16 x 18
Kitchen
- Features: Carpet
- Level: Main
- Area: 130
- Dimensions: 13 x 10
Living room
- Features: Laminate
- Level: Main
- Area: 288
- Dimensions: 18 x 16
Office
- Level: Lower
- Area: 480
- Dimensions: 40 x 12
Heating
- Forced Air, Propane
Cooling
- Ceiling Fan(s), Central Air
Appliances
- Included: Dishwasher, Disposal, Dryer, Microwave, Other, Range/Oven, Refrigerator, Washer, Water Softener Owned, Electric Water Heater
- Laundry: Lower Level, Laundry Room
Features
- High Ceilings, Cathedral/Vaulted Ceiling, Eat-in Kitchen
- Flooring: Carpet, Laminate
- Windows: Window Treatments, Skylight(s)
- Basement: Block,Daylight,Finished,Full,Exterior Entry,Walk-Out Access,Interior Entry
- Number of fireplaces: 2
- Fireplace features: Family Room, Living Room, Natural Fireplace, Wood Burning
Interior area
- Total structure area: 3,730
- Total interior livable area: 3,417 sqft
- Finished area above ground: 2,228
- Finished area below ground: 1,189
Property
Parking
- Total spaces: 6
- Parking features: 3 or More Spaces, Garage, On Street, Driveway, Attached, Basement, Detached, Electric in Garage, Garage Door Opener, Off Street
- Attached garage spaces: 6
- Has uncovered spaces: Yes
Features
- Levels: One and One Half
- Stories: 1.5
- Patio & porch: Deck, Patio
- Has private pool: Yes
- Pool features: Community
- Spa features: Community
- Has view: Yes
- View description: Rural View
- Waterfront features: All Sports Lake, Association Access, Beach Access, Interior Lake
- Frontage type: Road
- Frontage length: 257
Lot
- Size: 1.82 Acres
- Dimensions: 324 x 142 x 657 x 162
- Features: Deep Lot - 150+ Ft., Large Lot - 65+ Ft., Cul-De-Sac, Rural, Platted
Details
- Additional structures: Shed(s), Garage(s), Second Garage
- Parcel number: 06020000015510 and 15900
- Zoning description: Residential
- Special conditions: Private
Construction
Type & style
- Home type: SingleFamily
- Architectural style: Cape Cod,Contemporary,Saltbox
- Property subtype: Single Family Residence
Materials
- Wood Siding
- Foundation: Basement
Condition
- Year built: 1977
Utilities & green energy
- Electric: Underground, Generator NOT Included
- Sewer: Community, Public Sanitary
- Water: Private Well
- Utilities for property: Cable/Internet Avail., Cable Connected, Electricity Connected, Phone Available, Sewer Connected, Underground Utilities, Water Connected, Propane Tank Owned, Satellite Services
Community & HOA
Community
- Features: Beach Area, Trail(s)
- Subdivision: Winchester Realm
HOA
- Has HOA: Yes
- Amenities included: Clubhouse, Fitness Center, Golf Course, Park, Playground, Security, Tennis Court(s), Airport/Runway, Restaurant, Storage
- Services included: HOA, Club House Included
- HOA fee: $1,070 annually
- HOA name: Sugar Springs
Location
- Region: Gladwin
Financial & listing details
- Price per square foot: $76/sqft
- Tax assessed value: $331,200
- Annual tax amount: $4,109
- Date on market: 7/17/2026
- Listing agreement: Exclusive Right To Sell
- Listing terms: Cash,Conventional
- Road surface type: Paved
Price history
| Date | Event | Price |
|---|---|---|
| 7/24/2026 | Sold | $260,000$76/sqft |
Source:  MiRealSource #50215278 Report a problem MiRealSource #50215278 Report a problem | ||
| 7/17/2026 | Pending sale | $260,000-13.3%$76/sqft |
Source: MiRealSource #50215278 Report a problem | ||
| 8/19/2024 | Price change | $299,900-13%$88/sqft |
Source: MiRealSource #50146901 Report a problem | ||
| 7/27/2024 | Price change | $344,900-1.4%$101/sqft |
Source: MiRealSource #50146901 Report a problem | ||
| 6/28/2024 | Listed for sale | $349,900$102/sqft |
Source: MiRealSource #50146901 Report a problem | ||
Public tax history
| Year | Property taxes | Tax assessment |
|---|---|---|
| 2025 | $3,850 +307.8% | $165,600 +6% |
| 2024 | $944 | $156,300 +16.5% |
| 2023 | -- | $134,200 +41.9% |
| 2022 | -- | $94,600 +7.5% |
| 2021 | -- | $88,000 -8.9% |
| 2020 | -- | $96,600 +13.2% |
| 2018 | -- | $85,300 +3.5% |
| 2017 | -- | $82,400 +20.3% |
| 2016 | -- | $68,500 |
| 2015 | -- | -- |
| 2014 | -- | $66,200 -7.9% |
| 2013 | -- | $71,900 -4.8% |
| 2011 | -- | $75,500 +2.5% |
| 2010 | -- | $73,650 |
Find assessor info on the county website
Neighborhood: 48624
Nearby homes
- $7,800-- bd-- ba-- sqft5392 Thornchester Ct, Gladwin, MI 48624Off Market
- $33,0000.77 Acres5445 Winchester Way, Gladwin, MI 48624Lot/Land

- $--0.76 Acres143-144 Winchester Way #5445, Gladwin, MI 48624Off Market
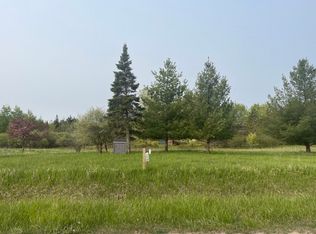
- $15,600-- bd-- ba-- sqft5374 Thornchester Ct, Gladwin, MI 48624Off Market
- $19,400-- bd-- ba-- sqftThornchester Ct, Gladwin, MI 48624Off Market
- $8,600-- bd-- ba-- sqftThornchester Ct, Gladwin, MI 48624Off Market
- $11,600-- bd-- ba-- sqftThornchester Ct, Gladwin, MI 48624Off Market
- $10,000-- bd-- ba-- sqftThornchester Ct, Gladwin, MI 48624Off Market
Nearby schools
GreatSchools rating
- NAGladwin Elementary SchoolGrades: PK-2Distance: 10.1 mi
- 6/10Gladwin Junior High SchoolGrades: 6-8Distance: 10.4 mi
- 9/10Gladwin High SchoolGrades: 9-12Distance: 9.8 mi
Schools provided by the listing agent
- District: Gladwin Community Schools
Source: MiRealSource. This data may not be complete. We recommend contacting the local school district to confirm school assignments for this home.


Get pre-qualified for a loan
At Zillow Home Loans, we can pre-qualify you in as little as 5 minutes with no impact to your credit score.An equal housing lender. NMLS #10287.
- Michigan
- Gladwin County
- Gladwin
- 48624
- 5392 Thornchester Ct
Nearby cities
Nearby zip codes
Other Gladwin Topics
