Welcome home to The Reserve at Martins Pointe! Situated in a quiet cul de sac, this three-level brick colonial is a picture of modern elegance with gorgeous updates! To the left of the grand two-story foyer you’ll find the sophisticated living room, with a wide picture window flooding the space with light. To your right, the spacious formal dining room features elegant crown and chair rail molding, and is generously sized for entertaining. Gleaming hardwood floors continue into the gorgeously renovated expansive kitchen (2022), boasting sleek granite countertops, a classic subway tile backsplash, and stainless steel appliances, including a desirable Bosch dishwasher (2019), double wall oven, and induction stovetop (2024). Pull up a bar stool to the beautiful oversized island breakfast bar, or take a seat in the bright and airy sunroom, surrounded by wall-to-wall windows as you sip your morning coffee. The exquisite family room on the back of the home features a dramatic high ceiling and a gas fireplace flanked by showstopping windows with a calm view of the backyard and sophisticated plantation shutters. This open concept floorplan makes this an excellent home for entertaining! Through double doors, you’ll find a perfect private home office. Upstairs, the extraordinary primary bedroom is a true retreat, with its own private and light-filled sitting room, plush carpeted flooring (2022), and massive walk-in closet. The generously-sized updated en suite bathroom (2023) boasts two separate vanities with granite countertops, a corner soaking tub, and an oversized step-in shower, with modern fixtures. Not to be outdone, the second bedroom boasts its own private attached bathroom and a wide closet, making it an ideal in-law suite or guest room. Two additional bedrooms both include soft carpeting (2022) and abundant closet space, with shared access to the third full bathroom in the hall. For your ultimate convenience, the large laundry room is located on the bedroom level and includes a pair of front loading high-efficiency washing machine and dryer (2020). Downstairs, the lower level of the home offers endless possibilities! With a private entrance, vast recreation room with newer flooring (2022), and stylish kitchenette, the fifth bedroom and fourth full bathroom provides you with the perfect opportunity for multigenerational living, a tenant, or live-in nanny! Several bonus spaces provide you with plenty of extra flexible room for a home gym, workshop, or playroom to suit your needs. Step outside onto your gorgeous brick patio to enjoy your lush and peaceful backyard. With beautiful landscaping, raised garden beds, a tree-lined surrounding, a fire pit, and a pond wired for lighting and a fountain, your fenced backyard is a fantastic private oasis for relaxing and entertaining. Major home updates include a new roof (2021), new gutters and gutter guards (2018), Ring doorbell and security cameras (2021), electric car charger (2018), interior and exterior speaker system, and dual zone HVAC with upstairs unit replaced in 2019. Located in the desirable Robinson school pyramid, you’ll be just minutes to Safeway, Giant, Target, Fairfax Corner, Fair Lakes Shopping Center, Fair Oaks Mall, Royal Lake Park and Trails, Pinn Community Center, and George Mason University. Quick access to the Burke VRE Station, Braddock Road, Route 123, Burke Centre Parkway, and Fairfax County Fairway to commute and travel around Northern Virginia with ease. This meticulously maintained home with all of these gorgeous updates won’t last long! Schedule a private tour of your stunning new home today!
Sold for $1,325,000
$1,325,000
5393 Abernathy Ct, Fairfax, VA 22032
5beds
5,336sqft
Single Family Residence
Built in 2005
0.29 Acres Lot
$1,332,700 Zestimate®
$248/sqft
$5,339 Estimated rent
Home value
$1,332,700
$1.25M - $1.43M
$5,339/mo
Zestimate® history
Owner options
List your home for rent
$5,339/mo
Rent Zestimate®
Find your next renter with Zillow Rental Manager. Plus, with online applications, you can quickly screen prospective tenants – for free.
$5,339/mo
Rent Zestimate®
Refinance and save
$8,925/mo
Est. payment
Refinancing to a lower rate could help reduce your monthly payments and save thousands over the life of the loan.
$8,925/mo
Est. payment
Explore your selling options
Work with a Zillow partner agent
Leverage their expertise and Zillow's premium Showcase listings to get your home seen by more buyers.
Get startedList with your own agent
Get your home in front of millions of buyers by listing it on Zillow.
Learn how to do itSell it yourself
Take full control of how buyers see your home on Zillow by listing For Sale by Owner (FSBO).
List your homeWhat's special
Private home officeBeautiful landscapingGas fireplaceBright and airy sunroomLight-filled sitting roomFenced backyardDramatic high ceiling
Zillow last checked:
Listing updated:
Listed by:
Erin Jones 571-228-8853,
KW Metro Center,
Listing Team: One Residential, Co-Listing Team: One Residential,Co-Listing Agent: Joy Elizabeth Mallonee 202-812-1780,
KW Metro Center
Bought with:
Katie Wethman, sp98365193
EXP Realty, LLC
Source: Bright MLS,MLS#: VAFX2237960
Facts & features
Interior
Bedrooms & bathrooms
- Bedrooms: 5
- Bathrooms: 5
- Full bathrooms: 4
- 1/2 bathrooms: 1
- Main level bathrooms: 1
Basement
- Area: 1700
Heating
- Forced Air, Natural Gas
Cooling
- Central Air, Electric
Appliances
- Included: Microwave, Dishwasher, Disposal, Freezer, Refrigerator, Ice Maker, Extra Refrigerator/Freezer, Oven, Double Oven, Gas Water Heater
- Laundry: Washer In Unit, Dryer In Unit, Has Laundry
Features
- Ceiling Fan(s), Dining Area, Family Room Off Kitchen, Formal/Separate Dining Room, Kitchen - Gourmet, Kitchenette, Primary Bath(s), Upgraded Countertops, Walk-In Closet(s)
- Flooring: Carpet, Wood
- Windows: Window Treatments
- Basement: Full
- Number of fireplaces: 1
Interior area
- Total structure area: 5,536
- Total interior livable area: 5,336 sqft
- Finished area above ground: 3,836
- Finished area below ground: 1,500
Property
Parking
- Total spaces: 6
- Parking features: Garage Faces Front, Garage Door Opener, Driveway, Attached
- Attached garage spaces: 2
- Uncovered spaces: 4
Accessibility
- Accessibility features: None
Features
- Levels: Three
- Stories: 3
- Patio & porch: Patio
- Pool features: None
Lot
- Size: 0.29 Acres
Details
- Additional structures: Above Grade, Below Grade
- Parcel number: 0684 22 0007
- Zoning: 130
- Special conditions: Standard
Construction
Type & style
- Home type: SingleFamily
- Architectural style: Colonial
- Property subtype: Single Family Residence
Materials
- Brick, Vinyl Siding, Combination
- Foundation: Other
Condition
- Very Good
- New construction: No
- Year built: 2005
Utilities & green energy
- Sewer: Public Sewer
- Water: Public
Community & HOA
Community
- Subdivision: Reserve At Martins Point
HOA
- Has HOA: Yes
- Services included: Common Area Maintenance, Road Maintenance, Snow Removal, Trash
- HOA fee: $265 quarterly
- HOA name: RESERVE AT MARTINS POINTE
Location
- Region: Fairfax
Financial & listing details
- Price per square foot: $248/sqft
- Tax assessed value: $1,202,330
- Annual tax amount: $13,929
- Date on market: 5/2/2025
- Listing agreement: Exclusive Right To Sell
- Listing terms: Cash,Conventional,FHA,VA Loan
- Ownership: Fee Simple
Price history
| Date | Event | Price |
|---|---|---|
| 7/1/2025 | Sold | $1,325,000-3.6%$248/sqft |
Source:  Bright MLS #VAFX2237960 Report a problem Bright MLS #VAFX2237960 Report a problem | ||
| 6/4/2025 | Pending sale | $1,375,000$258/sqft |
Source: Bright MLS #VAFX2237960 Report a problem | ||
| 5/2/2025 | Listed for sale | $1,375,000+40.3%$258/sqft |
Source: Bright MLS #VAFX2237960 Report a problem | ||
| 9/1/2005 | Sold | $979,886$184/sqft |
Source: Public Record Report a problem | ||
Public tax history
| Year | Property taxes | Tax assessment |
|---|---|---|
| 2025 | $13,899 +18% | $1,202,330 +18.2% |
| 2024 | $11,780 +5.9% | $1,016,850 +3.1% |
| 2023 | $11,129 +4.9% | $986,190 +6.3% |
| 2022 | $10,610 | $927,850 +12.6% |
| 2021 | -- | $824,070 +0.8% |
| 2020 | $9,676 +2.9% | $817,600 +2.9% |
| 2019 | $9,399 -3.9% | $794,190 -3.9% |
| 2018 | $9,781 +5.6% | $826,460 +3.5% |
| 2017 | $9,266 +0.2% | $798,140 |
| 2016 | $9,246 +3.8% | $798,140 |
| 2015 | $8,907 +8.5% | $798,140 +8.3% |
| 2014 | $8,209 | $737,240 +5.6% |
| 2013 | -- | $697,870 |
| 2012 | -- | $697,870 +2.3% |
| 2011 | -- | $681,850 |
| 2010 | -- | $681,850 -12.4% |
| 2009 | -- | $778,470 -10.2% |
| 2008 | -- | $867,240 -4.8% |
| 2007 | -- | $910,930 |
Find assessor info on the county website
Neighborhood: 22032
Nearby homes
- $1,219,9005 bd5 ba3.5k sqft5391 Abernathy Ct, Fairfax, VA 22032Off Market
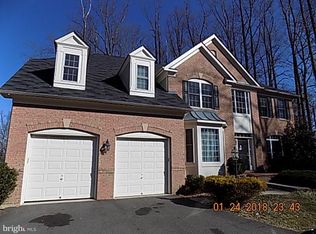
- $1,248,5004 bd3 ba3.9k sqft5395 Abernathy Ct, Fairfax, VA 22032Off Market

- $1,150,0004 bd4 ba2.9k sqft5389 Abernathy Ct, Fairfax, VA 22032Sold
- $1,042,8004 bd2 ba2.5k sqft5317 Berrywood Ct, Fairfax, VA 22032Off Market
- $1,193,9005 bd5 ba4.6k sqft5397 Abernathy Ct, Fairfax, VA 22032Off Market
- $1,091,2004 bd3 ba2.7k sqft5315 Berrywood Ct, Fairfax, VA 22032Off Market
- $1,286,3004 bd4 ba3.8k sqft5387 Abernathy Ct, Fairfax, VA 22032Off Market
- $1,069,5004 bd3 ba2.6k sqft5316 Berrywood Ct, Fairfax, VA 22032Off Market
Nearby schools
GreatSchools rating
- 8/10Bonnie Brae Elementary SchoolGrades: PK-6Distance: 0.5 mi
- 8/10Robinson SecondaryGrades: 7-12Distance: 0.8 mi
Schools provided by the listing agent
- Elementary: Bonnie Brae
- Middle: Robinson Secondary School
- High: Robinson Secondary School
- District: Fairfax County Public Schools
Source: Bright MLS. This data may not be complete. We recommend contacting the local school district to confirm school assignments for this home.
Get a cash offer in 3 minutes
Find out how much your home could sell for in as little as 3 minutes with a no-obligation cash offer.
Estimated market value
$1,332,700
Get a cash offer in 3 minutes
Find out how much your home could sell for in as little as 3 minutes with a no-obligation cash offer.
Estimated market value
$1,332,700
- Virginia
- Fairfax County
- Fairfax
- 22032
- 5393 Abernathy Ct
