Skip main navigation
Off market
  • $896,400

    5393 Alderbrook Ln, Clarence, NY 14031

    3beds
    2,815sqft
    SingleFamily
    Built in 2017
    7,253 Square Feet Lot
    $896,400 Zestimate®
    $318/sqft
    $3,850 Estimated rent

    Home value

    $896,400

    $852,000 - $941,000

    $3,850/mo

    Zestimate® history
    Loading
    Loading...

    Owner options

    List your home for rent

    $3,850/mo

    Rent Zestimate®

    Find your next renter with Zillow Rental Manager. Plus, with online applications, you can quickly screen prospective tenants – for free.

    Learn more

    $3,850/mo

    Rent Zestimate®

    Refinance and save

    $6,407/mo

    Est. payment

    Refinancing to a lower rate could help reduce your monthly payments and save thousands over the life of the loan.

    See today's rates

    $6,407/mo

    Est. payment

    Explore your selling options

    Work with a Zillow partner agent

    Leverage their expertise and Zillow's premium Showcase listings to get your home seen by more buyers.

    Get started

    List with your own agent

    Get your home in front of millions of buyers by listing it on Zillow.

    Learn how to do it

    Sell it yourself

    Take full control of how buyers see your home on Zillow by listing For Sale by Owner (FSBO).

    List your home

    What's special

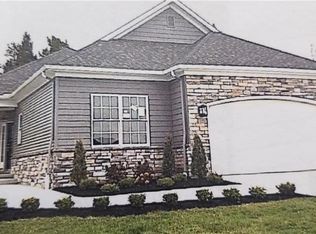
    Exquisite fully stoned front exterior home with stylish covered front porch in The Courts at Spaulding Green. This “MUST SEE” home opens to a stunning extra wide foyer with tray ceiling, custom woodwork and beautiful chiseled marble flooring. Den is accented by double French door entry. Guest bedroom one has adjacent full bathroom with marble shower walls and flooring and linen closet. Dining room features custom wood work, a half wall and beautiful coffered ceiling. Family room features gas fireplace with custom made mantel, tray ceiling with crown molding and ceiling fan. Kitchen includes extra large island, upgraded double thick granite countertops, stunning white backsplash, gas cooktop and all top-of-the-line Kitchen Aid appliances. Master suite includes spacious large room with tray ceiling, crown molding and walk in closet with custom wood shelving. Bathroom includes double sinks, upgraded double thick marble countertop, separate linen closet and extra-large shower with marble shower walls and flooring. First floor laundry room includes custom cabinets and laundry bins. Spacious and extra wide mud room off garage includes custom made bench seat and cabinets and large closet with custom wood shelving. Second floor includes a large bedroom with closet, a full bathroom, and another extra-large walk-in closet with custom wood shelving. Additionally, it also includes a large 20 x 15-foot bonus room (which could also be utilized as a fourth bedroom). Covered rear porch features a sitting area that leads to a custom designed stamped concrete patio overlooking a fully wooded private back yard. Approximate 2,100 sq ft full basement includes backup water pressure sump pump, egress window, whole home AprilAire dehumidifier system, utility work sink, Navien tankless water heater and Breeze RenewAire ventilation system. This meticulous and like-new home includes Condo Status Taxes (currently $5,600 annually). This home includes numerous upgrades including beautiful upgraded hardwood flooring and chiseled marble flooring throughout, all solid wood doors and trim molding throughout, recessed lighting throughout, security alarm system, Hunter Douglas Silhouettes on all windows, Pella double pane windows and full yard sprinkler system. Please call (716) 479-7258 to schedule a private showing. NO AGENTS! Open House Sunday, June 26th - 1:00pm – 4:00pm - NO AGENTS!

    This property is off market, which means it's not currently listed for sale or rent on Zillow. This may be different from what's available on other websites or public sources.

    Facts & features

    Interior

    Bedrooms & bathrooms
    • Bedrooms: 3
    • Bathrooms: 3
    • Full bathrooms: 3
    Heating
    • Forced air
    Cooling
    • Central
    Appliances
    • Included: Dishwasher, Garbage disposal, Microwave, Range / Oven, Refrigerator
    Features
    • Flooring: Tile, Hardwood
    • Basement: Unfinished
    • Has fireplace: Yes
    Interior area
    • Total interior livable area: 2,815 sqft

    Property

    Parking
    • Total spaces: 2
    • Parking features: Garage - Attached
    Features
    • Exterior features: Stone, Vinyl
    Lot
    • Size: 7,253 Square Feet
    Details
    • Parcel number: 1432005816216

    Construction

    Type & style
    • Home type: SingleFamily
    • Architectural style: Contemporary
    Materials
    • Metal
    • Roof: Shake / Shingle
    Condition
    • Year built: 2017

    Community & HOA

    HOA
    • Has HOA: Yes
    • HOA fee: $235 monthly
    Location
    • Region: Clarence

    Financial & listing details

    • Price per square foot: $318/sqft
    • Tax assessed value: $466,000

    Price history

    DateEventPrice
    10/14/2022Sold$860,000+4.2%$306/sqft
    Source: NYSAMLSs #B1413937 Report a problem
    6/29/2022Pending sale$825,000$293/sqft
    Source: NYSAMLSs #B1413937 Report a problem
    6/16/2022Price change$825,000-1.8%$293/sqft
    Source: NYSAMLSs #B1413937 Report a problem
    6/10/2022Listed for sale$839,900+52.7%$298/sqft
    Source: Owner Report a problem
    7/28/2017Sold$550,000$195/sqft
    Source: Public Record Report a problem

    Public tax history

    YearProperty taxesTax assessment
    2025-- $466,000 +8.4%
    2024-- $430,000
    2023-- $430,000 +55.2%
    2022-- $277,032
    2021-- $277,032 -22.4%
    2020-- $357,000
    2019-- $357,000
    2018-- $357,000 +693.3%
    2017$651 $45,000
    2016-- $45,000
    Find assessor info on the county website

    Neighborhood: 14031

    Nearby schools

    GreatSchools rating
    Sell for more on Zillow
    Get a Zillow Showcase℠ listing at no additional cost and you could sell for .
    $896,400
    2% more
    +$17,928
    With Zillow Showcase(estimated)
    $914,328