Spacious brick ranch with exceptional indoor and outdoor living! This spacious home features an open floor plan, lovely hardwood floors, and a cozy gas fireplace (converted in 2023). The fully finished walkout basement offers incredible flexibility with its own kitchenette, full bath, bedroom, living room, oversized laundry room (2025 smart washer and dryer), and a nicely equipped HOME GYM WITH SAUNA - all INCLUDED in the sale. Step outside to an entertainer's dream. A screened porch with an adjoining grilling deck overlooks the stunning in-ground pool with a newer liner (2025). An expansive infinity-style deck leads to the pool area, while the fire pit with built-in seating creates the perfect spot for evenings under the stars - set up an outdoor projector for unforgettable summer movie nights! The oversized 730+ sq. ft. garage, complete with a new garage door (2026), provides ample space for parking, storage, or a workshop. Additional upgrades include a new water heater (2026), updated ceiling fans (2025), rebuilt infinity decking (2025), rain shower heads in every bathroom, and smart lighting. This home offers the potential for an income-producing basement apt - some homes look great in pics, this one is even better in person!
Pending
Price cut: $25K (8/21)
$550,000
5393 Amicus Rd, Ruckersville, VA 22968
4beds
3,400sqft
Single Family Residence
Built in 1995
2 Acres Lot
$541,900 Zestimate®
$162/sqft
$-- HOA
What's special
Cozy gas fireplaceFully finished walkout basementStunning in-ground poolOpen floor planExpansive infinity-style deckSmart lightingAdjoining grilling deck
- 80 days
- 1,599
- 98
Likely to sell faster than
Zillow last checked:
Listing updated:
Listed by:
ANGELINA SANTUS 434-481-5100,
EXP REALTY LLC - STAFFORD 434-422-5664
Source: CAAR,MLS#: 678913 Originating MLS: Charlottesville Area Association of Realtors
Originating MLS: Charlottesville Area Association of RealtorsFacts & features
Interior
Bedrooms & bathrooms
- Bedrooms: 4
- Bathrooms: 3
- Full bathrooms: 3
- Main level bathrooms: 2
- Main level bedrooms: 3
Rooms
- Room types: Bathroom, Bedroom, Dining Room, Exercise Room, Full Bath, Kitchen, Laundry, Living Room, Office, Recreation
Primary bedroom
- Level: First
Bedroom
- Level: First
Bedroom
- Level: Basement
Primary bathroom
- Level: First
Bathroom
- Level: First
Bathroom
- Level: Basement
Dining room
- Level: First
Exercise room
- Level: Basement
Kitchen
- Level: Basement
Kitchen
- Level: First
Laundry
- Level: Basement
Living room
- Level: First
Office
- Level: Basement
Other
- Level: Basement
Recreation
- Level: Basement
Heating
- Heat Pump
Cooling
- Heat Pump
Appliances
- Included: Dishwasher, Electric Range, Microwave, Refrigerator, Dryer, Washer
Features
- Additional Living Quarters, Primary Downstairs, Second Kitchen, Home Office
- Flooring: Carpet, Ceramic Tile, Hardwood, Linoleum
- Basement: Exterior Entry,Full,Finished,Heated,Interior Entry,Walk-Out Access
- Has fireplace: Yes
- Fireplace features: Gas, Gas Log
Interior area
- Total structure area: 4,336
- Total interior livable area: 3,400 sqft
- Finished area above ground: 1,800
- Finished area below ground: 1,600
Video & virtual tour
Property
Parking
- Total spaces: 2
- Parking features: Asphalt, Detached, Electricity, Garage Faces Front, Garage, Garage Door Opener
- Garage spaces: 2
Features
- Levels: One
- Stories: 1
- Patio & porch: Deck, Front Porch, Porch, Screened
- Exterior features: Propane Tank - Owned, Porch
- Has private pool: Yes
- Pool features: Pool, Private
Lot
- Size: 2 Acres
Details
- Parcel number: 49 A 66A
- Zoning description: A-1 Agricultural
Construction
Type & style
- Home type: SingleFamily
- Architectural style: Ranch
- Property subtype: Single Family Residence
Materials
- Brick, Stick Built
- Foundation: Block, Brick/Mortar
Condition
- New construction: No
- Year built: 1995
Utilities & green energy
- Sewer: Conventional Sewer
- Water: Private, Well
- Utilities for property: Cable Available, Propane, Satellite Internet Available
Community & HOA
Community
- Security: Surveillance System
- Subdivision: NONE
HOA
- Has HOA: No
- Amenities included: None
- Services included: None
Location
- Region: Ruckersville
Financial & listing details
- Price per square foot: $162/sqft
- Tax assessed value: $474,300
- Annual tax amount: $3,272
- Date on market: 6/26/2026
- Cumulative days on market: 76 days
- Exclusions: Fire pits, all barbells & free weights, basement freezers
Estimated market value
$541,900
$515,000 - $569,000
$3,302/mo
Price history
| Date | Event | Price |
|---|---|---|
| 8/27/2026 | Pending sale | $550,000$162/sqft |
Source:  CAAR #678913 Report a problem CAAR #678913 Report a problem | ||
| 8/21/2026 | Price change | $550,000-4.3%$162/sqft |
Source: CAAR #678913 Report a problem | ||
| 7/26/2026 | Price change | $575,000-4%$169/sqft |
Source: CAAR #678913 Report a problem | ||
| 7/14/2026 | Price change | $599,000-2.6%$176/sqft |
Source: CAAR #678913 Report a problem | ||
| 6/30/2026 | Listed for sale | $615,000+25.7%$181/sqft |
Source: CAAR #678913 Report a problem | ||
| 10/18/2021 | Sold | $489,199-10.8%$144/sqft |
Source: Public Record Report a problem | ||
| 8/31/2021 | Pending sale | $548,500+65.2%$161/sqft |
Source: CAAR #616595 Report a problem | ||
| 10/16/2013 | Sold | $332,000-5%$98/sqft |
Source: Public Record Report a problem | ||
| 8/4/2013 | Listed for sale | $349,500-5.5%$103/sqft |
Source: Better Homes and Gardens Real Estate III #512660 Report a problem | ||
| 7/2/2010 | Sold | $370,000$109/sqft |
Source: Public Record Report a problem | ||
Public tax history
| Year | Property taxes | Tax assessment |
|---|---|---|
| 2026 | $3,320 +1.4% | $474,300 |
| 2025 | $3,273 +4.5% | $474,300 +7.6% |
| 2024 | $3,131 -2.7% | $441,000 |
| 2023 | $3,219 +10.3% | $441,000 +23.9% |
| 2022 | $2,918 | $355,900 |
| 2021 | $2,918 +6.1% | $355,900 +6.1% |
| 2020 | $2,751 | $335,500 |
| 2019 | $2,751 +116.3% | $335,500 +2.2% |
| 2018 | $1,272 -46.8% | $328,200 |
| 2017 | $2,389 | $328,200 +6.5% |
| 2016 | $2,389 | $308,300 |
| 2015 | $2,389 +3.3% | $308,300 |
| 2014 | $2,312 +4.2% | $308,300 |
| 2013 | $2,220 | $308,300 -12.1% |
| 2012 | -- | $350,800 +20.3% |
| 2010 | -- | $291,700 |
Find assessor info on the county website
Monthly payment
Est. payment
Payment breakdown
Explore the cost of this home by adjusting the details. Changes won't be saved.Climate risks
Neighborhood: 22968
Nearby schools
Schools provided by the listing agent
- Elementary: Ruckersville
- Middle: William Monroe
- High: William Monroe
Source: CAAR. This data may not be complete. We recommend contacting the local school district to confirm school assignments for this home.
Similar homes
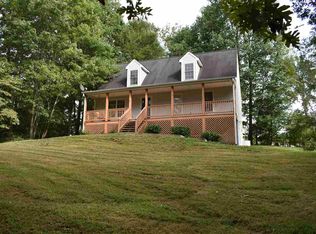
- $465,0004 bd3 ba2.4k sqft474 W Daffodil Rd, Ruckersville, VA 22968For Sale
 MLS ID #676785, CATHY WIGGIN, THE HOGAN GROUP-CHARLOTTESVILLE. CAAR
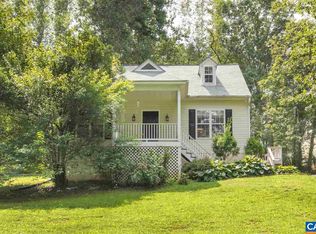
 - $395,0005 bd2 ba2.7k sqft5343 Amicus Rd, Ruckersville, VA 22968For Sale
 MLS ID #678414, CHRIS KABBASH, COMPASS-Avenue. CAAR
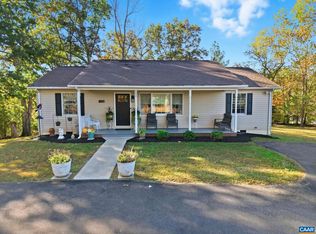
 - $420,0003 bd3 ba2.3k sqft1159 Morning Glory Turn, Ruckersville, VA 22968For Sale
 MLS ID #681760, RICKY APPLEGATE, THE HOGAN GROUP-CHARLOTTESVILLE. CAAR
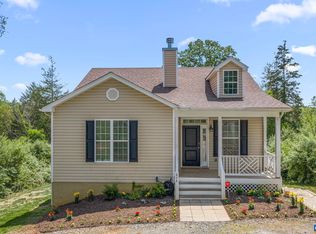
 - $445,0003 bd3 ba2.6k sqft874 Rippin Run Rd, Ruckersville, VA 22968For Sale
 MLS ID #681483, MARJORIE ADAM, BETTER HOMES & GARDENS R.E.-PATHWAYS. CAAR
 - $549,0004 bd3 ba2.6k sqft418 Poplar Lake Rd, Stanardsville, VA 22973For SaleMLS ID #678156, MELANIE MORRIS, OPENING DOORS REAL ESTATE. CAAR
- $550,0004 bd3 ba3k sqft6070 Fredericksburg Rd, Barboursville, VA 22923For Sale
 MLS ID #VAGR2000872, Gordon Cowan, Weichert Realtors - Nancy Beahm Real Estate. Bright MLS
 - $525,0004 bd3 ba2.7k sqft182 Willow Way Rd, Barboursville, VA 22923For SaleMLS ID #681299, KATIE PEARL, KELLER WILLIAMS ALLIANCE - CHARLOTTESVILLE. CAAR
- $444,9003 bd3 ba2.4k sqft299 N Ridge Way, Ruckersville, VA 22968For SaleMLS ID #679844, CLAYTON BUTLER, THE HOGAN GROUP-CHARLOTTESVILLE. CAAR
- $575,0003 bd3 ba2.6k sqft689 Mutton Hollow Rd, Stanardsville, VA 22973For SaleMLS ID #675725, DANIEL BARBER, MONTICELLO COUNTRY REALTY, LLC. CAAR
- $575,0004 bd4 ba3k sqft3500 Doctors Xing, Charlottesville, VA 22911For SaleMLS ID #678084, ERICA GENTILE-HUSSAR, COMPASS-Avenue. CAAR
- $649,0003 bd4 ba4.1k sqft9599 Woodberry Forest Rd, Orange, VA 22960For SaleMLS ID #VAOR2015178, Jack E Samuels III, Jack Samuels Realty. Bright MLS
- $509,0003 bd3 ba2.2k sqft95 Magnolia Ct, Barboursville, VA 22923For SaleMLS ID #679871, JESSICA SAADUT, MONTAGUE, MILLER & CO. - WESTFIELD. CAAR
- $495,0003 bd3 ba1.9k sqft218 Pineridge Ln, Charlottesville, VA 22911For SaleMLS ID #681752, HEATHER GRIFFITH, NEST REALTY GROUP. CAAR
- $475,0004 bd3 ba2.5k sqft2870 Short Rock Rd, Barboursville, VA 22923For SaleMLS ID #678144, GARY PALMER, TOWN REALTY. CAAR
- $425,0003 bd3 ba2k sqft386 Fairlane Dr, Stanardsville, VA 22973For SaleMLS ID #680014, MATTHEW WOODSON, BETTER HOMES & GARDENS R.E.-PATHWAYS. CAAR
- $499,0004 bd3 ba3.5k sqft104 Half Penny Ln, Madison, VA 22727For SaleMLS ID #VAMA2002854, Julie Garrett, Rappahannock Real Estate, LLC.. Bright MLS
- $405,0004 bd3 ba2.1k sqft781 Celt Rd, Stanardsville, VA 22973For SaleMLS ID #675275, GINNY BAREFOOT, EXP REALTY LLC - STAFFORD. CAAR
- $579,9004 bd3 ba2.5k sqft1141 Hearthglow Ct, Charlottesville, VA 22901For SaleMLS ID #680964, BRUCE BOSSELMAN, KLINE MAY REALTY, LLC. CAAR
- $499,0003 bd3 ba3.4k sqft9271 Little Skyline Dr, Orange, VA 22960For SaleMLS ID #VAOR2014766, Missy Garrison, Montague, Miller & Company. Bright MLS
- $534,0003 bd4 ba2.4k sqft60 Bee Gum Way, Madison, VA 22727For SaleMLS ID #VAMA2002888, Heather Parker, Fairfax Realty 50/66 LLC. Bright MLS
