Skip main navigation
Off market
  • Price Unknown

    5393 Bridge St, Niagara Falls, ON L2E 2T5

    3beds
    1,200sqft
    Freehold
    Built in 1925
    -- sqft lot
    $-- Zestimate®
    C$--/sqft
    C$2,104 Estimated rent

    Home value

    Not available

    Estimated sales range

    Not available

    Not available

    Loading
    Loading...

    Owner options

    List your home for rent

    C$2,104/mo

    Rent Zestimate®

    Find your next renter with Zillow Rental Manager. Plus, with online applications, you can quickly screen prospective tenants – for free.

    Learn more

    C$2,104/mo

    Rent Zestimate®

    Refinance and save

    Refinancing to a lower rate could help reduce your monthly payments and save thousands over the life of the loan.

    See today's rates

    Explore your selling options

    Work with a Zillow partner agent

    Leverage their expertise and Zillow's premium Showcase listings to get your home seen by more buyers.

    Get started

    List with your own agent

    Get your home in front of millions of buyers by listing it on Zillow.

    Learn how to do it

    Sell it yourself

    Take full control of how buyers see your home on Zillow by listing For Sale by Owner (FSBO).

    List your home

    What's special

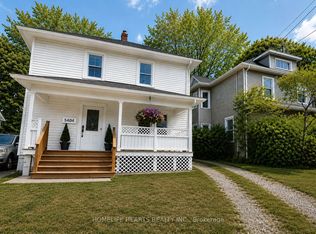
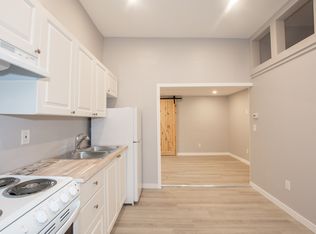
    Lovely renovated home - just waiting for custom kitchen ( on back order) - hurry - Buyers can still have some input! Great brick built home, with lots of renovations throughout - including: new windows, new doors, new deck and porch, new paint, new bathrooms, new flooring, basement is completely finished with lovely gas fire place, also second bathroom and laundry room. Finished top storey giving a large third bedroom. Lovely large fenced yard and detached garage. Located close to Stanley Avenue, close to shops and schools. More Photos to follow. Room sizes/square footage as per seller - buyer to confirm.

    This property is off market, which means it's not currently listed for sale or rent on Zillow. This may be different from what's available on other websites or public sources.
    Facts & features

    Interior

    Bedrooms & bathrooms
    • Bedrooms: 3
    • Bathrooms: 2
    • Full bathrooms: 2
    Interior area
    • Total interior livable area: 1,200 sqft

    Property

    Parking
    • Total spaces: 6
    Details
    • Zoning: TRM

    Construction

    Type & style
    • Home type: SingleFamily
    • Property subtype: Freehold
    Condition
    • Year built: 1925

    Community & neighborhood

    Location
    • Region: Niagara Falls
    • Municipality: Niagara Falls

    Other

    Other facts
    • Property Sub Type: Freehold
    • Property Type: Residential
    • Air Conditioning Type: Central Air
    • Basement Size: Full
    • Exterior: Brick
    • Foundation: Concrete Block
    • Heat Source: Gas
    • Heat Type: Forced Air
    • Location: Urban
    • Sewers: Sewer
    • Type: Detached
    • Water: Municipal
    • Number Ensuites: 0
    • Basement Finish: Fully Finished
    • Lot Shape: Rectangular
    • Approximate Age: 51-99 Years
    • Fireplace Type: Natural Gas
    • Garage And Parking: Detached
    • Municipality: Niagara Falls
    • Drive: Front Yard
    • Style: 1 1/2 Storey
    • Retirement Community YN: 0
    • Inclusions: Antique Table in Living Room, Cabinets in Bedrooms. Brand new Fridge & Stove. Washer & Dryer
    • Zoning: TRM

    Price history

    DateEventPrice
    9/30/2020Listing removedC$399,900C$333/sqft
    Source: One Percent Realty Ltd. #H4086300 Report a problem
    8/26/2020Listed for saleC$399,900C$333/sqft
    Source: One Percent Realty Ltd. #H4086300 Report a problem

    Public tax history

    Tax history is unavailable.

    Neighborhood: Hamilton

    Nearby schools

    GreatSchools rating
    Schools provided by the listing agent
    • Elementary: Valley Way PS
    • Middle: Stamford Collegiate SS

    Source: The MLS. This data may not be complete. We recommend contacting the local school district to confirm school assignments for this home.