Skip main navigation
Sold for $429,900
  • $429,900

    5393 DAHLIA RESERVE DRIVE, KISSIMMEE, FL 34758

    4beds
    2,384sqft
    Single Family Residence
    Built in 2001
    9,757 Square Feet Lot
    $443,000 Zestimate®
    $180/sqft
    $2,673 Estimated rent

    Home value

    $443,000

    $421,000 - $465,000

    $2,673/mo

    Zestimate® history
    Loading
    Loading...

    Owner options

    List your home for rent

    $2,673/mo

    Rent Zestimate®

    Find your next renter with Zillow Rental Manager. Plus, with online applications, you can quickly screen prospective tenants – for free.

    Learn more

    $2,673/mo

    Rent Zestimate®

    Refinance and save

    $2,910/mo

    Est. payment

    Refinancing to a lower rate could help reduce your monthly payments and save thousands over the life of the loan.

    See today's rates

    $2,910/mo

    Est. payment

    Explore your selling options

    Work with a Zillow partner agent

    Leverage their expertise and Zillow's premium Showcase listings to get your home seen by more buyers.

    Get started

    List with your own agent

    Get your home in front of millions of buyers by listing it on Zillow.

    Learn how to do it

    Sell it yourself

    Take full control of how buyers see your home on Zillow by listing For Sale by Owner (FSBO).

    List your home

    What's special

    Large heated swimming poolPocket doorBasketball courtFrench door remodelBbq areasWood cabinetsSplit floorplan
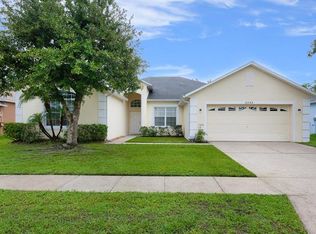
    Very nice family home with 4 bedrooms and 3 baths, large heated swimming pool with spa and screened enclosed Lanai over 2300 sq feet of living area. This home is excellent for entertaining and living the Florida dream. Split floorplan with lots of space for a large family, Bedroom2 is very private, just close the pocket door and seal yourself in your own world with a private en-suite bathroom with a built-in walk-in tub / shower. Bedroom 3 and 4 share a bath with a new shower that the lip of the floor of the shower is very low for very easy access. And the Primary Bedroom is huge 16' x 15.5' this room will fit the largest bedroom furniture you can buy it has a beautiful view of the private wooded preserves and it also overlooks the pool and spa Lanai that is connected with your own private sliding glass door to slip out to your oasis. It also has a large private bathroom with dual sinks, soaker tub and a separate shower with a walk in closet. Home also has a 19' x 12' living room AND a 16.5' x 14' family room. Kitchen with all wood cabinets with granite counter tops. The appliances are all upgraded stainless steel with even a 2 door oven. Here are some extra features that you will enjoy.... Solar system that will cut the normal electric bill by 60% (avg savings), whole house generator by Genrac in the event that power goes out it won't at your house, Monitored Security system, Tankless water heater, French Door remodel from the living room out to the covered Lanai, newer pool heater, entire back yard fenced with vinyl fencing, home was just painted inside all walls and woodwork entire home and all tile or engineered wood throughout home....no carpets anywhere. Roof is only 3 years old and AC was replaced in 2019... all of this on a very private wooded lot in a fantastic community. Crescent Lakes is a deed-restricted community with two playgrounds, outdoor workout equipment, BBQ areas, tennis court, basketball court, football/soccer field with a baseball base and more. It is conveniently located only 12 miles from Disney. It is zoned for Short Term Rentals, which makes this home a perfect investment (vacation rental/second home). Call now it is priced to sell in the next 30 days.... OH and did I forget to tell you that the owners agree to give a $5,000 allowance towards your closing cost with an approved contract at closing... ACT AND CALL NOW

    Zillow last checked:

    Listing updated:

    Listed by:

    Al Alvarez 727-464-9137,

    CHARLES RUTENBERG REALTY INC 727-538-9200

    Bought with:

    Non-Member Agent

    STELLAR NON-MEMBER OFFICE

    Source: Stellar MLS,MLS#: T3492339MLS LogoOriginating MLS: Pinellas Suncoast

    Facts & features

    Interior

    Bedrooms & bathrooms
    • Bedrooms: 4
    • Bathrooms: 3
    • Full bathrooms: 3
    Rooms
    • Room types: Breakfast Room Separate, Family Room, Dining Room
    Primary bedroom
    • Features: Tub with Separate Shower Stall, Walk-In Closet(s)
    • Level: First
    • Dimensions: 16x16
    Bedroom 2
    • Features: Walk-In Tub, Walk-In Closet(s)
    • Level: First
    • Dimensions: 10x11
    Bedroom 3
    • Features: Ceiling Fan(s), Walk-In Closet(s)
    • Level: First
    • Dimensions: 11x12
    Bedroom 4
    • Features: Ceiling Fan(s), Built-in Closet
    • Level: First
    • Dimensions: 10x12
    Dinette
    • Features: Breakfast Bar
    • Level: First
    • Dimensions: 7x9
    Dining room
    • Level: First
    • Dimensions: 10.5x16
    Florida room
    • Features: Ceiling Fan(s)
    • Level: First
    • Dimensions: 16.5x14
    Kitchen
    • Features: Granite Counters
    • Level: First
    • Dimensions: 11x8.5
    Laundry
    • Level: First
    • Dimensions: 8.5x5.5
    Living room
    • Features: Ceiling Fan(s)
    • Level: First
    • Dimensions: 19x12
    Heating
    • Central, Electric, Heat Pump, Solar
    Cooling
    • Central Air
    Appliances
    • Included: Dishwasher, Disposal, Dryer, Microwave, Range, Refrigerator, Tankless Water Heater, Washer
    • Laundry: Laundry Room
    Features
    • Ceiling Fan(s), High Ceilings, Open Floorplan, Primary Bedroom Main Floor, Solid Surface Counters, Solid Wood Cabinets, Walk-In Closet(s)
    • Flooring: Ceramic Tile
    • Doors: French Doors
    • Has fireplace: No
    Interior area
    • Total structure area: 3,049
    • Total interior livable area: 2,384 sqft

    Property

    Parking
    • Total spaces: 2
    • Parking features: Driveway, Garage Door Opener, Oversized
    • Attached garage spaces: 2
    • Has uncovered spaces: Yes
    • Details: Garage Dimensions: 21x22
    Features
    • Levels: One
    • Stories: 1
    • Patio & porch: Rear Porch, Screened
    • Exterior features: Sidewalk
    • Has private pool: Yes
    • Pool features: Gunite, Heated, Screen Enclosure
    • Has spa: Yes
    • Spa features: Heated, In Ground
    • Fencing: Vinyl
    • Has view: Yes
    • View description: Trees/Woods
    Lot
    • Size: 9,757 Square Feet
    • Dimensions: 70 x 138
    • Features: Landscaped, Level
    • Residential vegetation: Trees/Landscaped
    Details
    • Parcel number: 152628292600010230
    • Zoning: OPUD
    • Special conditions: None

    Construction

    Type & style
    • Home type: SingleFamily
    • Architectural style: Mediterranean
    • Property subtype: Single Family Residence
    Materials
    • Block, Stucco
    • Foundation: Block, Slab
    • Roof: Shingle
    Condition
    • Completed
    • New construction: No
    • Year built: 2001

    Utilities & green energy

    • Sewer: Public Sewer
    • Water: Public
    • Utilities for property: Cable Available, Electricity Connected, Sewer Connected, Sprinkler Recycled, Street Lights, Water Connected

    Community & HOA

    Community
    • Features: Park, Playground
    • Security: Security System, Smoke Detector(s)
    • Pet fee: $0 monthly
    • Subdivision: DAHLIA RESERVE AT CRESCENT LAKES
    HOA
    • Has HOA: No
    • HOA fee: $54 monthly
    Location
    • Region: Kissimmee

    Financial & listing details

    • Price per square foot: $180/sqft
    • Tax assessed value: $359,400
    • Annual tax amount: $5,279
    • Date on market: 12/18/2023
    • Cumulative days on market: 18 days
    • Listing terms: Cash,Conventional,FHA,VA Loan
    • Ownership: Fee Simple
    • Total actual rent: 0
    • Electric utility on property: Yes
    • Road surface type: Asphalt, Paved

    Price history

    DateEventPrice
    2/5/2024Sold$429,900$180/sqft
    Source: Stellar MLS #T3492339 Report a problem
    1/6/2024Pending sale$429,900$180/sqft
    Source: Stellar MLS #T3492339 Report a problem
    12/18/2023Listed for sale$429,900+79.1%$180/sqft
    Source: Stellar MLS #T3492339 Report a problem
    4/9/2018Sold$240,000+0%$101/sqft
    Source: Public Record Report a problem
    2/22/2018Listed for sale$239,990+20.7%$101/sqft
    Source: ROAD HOUSE REALTY INC. #S4857570 Report a problem
    2/1/2001Sold$198,800$83/sqft
    Source: Public Record Report a problem

    Public tax history

    YearProperty taxesTax assessment
    2025$5,922 -6%$359,400 -2.7%
    2024$6,299 +3.3%$369,400 -6.5%
    2023$6,096 +15.5%$395,100 +27.9%
    2022$5,279 +8.2%$308,900 +19.2%
    2021$4,879 +4.4%$259,100 +5.8%
    2020$4,675 +4.1%$244,900 +6.6%
    2019$4,492 $229,800 +8.5%
    2018$4,492 +9.6%$211,700 +15.6%
    2017$4,098 +7.2%$183,100 +7.3%
    2016$3,821 +4.6%$170,700 +3.8%
    2015$3,655 +10.2%$164,500 +10.8%
    2014$3,316 $148,400 +10.7%
    2013-- $134,000 +11.2%
    2012-- $120,500 +3.3%
    2011-- $116,600 -2.7%
    2010-- $119,800 -20.9%
    2009-- $151,400 -40%
    2008-- $252,300
    Find assessor info on the county website

    Neighborhood: 34758

    Nearby schools

    GreatSchools rating
    Get a cash offer in 3 minutes
    Find out how much your home could sell for in as little as 3 minutes with a no-obligation cash offer.
    Estimated market value
    $443,000
    Get a cash offer in 3 minutes
    Find out how much your home could sell for in as little as 3 minutes with a no-obligation cash offer.
    Estimated market value
    $443,000