Skip main navigation
Off market
  • $443,800

    5393 Dornich Dr, Auburndale, FL 33823

    4beds
    2,701sqft
    Single Family Residence
    Built in 2007
    7,122 Square Feet Lot
    $443,800 Zestimate®
    $164/sqft
    $2,939 Estimated rent

    Home value

    $443,800

    $422,000 - $466,000

    $2,939/mo

    Zestimate® history
    Loading
    Loading...

    Owner options

    List your home for rent

    $2,939/mo

    Rent Zestimate®

    Find your next renter with Zillow Rental Manager. Plus, with online applications, you can quickly screen prospective tenants – for free.

    Learn more

    $2,939/mo

    Rent Zestimate®

    Refinance and save

    $3,010/mo

    Est. payment

    Refinancing to a lower rate could help reduce your monthly payments and save thousands over the life of the loan.

    See today's rates

    $3,010/mo

    Est. payment

    Explore your selling options

    Work with a Zillow partner agent

    Leverage their expertise and Zillow's premium Showcase listings to get your home seen by more buyers.

    Get started

    List with your own agent

    Get your home in front of millions of buyers by listing it on Zillow.

    Learn how to do it

    Sell it yourself

    Take full control of how buyers see your home on Zillow by listing For Sale by Owner (FSBO).

    List your home

    What's special

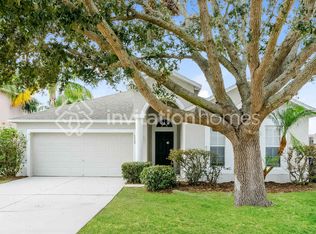
    "Knock Knock...Who's There? It's your soon to be neighbors welcoming you to an absolutely darlin' of a community! Your heart skipped a beat due to the sheer Curb Appeal of this picturesque, well cared for 4 Bedroom, 3 Full Bathroom, 2 Car Garaged Block home. Once inside, Ceramic Tile spans throughout the incredibly Update Rich living areas adorning a floor plan designed to maximize square footage and usability. You absolutely loved the expansive amount of Granite Countertops and Huge Center Island found throughout the kitchen coupled with 36-inch High Quality Real Wood Cabinetry, Stainless-Steel Appliances with dualling Refrigerators and Double Ovens! You then thought WOW...there are so many ways which the generously sized Living Room, Dinette Space and Separate Formal Dining Room/Family Room could be configured! Once upstairs, you absolutely loved the generously sized open Loft Area with Plank Vinyl flooring leading to the large Master Bathroom featuring separate Garden Tub, Shower stall, dual sinks and ample twin walk-in closets! As you encountered the vast Master Bedroom, it surely did not disappoint knowing that your King Size Bed and bulky dressers would have absolutely no problem whatsoever fitting in with sufficient space left over. You rested assured that the 3 additional bedrooms upstairs were adequately sized for your family and/or guest. Right when you thought it could not get any better you walked out of the sliding doors (with integrated blinds) downstairs and into the Backyard....and oh what a Backyard it is! This "luxury resort-type feel" completely fenced in area features an inground pool, huge separate Spa, 2 story deck and separate storage shed. You easily envisioned yourself sipping a cool beverage, watching your family and friends frolic in the backyard space resting assured that even the "little things" like roofing gutters and inground irrigation system have covered. It was at that moment in time, things "just felt like home"...and you know how the story ended (or rather began)..."you lived happily ever after..." but only because you scheduled your showing early as this one wasn't going to last!

    This property is not currently displayed as for sale or rent on Zillow. This may be different from what's on other websites or public sources.

    Originating MLS: Tampa

    Facts & features

    Interior

    Bedrooms & bathrooms
    • Bedrooms: 4
    • Bathrooms: 3
    • Full bathrooms: 3
    Heating
    • Forced air, Electric
    Cooling
    • Central
    Appliances
    • Included: Dishwasher, Garbage disposal, Microwave, Range / Oven, Refrigerator
    Features
    • Ceiling Fans(s), Eating Space In Kitchen, Stone Counters, Walk-In Closet(s), Solid Wood Cabinets, Thermostat, Window Treatments
    • Flooring: Tile, Carpet, Linoleum / Vinyl
    • Windows: Blinds, Drapes, Rods
    • Has fireplace: No
    Interior area
    • Structure area source: Public Records
    • Total interior livable area: 2,701 sqft

    Property

    Parking
    • Total spaces: 2
    • Parking features: Garage - Attached
    Features
    • Levels: Two
    • Patio & porch: Deck, Patio
    • Exterior features: Stucco
    • Pool features: In Ground
    • Spa features: Above Ground
    Lot
    • Size: 7,122 Square Feet
    • Features: Sidewalk, Street Paved, Cul-de-sac, Street Dead-End
    • Residential vegetation: Trees/Landscaped
    Details
    • Parcel number: 252709298381000970

    Construction

    Type & style
    • Home type: SingleFamily
    • Property subtype: Single Family Residence
    Materials
    • Wood
    • Foundation: Retaining Wall
    • Roof: Shake / Shingle
    Condition
    • Year built: 2007
    Details
    • Builder name: Maronda Homes INC

    Utilities & green energy

    • Sewer: Private Sewer
    • Water: Public
    • Utilities for property: Electricity Connected, Sewer Connected, BB/HS Internet Available, Public, Street Lights, Fire Hydrant

    Community & HOA

    Community
    • Security: Smoke Detector(s)
    • Subdivision: BERKLEY RIDGE PH 01
    HOA
    • Has HOA: Yes
    • HOA fee: $33 monthly
    Location
    • Region: Auburndale

    Financial & listing details

    • Price per square foot: $164/sqft
    • Tax assessed value: $314,614
    • Annual tax amount: $3,499
    • Listing terms: Cash, Conventional, FHA, VA Loan
    • Ownership: Fee Simple

    Price history

    DateEventPrice
    12/18/2024Listing removed$419,900+1.2%$155/sqft
    Source: Stellar MLS #T3338447 Report a problem
    12/18/2023Listing removed--
    Source: Stellar MLS #T3338447 Report a problem
    12/28/2021Sold$415,000-1.2%$154/sqft
    Source: Public Record Report a problem
    11/8/2021Pending sale$419,900$155/sqft
    Source: Stellar MLS #T3338447 Report a problem
    11/2/2021Listed for sale$419,900+28%$155/sqft
    Source: Stellar MLS #T3338447 Report a problem
    9/11/2020Sold$328,000+1%$121/sqft
    Source: Public Record Report a problem
    8/4/2020Pending sale$324,900$120/sqft
    Source: FLORIDA EXECUTIVE REALTY #T3256806 Report a problem
    7/31/2020Listed for sale$324,900+46.1%$120/sqft
    Source: FLORIDA EXECUTIVE REALTY #T3256806 Report a problem
    4/18/2007Sold$222,400$82/sqft
    Source: Public Record Report a problem

    Public tax history

    YearProperty taxesTax assessment
    2025$3,499 +3.1%$310,793 +2.9%
    2024$3,394 +2.1%$302,034 +3%
    2023$3,326 +2.2%$293,237 +3%
    2022$3,256 +2.7%$284,696 +24.5%
    2021$3,169 +79.8%$228,761 +34.2%
    2020$1,763 +0.2%$170,523 +2.3%
    2019$1,760 -21.2%$166,689 +1.9%
    2018$2,234 +1.5%$163,581 +2.1%
    2017$2,200 +31.2%$160,216 +2.1%
    2016$1,677 -1.8%$156,921 +0.7%
    2015$1,707 -14.3%$155,830 +0.8%
    2014$1,991 +17.1%$154,593 +1.5%
    2013$1,700 -0.2%$152,308 +2.6%
    2012$1,702 -11.1%$148,479 -7.6%
    2011$1,915 -6.7%$160,731 -4.6%
    2010$2,053 -13.1%$168,504 -6.5%
    2009$2,363 +8.8%$180,269 +1.5%
    2008$2,172 $177,675
    2007-- --
    2006$575 --
    Find assessor info on the county website

    Neighborhood: 33823

    Nearby schools

    GreatSchools rating
    Schools provided by the listing agent
    • Elementary: Lena Vista Elem
    • Middle: Lake Alfred-Addair Middle
    • High: Auburndale High

    Source: The MLS. This data may not be complete. We recommend contacting the local school district to confirm school assignments for this home.

    Get a cash offer in 3 minutes
    Find out how much your home could sell for in as little as 3 minutes with a no-obligation cash offer.
    Estimated market value
    $443,800
    Get a cash offer in 3 minutes
    Find out how much your home could sell for in as little as 3 minutes with a no-obligation cash offer.
    Estimated market value
    $443,800