Only Available due to Seller Relocating! Welcome to 5393 Flagstaff Cir SE in Prior Lake! This spacious multi-level home sits on a generous corner lot with mature trees and plenty of outdoor space. The main level features an inviting living room with vaulted ceilings and an open feel, along with an updated kitchen featuring a breakfast bar and stainless steel appliances. Three bedrooms and a full bath are also located on the same level, plus a 3-season porch for added living space. The dining room provides access to the deck, creating an easy connection to the outdoors. The lower level offers a fourth bedroom along with flexible space for relaxing, hobbies, or recreation, with a walkout to the patio. Enjoy the heated garage and convenient location near Highway 13, with easy access to Prior Lake, shopping, restaurants, entertainment, and schools.
Active
Price cut: $14.9K (9/3)
$475,000
5393 Flagstaff Cir SE, Prior Lake, MN 55372
4beds
2,354sqft
Single Family
Built in 1964
0.63 Acres Lot
$469,000 Zestimate®
$202/sqft
$-- HOA
What's special
Walkout to the patioSpacious multi-level homePlenty of outdoor spaceStainless steel appliancesMature treesGenerous corner lot
- 13 days
- 628
- 44
Zillow last checked:
Listing updated:
Listed by:
Stephanie C Walgrave 612-419-9429,
Redfin Corporation
Source: NorthstarMLS as distributed by MLS GRID,MLS#: 7126463
Facts & features
Interior
Bedrooms & bathrooms
- Bedrooms: 4
- Bathrooms: 2
- Full bathrooms: 1
- 3/4 bathrooms: 1
Bedroom
- Level: Upper
- Area: 132 Square Feet
- Dimensions: 12x11
Bedroom 2
- Level: Upper
- Area: 72 Square Feet
- Dimensions: 8x9
Bedroom 3
- Level: Upper
- Area: 90 Square Feet
- Dimensions: 10x9
Bedroom 4
- Level: Lower
- Area: 132 Square Feet
- Dimensions: 12x11
Other
- Level: Lower
- Area: 330 Square Feet
- Dimensions: 22x15
Bonus room
- Level: Upper
- Area: 210 Square Feet
- Dimensions: 21x10
Dining room
- Level: Upper
- Area: 80 Square Feet
- Dimensions: 10x8
Family room
- Level: Lower
- Area: 300 Square Feet
- Dimensions: 25x12
Kitchen
- Level: Upper
- Area: 90 Square Feet
- Dimensions: 10x9
Laundry
- Level: Lower
- Area: 80 Square Feet
- Dimensions: 10x8
Living room
- Level: Main
- Area: 330 Square Feet
- Dimensions: 22x15
Heating
- Forced Air
Cooling
- Central Air
Appliances
- Included: Cooktop, Dishwasher, Disposal, Dryer, Electric Water Heater, ENERGY STAR Qualified Appliances, Exhaust Fan, Microwave, Range, Refrigerator, Washer, Water Softener Owned
- Laundry: In Basement, Gas Dryer Hookup, Lower Level, Washer Hookup
Features
- Basement: Full
- Has fireplace: No
Interior area
- Total structure area: 2,354
- Total interior livable area: 2,354 sqft
- Finished area above ground: 1,217
- Finished area below ground: 1,137
Property
Parking
- Total spaces: 2
- Parking features: Detached Garage
- Garage spaces: 2
Accessibility
- Accessibility features: None
Features
- Levels: Three Level Split
- Patio & porch: Deck
- Pool features: None
- Fencing: None
Lot
- Size: 0.63 Acres
- Features: Corner Lot, Tree Coverage - Light
- Topography: Rolling
Details
- Additional structures: Garage(s), Storage Shed
- Foundation area: 1217
- Parcel number: 250580030
- Zoning description: Residential-Single Family
Construction
Type & style
- Home type: SingleFamily
- Property subtype: Single Family
Materials
- Roof: Age Over 8 Years,Asphalt
Condition
- New construction: No
- Year built: 1964
Utilities & green energy
- Electric: Circuit Breakers
- Gas: Natural Gas
- Sewer: City Sewer/Connected
- Water: City Water/Connected
- Utilities for property: Underground Utilities
Community & HOA
HOA
- Has HOA: No
Location
- Region: Prior Lake
Financial & listing details
- Price per square foot: $202/sqft
- Tax assessed value: $368,500
- Annual tax amount: $3,618
- Date on market: 8/25/2026
Estimated market value
$469,000
$446,000 - $492,000
$2,509/mo
Price history
| Date | Event | Price |
|---|---|---|
| 9/3/2026 | Price change | $475,000-3%$202/sqft |
Source:  NorthstarMLS as distributed by MLS GRID #7126463 Report a problem NorthstarMLS as distributed by MLS GRID #7126463 Report a problem | ||
| 8/25/2026 | Listed for sale | $489,900+136.7%$208/sqft |
Source: NorthstarMLS as distributed by MLS GRID #7126463 Report a problem | ||
| 8/6/2002 | Sold | $207,000+13.7%$88/sqft |
Source: Public Record Report a problem | ||
| 8/20/2001 | Sold | $182,000$77/sqft |
Source: Public Record Report a problem | ||
Public tax history
| Year | Property taxes | Tax assessment |
|---|---|---|
| 2025 | $3,432 +0.9% | $368,500 +2.4% |
| 2024 | $3,400 +3.2% | $359,700 +5.8% |
| 2023 | $3,294 +2.4% | $339,900 -0.1% |
| 2022 | $3,218 +9.7% | $340,100 +18.5% |
| 2021 | $2,934 +5.2% | $287,000 +20.2% |
| 2020 | $2,790 | $238,800 |
| 2019 | $2,790 -7.2% | $238,800 |
| 2018 | $3,008 +17% | -- |
| 2016 | $2,570 | -- |
| 2014 | $2,570 | -- |
| 2013 | -- | $173,000 |
| 2012 | -- | $173,000 -11.8% |
| 2011 | $2,688 +5.3% | $196,200 -10.2% |
| 2010 | $2,552 -7.7% | $218,400 -10% |
| 2009 | $2,766 +2% | $242,700 |
| 2008 | $2,712 +1% | -- |
| 2007 | $2,686 +5.7% | -- |
| 2006 | $2,540 +20.5% | -- |
| 2005 | $2,108 -2.2% | -- |
| 2004 | $2,156 +5.1% | -- |
| 2003 | $2,052 +22.4% | -- |
| 2002 | $1,676 -17.4% | -- |
| 2001 | $2,030 | -- |
Find assessor info on the county website
Monthly payment
Est. payment
Payment breakdown
Explore the cost of this home by adjusting the details. Changes won't be saved.Climate risks
Neighborhood: 55372
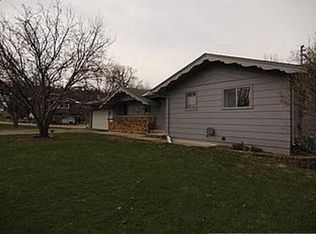
- $395,2004 bd2 ba2.2k sqft15740 Candy Cove Trl SE, Prior Lake, MN 55372Off Market
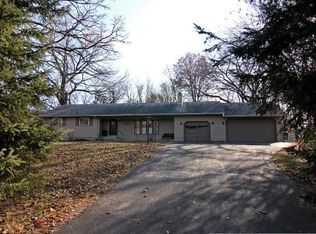
- $431,4004 bd2 ba2.1k sqft5383 Flagstaff Cir SE, Prior Lake, MN 55372Off Market
- $361,2003 bd1 ba1.2k sqft15711 Candy Cove Trl SE, Prior Lake, MN 55372Off Market
- $407,0004 bd2 ba2.3k sqft15691 Candy Cove Trl SE, Prior Lake, MN 55372Sold
Similar homes
- $499,9994 bd4 ba2.2k sqft16218 Parkview Dr SE, Prior Lake, MN 55372For Sale

 MLS ID #7121273, Linda Whelan, Edina Realty, Inc.. NorthstarMLS as distributed by MLS GRID
 - $485,0004 bd3 ba2k sqft7840 W 100th St, Bloomington, MN 55438For Sale
 MLS ID #7134055, Suzanne Liesmaki, Edina Realty, Inc.. NorthstarMLS as distributed by MLS GRID
 - $450,0004 bd2 ba2.1k sqft12754 Independence Ave, Savage, MN 55378For Sale
 MLS ID #7132923, Christian Peterson, Lakes Sotheby's International. NorthstarMLS as distributed by MLS GRID
 - $465,0004 bd3 ba2.7k sqft5604 Lone Oak Dr, Savage, MN 55378For Sale
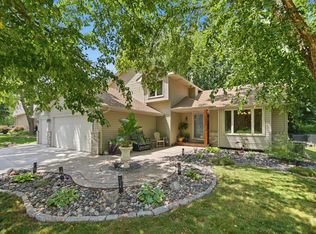 MLS ID #7132159, Brian W. Ballinger, RE/MAX Advantage Plus. NorthstarMLS as distributed by MLS GRID
 - $409,5003 bd2 ba1.7k sqft2952 Center Rd SW, Prior Lake, MN 55372For SaleMLS ID #7129832, Lori Willis, eXp Realty. NorthstarMLS as distributed by MLS GRID
- $500,0004 bd2 ba2.3k sqft10465 Olympic Cir, Eden Prairie, MN 55347For SaleMLS ID #7132572, Desrochers Realty Group, eXp Realty. NorthstarMLS as distributed by MLS GRID
- $399,9003 bd2 ba1.6k sqft14231 Candlewood Ln NE, Prior Lake, MN 55372For SaleMLS ID #7130706, Zach Skattum, RE/MAX Advantage Plus. NorthstarMLS as distributed by MLS GRID
- $475,0003 bd2 ba2.3k sqft17781 Jasper Ct, Lakeville, MN 55044For SaleMLS ID #7136039, Lori Shimota Pistulka, Edina Realty, Inc.. NorthstarMLS as distributed by MLS GRID
- $445,0004 bd3 ba2.1k sqft17425 Java Ct N, Lakeville, MN 55044For SaleMLS ID #7123472, Paula Swirtz, LPT Realty, LLC. NorthstarMLS as distributed by MLS GRID
- $470,0005 bd4 ba2.6k sqft17330 Ipswich Way, Lakeville, MN 55044For SaleMLS ID #7135121, Megan Moreau, Kris Lindahl Real Estate. NorthstarMLS as distributed by MLS GRID
- $449,9004 bd2 ba2.3k sqft3212 Sunset Lake Dr, Burnsville, MN 55337For SaleMLS ID #7133604, Chuchu Girma, RES Realty. NorthstarMLS as distributed by MLS GRID
- $450,0003 bd3 ba2.2k sqft5364 W 132nd St, Savage, MN 55378For SaleMLS ID #7117224, Hillary J Slama, Engel & Volkers Prior Lake. NorthstarMLS as distributed by MLS GRID
- $450,0004 bd2 ba2k sqft25851 Skyline Cir, Elko New Market, MN 55020For SaleMLS ID #7126996, Jeffrey Strey, Prandium Group Real Estate. NorthstarMLS as distributed by MLS GRID
- $475,0004 bd3 ba1.7k sqft6108 Whited Ave, Minnetonka, MN 55345For SaleMLS ID #7125794, Karen Xiao, Longhouse Realty. NorthstarMLS as distributed by MLS GRID
- $449,9004 bd3 ba1.8k sqft6359 131st Street Ct, Saint Paul, MN 55124For SaleMLS ID #7131659, Mitchell Johnson, Redfin Corporation. NorthstarMLS as distributed by MLS GRID
- $374,9004 bd4 ba2.6k sqft14338 Brookmere Blvd NW, Prior Lake, MN 55372For SaleMLS ID #7117115, Bridgette L Prew, Redfin Corporation. NorthstarMLS as distributed by MLS GRID
- $464,9003 bd2 ba2.4k sqft7390 130th St W, Apple Valley, MN 55124For SaleMLS ID #7120619, Twin Cities Home Group, Real Broker, LLC. NorthstarMLS as distributed by MLS GRID
- $484,3624 bd2 ba2.2k sqft6204 176th St W, Lakeville, MN 55024For SaleMLS ID #7044086, Christine M. Nelson, Coldwell Banker Realty. NorthstarMLS as distributed by MLS GRID
- $449,9004 bd4 ba2.9k sqft10298 Mooer Ln, Eden Prairie, MN 55347For SaleMLS ID #7101744, Josh A Pomerleau, JPW Realty. NorthstarMLS as distributed by MLS GRID
- $400,0004 bd2 ba1.9k sqft5530 W 135th St, Savage, MN 55378For SaleMLS ID #7096392, Peter F. Nett, Homes Plus Realty. NorthstarMLS as distributed by MLS GRID
