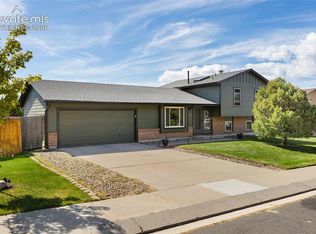
Striking Curb Appeal Beckons Family, Friends and Neighbors Into the Yard - Majestic Trees, Mature Shrubs & Blooming Flowers Make Their Debut And Prepare to Grace the Cover of a Gardening Magazine - Covered Front Porch - Walk Onto the True Hardwood Flooring in the Entry & Marvel at the Vaulted & Beamed Ceiling in the Living Rm Overlooking the Front Yard Gardens - Lovely Dining Rm Looks Out Onto the City & Mountain Views - Updated Kitchen Cabinetry & Hardware, New Counters, New Backsplash, New Sink, New Faucet, New Flooring, Stainless Appliances & Quaint Breakfast Nook - Walkout Onto the Expansive & Covered Decks w/Plentiful Seating Capacity & City/Mountain Views Perfect for Entertaining - Plus Beautiful Patio w/Custom Stonework - Incredible Tree Canopy Provides Privacy & Shade as the Property Overlooks the Entire Area - Nearly a Quarter Acre Lot w/Large Back Yard Includes Flat, Lush Grass Area as Well - Family Rm on the Lower Level w/True Hardwood Flooring, Custom Stone Gas Fireplace & Massive, Hand-Scraped Mantle Beam - Half Bath Adjacent to Family Rm - Walkout from Family Rm to Greenhouse That is Ready to Grow Vegetables/Plants or Enjoy This Room in the Winter for the Warm Sunshine - Separate Laundry Adjacent to the Family Rm Plus a Bonus Rm for Hobbies as Well - Fourth Bedroom in the Basement w/Adjacent Bonus Rm for a Gym ? - Primary Bedroom Enjoys Mountain Views, WalkIn Closet & Ensuite Bathroom w/New Shower Enclosure, New Vanity, New Vanity Top, New Mirror, New Lighting & New Flooring - Two More Bedrooms Adjacent to the Primary Bedroom Both w/Mountain Views & a Full Hall Bathroom w/New Vanity Top, New Mirror, New Lighting, New Faucets & New Flooring - All New Carpeting, Newer Exterior & New Interior Paint - Newer Central A/C for Supreme Comfort - Newer Roof - This Home has Been Lovingly Remodeled & Shows Pride of Ownership - Walk, Bike, Ride the Bus or Drive to Shopping, Dining, Groceries, Schools & Parks -Impressive Property...Get Ready for the WOW Factor...
Pending
$479,900
5393 Galena Dr, Colorado Springs, CO 80918
4beds
2,298sqft
Single Family Residence
Built in 1973
8,886 Square Feet Lot
$479,300 Zestimate®
$209/sqft
$-- HOA
What's special
Majestic treesNewer roofCovered front porchQuaint breakfast nookStriking curb appealAll new carpetingMassive hand-scraped mantle beam
- 40 days |
- 326 |
- 26 |
Likely to sell faster than
Zillow last checked:
Listing updated:
Listed by:
Christine Chiaro GRI SFR SRS 719-330-6773,
HomeSmart
Source: elevateMLS,MLS#: 4843846
Facts & features
Interior
Bedrooms & bathrooms
- Bedrooms: 4
- Bathrooms: 3
- Full bathrooms: 1
- 3/4 bathrooms: 1
- 1/2 bathrooms: 1
Other
- Level: Upper
Heating
- Forced Air, Natural Gas
Cooling
- Central Air
Appliances
- Included: Dishwasher, Disposal, Exhaust Fan, Oven, Range, Refrigerator
- Laundry: Lower Level
Features
- 9Ft + Ceilings, Vaulted Ceiling(s), Breakfast Bar, Pantry
- Flooring: Carpet, Ceramic Tile, Wood, Wood Laminate
- Windows: Window Coverings
- Basement: Partial,Finished
- Number of fireplaces: 1
- Fireplace features: Gas, One
Interior area
- Total structure area: 2,298
- Total interior livable area: 2,298 sqft
- Finished area above ground: 1,737
- Finished area below ground: 561
Property
Parking
- Total spaces: 2
- Parking features: Attached, Even with Main Level, Garage Door Opener, Concrete Driveway
- Attached garage spaces: 2
Features
- Levels: 4-Levels
- Stories: 4
- Patio & porch: Concrete, Covered, Wood Deck
- Exterior features: Auto Sprinkler System
- Fencing: Back Yard
- Has view: Yes
- View description: City, Mountain(s)
Lot
- Size: 8,886 Square Feet
- Features: Hiking Trail, Near Fire Station, Near Hospital, Near Park, Near Public Transit, Near Schools, Near Shopping Center, Landscaped
Details
- Additional structures: Greenhouse, Storage
- Parcel number: 6322113002
Construction
Type & style
- Home type: SingleFamily
- Property subtype: Single Family Residence
Materials
- Masonite, Stucco, Framed on Lot, Frame
- Roof: Composite Shingle
Condition
- Existing Home
- New construction: No
- Year built: 1973
Utilities & green energy
- Water: Municipal
- Utilities for property: Electricity Connected, Natural Gas Connected
Community & HOA
Location
- Region: Colorado Springs
Financial & listing details
- Price per square foot: $209/sqft
- Tax assessed value: $453,981
- Annual tax amount: $1,444
- Date on market: 6/8/2026
- Listing terms: Cash,Conventional,FHA,VA Loan
- Electric utility on property: Yes
Estimated market value
$479,300
$455,000 - $503,000
$2,603/mo
Price history
| Date | Event | Price |
|---|---|---|
| 7/6/2026 | Pending sale | $479,900$209/sqft |
Source:  elevateMLS #4843846 Report a problem elevateMLS #4843846 Report a problem | ||
| 7/2/2026 | Listed for sale | $479,900$209/sqft |
Source: elevateMLS #4843846 Report a problem | ||
| 6/18/2026 | Pending sale | $479,900$209/sqft |
Source: elevateMLS #4843846 Report a problem | ||
| 6/8/2026 | Listed for sale | $479,900+119.1%$209/sqft |
Source: elevateMLS #4843846 Report a problem | ||
| 10/4/2006 | Sold | $219,000$95/sqft |
Source: Public Record Report a problem | ||
Public tax history
| Year | Property taxes | Tax assessment |
|---|---|---|
| 2024 | $1,330 +7.3% | $30,410 |
| 2023 | $1,240 -7.8% | $30,410 +37.2% |
| 2022 | $1,345 | $22,160 -2.8% |
| 2021 | -- | $22,800 +25.3% |
| 2020 | $1,235 +0.5% | $18,200 |
| 2019 | $1,229 +14.7% | $18,200 +18.1% |
| 2018 | $1,071 -5.3% | $15,410 |
| 2017 | $1,131 +5.6% | $15,410 +4.8% |
| 2016 | $1,071 +25.6% | $14,710 |
| 2015 | $853 +6% | $14,710 +10% |
| 2014 | $805 | $13,370 |
| 2013 | -- | -- |
| 2012 | -- | $13,780 |
| 2011 | $834 | $13,780 -2.5% |
| 2010 | -- | $14,130 |
| 2009 | -- | $14,130 +2% |
| 2008 | -- | $13,850 |
| 2006 | -- | $13,850 +22.5% |
| 2004 | -- | $11,310 |
| 2003 | $730 +3.7% | $11,310 -11.8% |
| 2002 | $704 -11.6% | $12,830 -6.4% |
| 2001 | $796 | $13,710 |
Find assessor info on the county website
Monthly payment
Est. payment
Payment breakdown
Explore the cost of this home by adjusting the details. Changes won't be saved.Climate risks
Neighborhood: Northeast Colorado Springs
Nearby schools
GreatSchools rating
- 5/10Fremont Elementary SchoolGrades: PK-5Distance: 0.3 mi
- 6/10Russell Middle SchoolGrades: 6-8Distance: 0.6 mi
- 3/10Doherty High SchoolGrades: 9-12Distance: 1.5 mi
Schools provided by the listing agent
- District: Colorado Springs 11
Source: elevateMLS. This data may not be complete. We recommend contacting the local school district to confirm school assignments for this home.
- $414,0004 bd2 ba1.8k sqft5389 Galena Dr, Colorado Springs, CO 80918Off Market
- $478,7004 bd3 ba2.5k sqft5397 Galena Dr, Colorado Springs, CO 80918Off Market

- $427,6004 bd2 ba1.2k sqft5275 Redondo Cir, Colorado Springs, CO 80918Off Market
- $399,1004 bd2 ba966 sqft5285 Redondo Cir, Colorado Springs, CO 80918Off Market
- $394,4003 bd2 ba1.1k sqft3345 Montebello Dr W, Colorado Springs, CO 80918Off Market
- $448,1003 bd3 ba2.3k sqft5385 Galena Dr, Colorado Springs, CO 80918Off Market
- $429,8004 bd3 ba1.4k sqft5388 Galena Dr, Colorado Springs, CO 80918Off Market
- $473,6004 bd3 ba2.3k sqft3285 Montebello Dr W, Colorado Springs, CO 80918Off Market
A local agent can set up tours, give advice and negotiate with sellers.
Similar homes
- $499,0004 bd3 ba2.1k sqft4821 Ranch Dr, Colorado Springs, CO 80918For Sale

 MLS ID #4393765, Lana Rodriguez, Real Broker, LLC DBA Real. elevateMLS
 - $470,0003 bd3 ba2.3k sqft3345 Lynnwood Way, Colorado Springs, CO 80918For Sale
 MLS ID #2945242, Susan Cuddeback CRS CSP , Susan Cuddeback. elevateMLS
 - $509,9004 bd3 ba2.2k sqft4856 Chaparral Rd, Colorado Springs, CO 80917For Sale
 MLS ID #8656865, Shari Hall SRES , Fathom Realty Colorado LLC. elevateMLS
 - $540,0004 bd4 ba2.7k sqft6395 Pulpit Rock Dr, Colorado Springs, CO 80918For Sale
 MLS ID #6666876, Jonathan Cole GRI , REMAX PROPERTIES. elevateMLS
 - $575,0005 bd4 ba3.2k sqft3829 Nuevo Cir, Colorado Springs, CO 80918For SaleMLS ID #3259910, Stacey Lehner ABR AIC C2EX LHC MRP SRES , Your Neighborhood Realty, Inc.. elevateMLS
- $439,9003 bd3 ba1.3k sqft6356 Firestar Ln, Colorado Springs, CO 80918For SaleMLS ID #2636212, Laurie Derickson, Exp Realty LLC. elevateMLS
- $485,0003 bd2 ba2.2k sqft3440 Oro Blanco Dr, Colorado Springs, CO 80917For SaleMLS ID #9253849, Rebekah Gunderson, Realty One Group Apex. elevateMLS
- $389,0004 bd2 ba1.4k sqft3518 Mesa Grande Dr, Colorado Springs, CO 80918For SaleMLS ID #1643950, Shawna Uehling GRI , Exp Realty LLC. elevateMLS
- $525,0005 bd4 ba2.8k sqft5960 Drifter St, Colorado Springs, CO 80918For SaleMLS ID #7301661, Javier Mazzetti, Mazzetti & Company Real Estate Group. elevateMLS
- $485,0004 bd4 ba2k sqft6275 Elkhead Dr, Colorado Springs, CO 80923For SaleMLS ID #1109807, Russell Brooks, NAV Real Estate. elevateMLS
- $489,5005 bd2 ba2k sqft5167 Bitterweed Ln, Colorado Springs, CO 80917For SaleMLS ID #9092537, Chris Cowles, The Cutting Edge. elevateMLS
- $390,0004 bd2 ba1.6k sqft4526 Del Verde Dr, Colorado Springs, CO 80918For SaleMLS ID #4966654, Cole Underwood GRI , REMAX PROPERTIES. elevateMLS
- $459,0004 bd2 ba2.1k sqft2910 Mirage Dr, Colorado Springs, CO 80920For SaleMLS ID #9351669, Carl Yuen, RE/MAX Real Estate Group LLC. elevateMLS
- $450,0003 bd2 ba2.2k sqft7567 Liberty Bell Dr, Colorado Springs, CO 80920For SaleMLS ID #4076279, Michelle Bies, Better Homes and Gardens Real Estate Kenney & Company. elevateMLS
- $639,9003 bd3 ba2.5k sqft2230 Brookwood Dr, Colorado Springs, CO 80918For SaleMLS ID #3660138, Ryan Blackburn, RE/MAX Real Estate Group LLC. elevateMLS
- $560,0004 bd3 ba2.3k sqft202 Blanca Ct, Colorado Springs, CO 80919For SaleMLS ID #4162553, Erin Bergen, Price & Co. Real Estate. elevateMLS
- $465,0004 bd3 ba2k sqft6279 Grand Mesa Dr, Colorado Springs, CO 80923For SaleMLS ID #3689187, Alaina Dorland, Keller Williams Avenues Realty. elevateMLS
- $524,7194 bd4 ba2.8k sqft4224 Carnoustie Ct, Colorado Springs, CO 80909For SaleMLS ID #7650988, Shane Bruckner ABR , Nest Egg Realty, LLC. elevateMLS
- $519,9004 bd4 ba2.6k sqft5902 Desoto Dr, Colorado Springs, CO 80922For SaleMLS ID #3562072, Ryan Marquez, Better Homes and Gardens Real Estate Kenney & Company. elevateMLS
- $429,0004 bd2 ba1.5k sqft1426 E Willamette Ave, Colorado Springs, CO 80909For SaleMLS ID #1641513, Amy Thompson, Coldwell Banker Realty. elevateMLS
