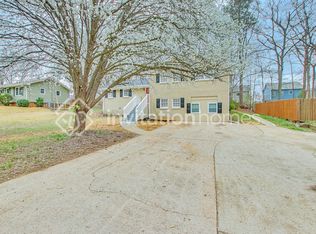
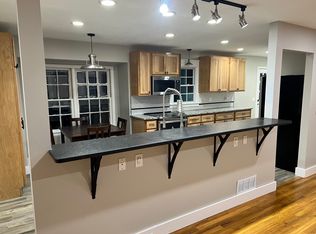
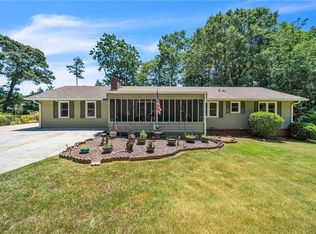
OPPORTUNITY FOR LITTLE TO NO MONEY DOWN AT CLOSING! Move-in ready and packed with buyer incentives, this charming 4-sided brick ranch offers both style and financial flexibility. The motivated seller is offering **up to $10,000 toward closing costs**, and lender programs may provide **up to $6,000 in grants or a temporary rate buy-down for qualified buyers**. When combined, these incentives **could potentially allow eligible buyers to purchase with little to no money due at closing**, while also helping reduce monthly payments. Inside, the home features **real hardwood floors, an updated kitchen, renovated bathrooms, and a bright open-concept layout** designed for easy everyday living. The single-level floor plan offers comfort and convenience, making it a great fit for **first-time buyers, downsizers, or anyone seeking low-maintenance living**. Step outside to a **large fenced backyard plus a separate fenced area ideal for RV or boat parking, a workshop, or a future garden**. Located in a tucked away, quiet neighborhood with NO HOA and **easy access to shopping, dining, parks, and walking trails**, this home blends comfort, convenience, and value. With meaningful incentives, thoughtful updates, and a layout buyers love, this property stands out in today's market. **Schedule your showing today and see why this opportunity is worth a closer look. **NOT IN MARIETTA, ZILLOW LOCATION INACCURATE. IN CITY OF MABLETON CITY LIMITS**
Closed
Street View
Zillow last checked:
Listing updated:
Bought with:
Tia J Rosser, 213103
Redfin Corporation
Source: GAMLS,MLS#: 10677691
Price history
| Date | Event | Price |
|---|---|---|
| 5/1/2026 | Sold | $350,000-5.1%$259/sqft |
Source:  GAMLS #10677691 Report a problem GAMLS #10677691 Report a problem | ||
| 3/23/2026 | Pending sale | $369,000$273/sqft |
Source:  FMLS GA #7708097 Report a problem FMLS GA #7708097 Report a problem | ||
| 3/12/2026 | Price change | $369,000-0.1%$273/sqft |
Source: FMLS GA #7708097 Report a problem | ||
| 2/21/2026 | Price change | $369,500-1.5%$273/sqft |
Source: GAMLS #10677691 Report a problem | ||
| 1/22/2026 | Listed for sale | $375,000$277/sqft |
Source: FMLS GA #7708097 Report a problem | ||
| 12/22/2025 | Listing removed | $375,000$277/sqft |
Source: GAMLS #10631155 Report a problem | ||
| 10/30/2025 | Listed for sale | $375,000+94.3%$277/sqft |
Source: GAMLS #10631155 Report a problem | ||
| 6/25/2018 | Sold | $193,000+1.6%$143/sqft |
Source:  FMLS GA #6017468 Report a problem FMLS GA #6017468 Report a problem | ||
| 5/29/2018 | Pending sale | $189,900$140/sqft |
Source: Harry Norman, REALTORS� #6017468 Report a problem | ||
| 5/25/2018 | Listed for sale | $189,900+65.3%$140/sqft |
Source: Harry Norman, REALTORS� #6017468 Report a problem | ||
| 8/1/2011 | Sold | $114,863+202.3%$85/sqft |
Source: Public Record Report a problem | ||
| 3/6/2011 | Price change | $38,000-22.4%$28/sqft |
Source: circle real estate services #4190766 Report a problem | ||
| 3/5/2011 | Listed for sale | -- |
Source: foreclosure.com Report a problem | ||
| 12/17/2010 | Listing removed | $49,000$36/sqft |
Source: Maximum One Realty #4124353 Report a problem | ||
| 11/26/2010 | Price change | $49,000-16.9%$36/sqft |
Source: Maximum One Realty #4124353 Report a problem | ||
| 11/14/2010 | Price change | $58,9950%$44/sqft |
Source: Maximum One Realty #4124353 Report a problem | ||
| 11/6/2010 | Price change | $59,000-9.2%$44/sqft |
Source: Maximum One Realty #4124353 Report a problem | ||
| 10/26/2010 | Price change | $65,000-7.1%$48/sqft |
Source: Maximum One Realty #4124353 Report a problem | ||
| 10/17/2010 | Price change | $70,000-6.7%$52/sqft |
Source: Maximum One Realty #4124353 Report a problem | ||
| 10/16/2010 | Price change | $75,000+7.1%$55/sqft |
Source: Maximum One Realty #4124353 Report a problem | ||
| 10/8/2010 | Price change | $70,000-11.4%$52/sqft |
Source: Maximum One Realty #4124353 Report a problem | ||
| 9/18/2010 | Listed for sale | $79,000-12.2%$58/sqft |
Source: Maximum One Realty #4124353 Report a problem | ||
| 10/24/2000 | Sold | $90,000$67/sqft |
Source: Public Record Report a problem | ||
Get a cash offer in 3 minutes
Find out how much your home could sell for in as little as 3 minutes with a no-obligation cash offer.
Estimated market value
$345,100
