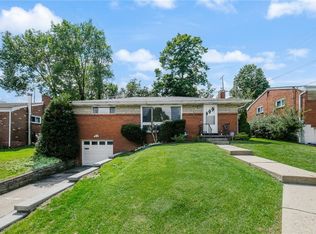
Welcome home to this beautifully updated ranch in the desirable Baldwin-Whitehall School District, offering comfort, functionality, and move-in-ready convenience. This gem is PRE-APPRAISED, OCCUPANCY INSPECTED and has a completed and PASSED DYE TEST along with an upgraded electrical panel and meter!
This 2-bedroom, 2 full bath home features 1,276 square feet on the main level plus an additional 950 square feet of partially finished basement, giving you flexible living space to fit your needs. Step inside to find all new carpeting throughout and a fully renovated kitchen with brand-new cabinets, countertops, and flooring, creating a fresh, modern feel.
The finished lower level expands your living space with a game room, full bathroom, laundry area, and bonus room perfect for a home office, guest space, or potential third bedroom. With a walkout to the integral garage, the layout offers both convenience and versatility.
Enjoy outdoor living in the fully fenced backyard, complete with a covered concrete patio—ideal for relaxing or entertaining—and an additional storage shed for all your tools and equipment. Located within walking distance of fields and the playground at Colewood Park, this home is great for families!
Additional highlights include a 1-car garage with driveway parking, freshly painted and updated lower level, and a location close to shopping, dining, and major routes.
Move right in and start enjoying everything this updated home has to offer—schedule a showing today!
Contingent
Price cut: $6.9K (7/10)
$233,000
5393 Overland Trl, Pittsburgh, PA 15236
2beds
1,276sqft
Single Family Residence
Built in 1957
6,895 Square Feet Lot
$226,100 Zestimate®
$183/sqft
$-- HOA
What's special
Fully fenced backyardAdditional storage shedBeautifully updated ranchAll new carpeting throughout
- 122 days
- 61
- 1
Likely to sell faster than
Zillow last checked:
Listing updated:
Listed by:
Michael Reed 412-264-8300,
COLDWELL BANKER REALTY 412-264-8300
Source: WPMLS,MLS#: 1755332 Originating MLS: West Penn Multi-List
Originating MLS: West Penn Multi-ListFacts & features
Interior
Bedrooms & bathrooms
- Bedrooms: 2
- Bathrooms: 2
- Full bathrooms: 2
Primary bedroom
- Level: Main
- Dimensions: 12x11
Bedroom 2
- Level: Main
- Dimensions: 8x9
Bonus room
- Level: Basement
- Dimensions: 16x10
Dining room
- Level: Main
- Dimensions: 11x12
Family room
- Level: Main
- Dimensions: 16x20
Kitchen
- Level: Main
- Dimensions: 11x9
Living room
- Level: Main
- Dimensions: 21x11
Heating
- Forced Air, Gas
Cooling
- Central Air
Appliances
- Included: Some Electric Appliances, Dryer, Dishwasher, Refrigerator, Stove, Washer
Features
- Window Treatments
- Flooring: Carpet
- Windows: Window Treatments
- Basement: Walk-Up Access
- Has fireplace: No
Interior area
- Total structure area: 1,276
- Total interior livable area: 1,276 sqft
Property
Parking
- Parking features: Attached, Garage, Off Street
- Has attached garage: Yes
Features
- Levels: One
- Stories: 1
- Pool features: None
Lot
- Size: 6,895 Square Feet
- Dimensions: 0.1583
Details
- Parcel number: 0390R00050000000
Construction
Type & style
- Home type: SingleFamily
- Architectural style: Ranch
- Property subtype: Single Family Residence
Materials
- Roof: Asphalt
Condition
- Resale
- Year built: 1957
Utilities & green energy
- Sewer: Public Sewer
- Water: Public
Community & HOA
Location
- Region: Pittsburgh
Financial & listing details
- Price per square foot: $183/sqft
- Tax assessed value: $236,000
- Annual tax amount: $4,037
- Date on market: 5/26/2026
Estimated market value
$226,100
$215,000 - $237,000
$1,670/mo
Price history
| Date | Event | Price |
|---|---|---|
| 7/20/2026 | Contingent | $233,000$183/sqft |
Source:  WPMLS #1755332 Report a problem WPMLS #1755332 Report a problem | ||
| 7/10/2026 | Price change | $233,000-2.9%$183/sqft |
Source: WPMLS #1755332 Report a problem | ||
| 6/9/2026 | Price change | $239,900-2.1%$188/sqft |
Source: WPMLS #1755332 Report a problem | ||
| 5/26/2026 | Listed for sale | $245,000$192/sqft |
Source: WPMLS #1755332 Report a problem | ||
Public tax history
| Year | Property taxes | Tax assessment |
|---|---|---|
| 2025 | $3,830 +6.4% | $102,300 |
| 2024 | $3,600 +644% | $102,300 |
| 2023 | $484 | $102,300 |
| 2022 | $484 +42.9% | $102,300 |
| 2021 | $339 +2% | $102,300 |
| 2020 | $332 -2% | $102,300 |
| 2019 | $339 -69.9% | $102,300 |
| 2018 | $1,126 -63.6% | $102,300 |
| 2017 | $3,096 +539.7% | $102,300 |
| 2016 | $484 -83% | $102,300 |
| 2015 | $2,839 | $102,300 |
| 2014 | -- | $102,300 -2.8% |
| 2013 | -- | $105,300 +27% |
| 2012 | -- | $82,900 |
| 2011 | -- | $82,900 |
| 2010 | -- | $82,900 |
| 2009 | -- | $82,900 |
| 2008 | -- | $82,900 |
| 2007 | -- | $82,900 |
| 2006 | -- | $82,900 |
| 2005 | -- | $82,900 |
| 2004 | -- | $82,900 -15.3% |
| 2003 | -- | $97,900 |
| 2002 | -- | $97,900 |
Find assessor info on the county website
Monthly payment
Est. payment
Payment breakdown
Explore the cost of this home by adjusting the details. Changes won't be saved.Climate risks
Neighborhood: 15236
Nearby schools
Schools provided by the listing agent
- District: Baldwin/Whitehall
Source: WPMLS. This data may not be complete. We recommend contacting the local school district to confirm school assignments for this home.
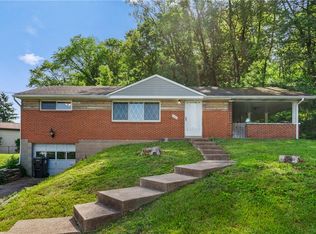
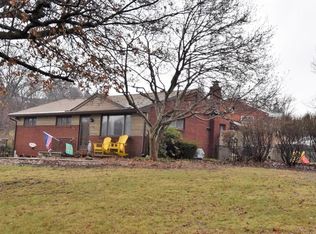
Similar homes
- $215,0003 bd2 ba1k sqft4545 Echo Glen Dr, Pittsburgh, PA 15236For Sale
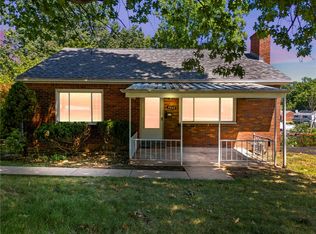 MLS ID #1771357, Brian Schmidt. WPMLS
 - $219,0003 bd2 ba1.1k sqft5362 Fieldcrest Dr, Pittsburgh, PA 15236For Sale
 MLS ID #1774066, Aida Agovic-Corna. WPMLS
 - $272,5003 bd2 ba1.4k sqft4714 McKee Dr, Pittsburgh, PA 15236For Sale
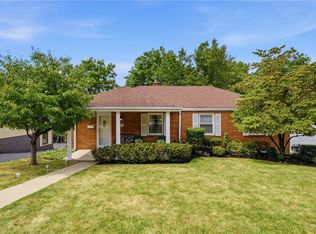 MLS ID #1767950, Lindsay Grice. WPMLS
 - $225,0003 bd2 ba975 sqft1654 Hollyrood Rd, Pittsburgh, PA 15227For Sale
 MLS ID #1762057, Roberta Mikita. WPMLS
