Skip main navigation
Sold
  • $633,000

    5393 SE Frances Ct, Hillsboro, OR 97123

    4beds
    2,504sqft
    Residential, Single Family Residence
    Built in 2003
    6,969 Square Feet Lot
    $621,500 Zestimate®
    $253/sqft
    $3,050 Estimated rent

    Home value

    $621,500

    $584,000 - $659,000

    $3,050/mo

    Zestimate® history
    Loading
    Loading...

    Owner options

    List your home for rent

    $3,050/mo

    Rent Zestimate®

    Find your next renter with Zillow Rental Manager. Plus, with online applications, you can quickly screen prospective tenants – for free.

    Learn more

    $3,050/mo

    Rent Zestimate®

    Refinance and save

    $3,829/mo

    Est. payment

    Refinancing to a lower rate could help reduce your monthly payments and save thousands over the life of the loan.

    See today's rates

    $3,829/mo

    Est. payment

    Explore your selling options

    Work with a Zillow partner agent

    Leverage their expertise and Zillow's premium Showcase listings to get your home seen by more buyers.

    Get started

    List with your own agent

    Get your home in front of millions of buyers by listing it on Zillow.

    Learn how to do it

    Sell it yourself

    Take full control of how buyers see your home on Zillow by listing For Sale by Owner (FSBO).

    List your home

    What's special

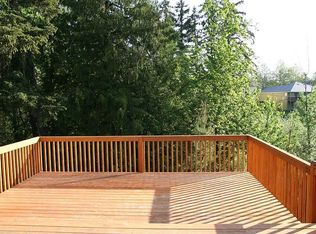
    Spacious islandMultiple living spacesSecluded backyardLarge deckPrivate locationFire pitMain-level office
    OPEN HOUSE - SATURDAY 5/31 11AM - 1PM ~ This thoughtfully designed home offers a blend of comfort, style, and functionality, ideal for both everyday living and entertaining. Featuring vaulted ceilings and hardwood floors, the open layout creates a warm, inviting atmosphere. Set in a private location that backs to greenspace and the soothing sound of a nearby creek, this home provides a true sense of retreat. The kitchen is a chef’s delight with stainless steel appliances, a gas cooktop, a spacious island, and a breakfast bar that flows into the dining nook. Multiple living spaces include formal living and dining rooms, a main-level office, and an upstairs loft that offers flexible space for work, relaxation, or play. Upstairs, one bedroom features two charming finished alcoves, perfect for reading nooks, creative play areas, or extra storage. The home also includes central air conditioning to ensure year-round comfort. Step outside into a beautifully landscaped and secluded backyard. Enjoy a large deck, patio, raised flower beds, and a fire pit, storage/potting shed, all surrounded by mature trees and lush greenery. Whether hosting friends or enjoying a quiet evening, this outdoor space is an ideal retreat. Extraordinary quiet location located on a dead end road. Schedule your showing today and experience all this wonderful home has to offer. [Home Energy Score = 4. HES Report at https://rpt.greenbuildingregistry.com/hes/OR10238077]

    Zillow last checked:

    Listing updated:

    Listed by:

    Jesse Dill 503-969-3236,

    Premiere Property Group, LLC

    Bought with:

    Narin Lay, 201223579

    Summa Real Estate Group

    Source: RMLS (OR),MLS#: 310167838MLS Logo

    Facts & features

    Interior

    Bedrooms & bathrooms
    • Bedrooms: 4
    • Bathrooms: 3
    • Full bathrooms: 2
    • Partial bathrooms: 1
    • Main level bathrooms: 1
    Rooms
    • Room types: Den, Loft, Bedroom 4, Bedroom 2, Bedroom 3, Dining Room, Family Room, Kitchen, Living Room, Primary Bedroom
    Primary bedroom
    • Features: Bathtub, Double Sinks, Soaking Tub, Suite, Walkin Closet, Walkin Shower
    • Level: Upper
    • Area: 224
    • Dimensions: 16 x 14
    Bedroom 2
    • Features: Wallto Wall Carpet
    • Level: Upper
    • Area: 110
    • Dimensions: 11 x 10
    Bedroom 3
    • Features: Walkin Closet, Wallto Wall Carpet
    • Level: Upper
    • Area: 120
    • Dimensions: 12 x 10
    Bedroom 4
    • Features: Closet, Wallto Wall Carpet
    • Level: Upper
    • Area: 130
    • Dimensions: 13 x 10
    Dining room
    • Features: High Ceilings, Wallto Wall Carpet
    • Level: Main
    • Area: 132
    • Dimensions: 11 x 12
    Family room
    • Features: Builtin Features, Fireplace, Hardwood Floors
    • Level: Main
    • Area: 240
    • Dimensions: 16 x 15
    Kitchen
    • Features: Gas Appliances, Hardwood Floors
    • Level: Main
    • Area: 252
    • Width: 12
    Living room
    • Features: Vaulted Ceiling, Wallto Wall Carpet
    • Level: Main
    • Area: 143
    • Dimensions: 13 x 11
    Heating
    • Forced Air, Fireplace(s)
    Cooling
    • Central Air
    Appliances
    • Included: Convection Oven, Dishwasher, Free-Standing Range, Free-Standing Refrigerator, Gas Appliances, Microwave, Plumbed For Ice Maker, Stainless Steel Appliance(s), Gas Water Heater
    • Laundry: Laundry Room
    Features
    • High Ceilings, Soaking Tub, Vaulted Ceiling(s), Built-in Features, Closet, Walk-In Closet(s), Bathtub, Double Vanity, Suite, Walkin Shower, Kitchen Island, Pantry, Tile
    • Flooring: Hardwood, Laminate, Tile, Vinyl, Wall to Wall Carpet
    • Windows: Double Pane Windows
    • Basement: Crawl Space
    • Number of fireplaces: 1
    • Fireplace features: Gas, Insert
    Interior area
    • Total structure area: 2,504
    • Total interior livable area: 2,504 sqft

    Property

    Parking
    • Total spaces: 2
    • Parking features: Driveway, On Street, Garage Door Opener, Attached
    • Attached garage spaces: 2
    • Has uncovered spaces: Yes
    Features
    • Levels: Two
    • Stories: 2
    • Patio & porch: Deck, Patio, Porch
    • Exterior features: Garden
    • Fencing: Fenced
    • Has view: Yes
    • View description: Park/Greenbelt, Trees/Woods
    Lot
    • Size: 6,969 Square Feet
    • Features: Greenbelt, Private, Terraced, Wooded, Sprinkler, SqFt 7000 to 9999
    Details
    • Additional structures: ToolShed
    • Parcel number: R2101193

    Construction

    Type & style
    • Home type: SingleFamily
    • Architectural style: Traditional
    • Property subtype: Residential, Single Family Residence
    Materials
    • Cement Siding, Lap Siding
    • Foundation: Concrete Perimeter
    • Roof: Composition
    Condition
    • Resale
    • New construction: No
    • Year built: 2003

    Utilities & green energy

    • Gas: Gas
    • Sewer: Public Sewer
    • Water: Public

    Community & HOA

    Community
    • Security: Security Lights
    HOA
    • Has HOA: No
    Location
    • Region: Hillsboro

    Financial & listing details

    • Price per square foot: $253/sqft
    • Tax assessed value: $677,060
    • Annual tax amount: $5,840
    • Date on market: 5/8/2025
    • Cumulative days on market: 18 days
    • Listing terms: Cash,Conventional,FHA,VA Loan
    • Road surface type: Paved

    Price history

    DateEventPrice
    7/2/2025Sold$633,000+1.3%$253/sqft
    Source: RMLS (OR) #310167838 Report a problem
    5/27/2025Pending sale$625,000$250/sqft
    Source: RMLS (OR) #310167838 Report a problem
    5/22/2025Price change$625,000-3.8%$250/sqft
    Source: RMLS (OR) #310167838 Report a problem
    5/8/2025Listed for sale$650,000+21.5%$260/sqft
    Source: RMLS (OR) #310167838 Report a problem
    7/3/2019Sold$535,000+2.9%$214/sqft
    Source: RMLS (OR) #19074830 Report a problem
    5/28/2019Pending sale$520,000$208/sqft
    Source: Keller Williams Sunset Corridor #19074830 Report a problem
    5/22/2019Price change$520,000-2.8%$208/sqft
    Source: Keller Williams Sunset Corridor #19074830 Report a problem
    5/16/2019Price change$535,000-1.8%$214/sqft
    Source: Keller Williams Sunset Corridor #19074830 Report a problem
    4/5/2019Listed for sale$545,000+88.2%$218/sqft
    Source: Keller Williams Sunset Corridor #19199219 Report a problem
    7/7/2003Sold$289,600$116/sqft
    Source: Public Record Report a problem

    Public tax history

    YearProperty taxesTax assessment
    2025$5,862 +0.4%$357,330 +3%
    2024$5,841 +2.9%$346,930 +3%
    2023$5,675 +2.8%$336,830 +3%
    2022$5,521 +2.1%$327,020
    2021$5,410 +2.2%--
    2020$5,293 +3%$308,260 +3%
    2019$5,141 +4.5%$299,290
    2018$4,921 $299,290 +6.1%
    2017$4,921 +6.7%$282,120 +3%
    2016$4,613 $273,910 +3%
    2015$4,613 +4.2%$265,940 +3%
    2014$4,427 +2.8%$258,200 +3%
    2013$4,307 +3.2%$250,680 +3%
    2012$4,173 +3.8%$243,380 -19.9%
    2011$4,023 +1.3%$303,730 -9.1%
    2010$3,971 +1.2%$334,010 -0.3%
    2009$3,925 +7.1%$334,980 -9.7%
    2008$3,663 +0.6%$371,040 -5.1%
    2007$3,643 +18.7%$391,130 +6.1%
    2006$3,069 -0.4%$368,580 +23.1%
    2005$3,081 +1.4%$299,360 +9.4%
    2004$3,038 +253.8%$273,640 +228%
    2003$859 +36.8%$83,430 +51.7%
    2002$627 -0.6%$55,000 +10%
    2001$631 $50,000
    Find assessor info on the county website

    Neighborhood: 97123

    Nearby schools

    GreatSchools rating
    Schools provided by the listing agent
    • Elementary: Imlay
    • Middle: Brown
    • High: Century

    Source: RMLS (OR). This data may not be complete. We recommend contacting the local school district to confirm school assignments for this home.

    Get a cash offer in 3 minutes
    Find out how much your home could sell for in as little as 3 minutes with a no-obligation cash offer.
    Estimated market value
    $621,500
    Get a cash offer in 3 minutes
    Find out how much your home could sell for in as little as 3 minutes with a no-obligation cash offer.
    Estimated market value
    $621,500