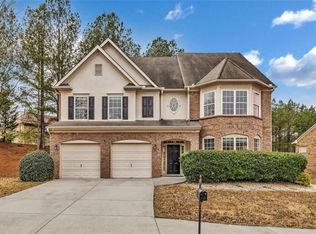
Receive up to $10,000 IN CLOSING COSTS when you buy this beautiful home! Book your showing today! Delight in a rare opportunity to live in the prestigious Summit at Sandtown Community! Located just minutes from downtown Atlanta, great shopping and dining options, entertainment venues, the airport, movie studios, and major transportation routes, living at 5393 Stone Cove gives you amazing access to everything Atlanta has to offer. Classic 7 bedroom, 4 bathroom, three story traditional home with stately two story foyer flanked by a light filled living room. Hardwood floors, open concept eat-in kitchen overlooking a large family room with a fireplace and great view of the backyard. Kitchen features ample cabinets, an island for storage and additional prep space, stainless steel appliances, a pantry and French doors leading to an outdoor oasis. Roomy dining area. A bedroom, full bathroom, laundry and under stair storage are on the main floor. Open air stairs overlooking the formal living room lead to the second floor which has three generous bedrooms, a large shared bathroom and the primary suite. French doors lead you to a luxurious serene and private owner's suite with large closets, a spa-like ensuite bathroom with dual vanities, a soaking tub, and a separate shower. On the third floor are two more generously sized bedrooms, a full bathroom, and a separate loft space. Enjoy the flexibility of being able to use these spaces as bedrooms, a home office, fitness area, playroom, additional closet spaces or whatever is best for your lifestyle. This home offers endless possibilities as a rental or as a multi-generational home. The Summit at Sandtown community pool, tennis court, picnic area, and playground make this community and home perfect for a balanced work hard play hard lifestyle. Seller is offering up to $10,000 IN CLOSING COSTS. Don't miss your chance to make this home yours!
Closed
$529,900
5393 Stone Cove Dr SW, Atlanta, GA 30331
7beds
5,118sqft
Single Family Residence, Residential
Built in 2007
0.34 Acres Lot
$541,700 Zestimate®
$104/sqft
$4,930 Estimated rent
Home value
$541,700
$515,000 - $569,000
$4,930/mo
Zestimate® history
Owner options
List your home for rent
$4,930/mo
Rent Zestimate®
Find your next renter with Zillow Rental Manager. Plus, with online applications, you can quickly screen prospective tenants – for free.
$4,930/mo
Rent Zestimate®
Refinance and save
$3,767/mo
Est. payment
Refinancing to a lower rate could help reduce your monthly payments and save thousands over the life of the loan.
$3,767/mo
Est. payment
Explore your selling options
Work with a Zillow partner agent
Leverage their expertise and Zillow's premium Showcase listings to get your home seen by more buyers.
Get startedList with your own agent
Get your home in front of millions of buyers by listing it on Zillow.
Learn how to do itSell it yourself
Take full control of how buyers see your home on Zillow by listing For Sale by Owner (FSBO).
List your homeWhat's special
Picnic areaTennis courtAdditional closet spacesFitness areaDual vanitiesSpa-like ensuite bathroomGreat shopping
Zillow last checked:
Listing updated:
Listing Provided by:
Shoy Cooper,
Keller Williams North Atlanta
Bought with:
Arian Hendry, 358921
Atlanta Communities
Source: FMLS GA,MLS#: 7334273
Facts & features
Interior
Bedrooms & bathrooms
- Bedrooms: 7
- Bathrooms: 4
- Full bathrooms: 4
- Main level bathrooms: 1
- Main level bedrooms: 1
Primary bedroom
- Features: Roommate Floor Plan
- Level: Roommate Floor Plan
Bedroom
- Features: Roommate Floor Plan
Primary bathroom
- Features: Double Vanity, Separate Tub/Shower, Soaking Tub
Dining room
- Features: Separate Dining Room
Kitchen
- Features: Kitchen Island, Pantry, Solid Surface Counters, View to Family Room
Heating
- Central
Cooling
- Central Air
Appliances
- Included: Dishwasher, Disposal, Microwave, Refrigerator
- Laundry: Laundry Room
Features
- High Ceilings 9 ft Lower, Tray Ceiling(s), Walk-In Closet(s)
- Flooring: Carpet, Hardwood
- Windows: Insulated Windows
- Basement: None
- Number of fireplaces: 1
- Fireplace features: Electric
- Common walls with other units/homes: No Common Walls
Interior area
- Total structure area: 5,118
- Total interior livable area: 5,118 sqft
Property
Parking
- Total spaces: 2
- Parking features: Garage
- Garage spaces: 2
Accessibility
- Accessibility features: None
Features
- Levels: Three Or More
- Patio & porch: Covered, Front Porch, Patio
- Exterior features: None, No Dock
- Pool features: In Ground
- Spa features: None
- Fencing: None
- Has view: Yes
- View description: City
- Waterfront features: None
- Body of water: None
Lot
- Size: 0.34 Acres
- Features: Back Yard
Details
- Additional structures: None
- Parcel number: 14F0108 LL0460
- Other equipment: None
- Horse amenities: None
Construction
Type & style
- Home type: SingleFamily
- Architectural style: Traditional
- Property subtype: Single Family Residence, Residential
Materials
- Brick 3 Sides
- Foundation: Block, Concrete Perimeter
- Roof: Shingle
Condition
- Resale
- New construction: No
- Year built: 2007
Details
- Warranty included: Yes
Utilities & green energy
- Electric: 440 Volts
- Sewer: Public Sewer
- Water: Public
- Utilities for property: Cable Available, Electricity Available, Natural Gas Available, Phone Available, Sewer Available, Underground Utilities, Water Available
Green energy
- Energy efficient items: None
- Energy generation: None
Community & neighborhood
Security
- Security features: Smoke Detector(s)
Community
- Community features: Clubhouse, Homeowners Assoc, Near Schools, Near Shopping, Near Trails/Greenway, Park, Playground, Pool, Sidewalks, Street Lights, Tennis Court(s)
Location
- Region: Atlanta
- Subdivision: Summit At Sandtown
HOA & financial
HOA
- Has HOA: Yes
- HOA fee: $550 annually
- Services included: Swim, Tennis
Other
Other facts
- Listing terms: Cash,Conventional,FHA,FHA 203(k),VA Loan
- Road surface type: Asphalt
Price history
| Date | Event | Price |
|---|---|---|
| 3/18/2024 | Sold | $529,900+1%$104/sqft |
Source:  FMLS GA #7334273 Report a problem FMLS GA #7334273 Report a problem | ||
| 3/9/2024 | Pending sale | $524,900$103/sqft |
Source: FMLS GA #7334273 Report a problem | ||
| 3/1/2024 | Price change | $524,900-2.8%$103/sqft |
Source:  GAMLS #10251886 Report a problem GAMLS #10251886 Report a problem | ||
| 2/7/2024 | Listed for sale | $539,900-0.9%$105/sqft |
Source: FMLS GA #7334273 Report a problem | ||
| 2/7/2024 | Listing removed | $544,900$106/sqft |
Source: FMLS GA #7261695 Report a problem | ||
| 2/6/2024 | Listed for sale | $544,900$106/sqft |
Source: FMLS GA #7261695 Report a problem | ||
| 12/14/2023 | Pending sale | $544,900$106/sqft |
Source: GAMLS #10193442 Report a problem | ||
| 12/14/2023 | Listed for sale | $544,900$106/sqft |
Source: FMLS GA #7261695 Report a problem | ||
| 12/1/2023 | Pending sale | $544,900$106/sqft |
Source: GAMLS #10193442 Report a problem | ||
| 11/9/2023 | Listed for sale | $544,900$106/sqft |
Source: GAMLS #10193442 Report a problem | ||
| 10/13/2023 | Pending sale | $544,900$106/sqft |
Source: GAMLS #10193442 Report a problem | ||
| 10/10/2023 | Price change | $544,900-1.8%$106/sqft |
Source: FMLS GA #7261695 Report a problem | ||
| 10/5/2023 | Price change | $554,900-5.9%$108/sqft |
Source: FMLS GA #7261695 Report a problem | ||
| 9/15/2023 | Price change | $589,900-1.7%$115/sqft |
Source: GAMLS #10193442 Report a problem | ||
| 9/7/2023 | Price change | $599,900-2.5%$117/sqft |
Source: FMLS GA #7261695 Report a problem | ||
| 8/24/2023 | Listed for sale | $615,000+156.3%$120/sqft |
Source: GAMLS #10193442 Report a problem | ||
| 3/18/2015 | Sold | $240,000+1.5%$47/sqft |
Source:  FMLS GA #5372813 Report a problem FMLS GA #5372813 Report a problem | ||
| 9/2/2014 | Sold | $236,462-21.2%$46/sqft |
Source: Public Record Report a problem | ||
| 10/5/2007 | Sold | $300,000$59/sqft |
Source: Public Record Report a problem | ||
Public tax history
| Year | Property taxes | Tax assessment |
|---|---|---|
| 2024 | $1,582 +29.4% | $212,800 +9.1% |
| 2023 | $1,223 -26.2% | $195,040 +21.6% |
| 2022 | $1,658 +1.3% | $160,440 +21.3% |
| 2021 | $1,637 -55.6% | $132,280 +1.2% |
| 2020 | $3,690 +102.7% | $130,720 +1.8% |
| 2019 | $1,820 | $128,400 +14.4% |
| 2018 | $1,820 | $112,280 +17% |
| 2017 | $1,820 +12.7% | $96,000 |
| 2016 | $1,615 -55.9% | $96,000 +7.2% |
| 2015 | $3,660 +18.2% | $89,520 |
| 2014 | $3,096 +3% | $89,520 |
| 2013 | $3,007 +3.8% | $89,520 |
| 2012 | $2,896 | $89,520 -19.4% |
| 2011 | -- | $111,000 |
| 2010 | $3,630 | $111,000 -6.4% |
| 2009 | -- | $118,600 -9.6% |
| 2008 | -- | $131,200 +488.9% |
| 2007 | $764 | $22,280 |
Find assessor info on the county website
Neighborhood: 30331

Nearby schools
GreatSchools rating
- 6/10Randolph Elementary SchoolGrades: PK-5Distance: 0.8 mi
- 6/10Sandtown Middle SchoolGrades: 6-8Distance: 1.1 mi
- 5/10Westlake High SchoolGrades: 9-12Distance: 1.9 mi
Schools provided by the listing agent
- Elementary: Randolph
- Middle: Sandtown
- High: Westlake
Source: FMLS GA. This data may not be complete. We recommend contacting the local school district to confirm school assignments for this home.
Get a cash offer in 3 minutes
Find out how much your home could sell for in as little as 3 minutes with a no-obligation cash offer.
Estimated market value
$541,700
Get a cash offer in 3 minutes
Find out how much your home could sell for in as little as 3 minutes with a no-obligation cash offer.
Estimated market value
$541,700
- Georgia
- Fulton County
- Atlanta
- 30331
- 5393 Stone Cove Dr SW
Nearby cities
Nearby neighborhoods
Nearby zip codes
Other Atlanta Topics
