Skip main navigation
Off market
Street View
  • $1,561,600

    5394 E Otero Dr, Centennial, CO 80122

    6beds
    4baths
    4,976sqft
    SingleFamily
    Built in 1989
    0.28 Acres Lot
    $1,561,600 Zestimate®
    $314/sqft
    $6,019 Estimated rent

    Home value

    $1,561,600

    $1.42M - $1.72M

    $6,019/mo

    Zestimate® history
    Loading
    Loading...

    Owner options

    List your home for rent

    $6,019/mo

    Rent Zestimate®

    Find your next renter with Zillow Rental Manager. Plus, with online applications, you can quickly screen prospective tenants – for free.

    Learn more

    $6,019/mo

    Rent Zestimate®

    Refinance and save

    $7,320/mo

    Est. payment

    Refinancing to a lower rate could help reduce your monthly payments and save thousands over the life of the loan.

    See today's rates

    $7,320/mo

    Est. payment

    Explore your selling options

    Work with a Zillow partner agent

    Leverage their expertise and Zillow's premium Showcase listings to get your home seen by more buyers.

    Get started

    List with your own agent

    Get your home in front of millions of buyers by listing it on Zillow.

    Learn how to do it

    Sell it yourself

    Take full control of how buyers see your home on Zillow by listing For Sale by Owner (FSBO).

    List your home

    What's special

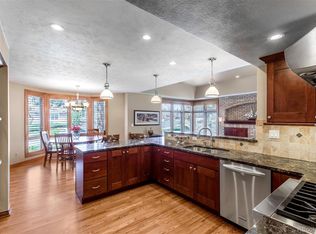
    Welcome to the ultimate family home in prestigious Heritage Greens! This sought after floorplan boasts six bedrooms and five bathrooms and has a wonderful open flow design. Vaulted ceilings and large windows throughout provide fabulous natural light in the home. You will enjoy entertaining in the gracious formal living and dining rooms which are perfect for both large and intimate gatherings. The bright updated kitchen will be your favorite room in the house with granite and stainless appliances, a large center island, desk area, over-sized pantry and charming breakfast nook with beautiful mountain view. The spacious family room features a brick fireplace, built-ins and a handy dry bar. Upstairs hosts four bedrooms plus a loft including the expansive master suite with sitting area, fireplace, walk-in closet and 5 piece master bath. Another highlight is the lower level with recreation room, two bedrooms, bathroom and an extra storage room. The terraced backyard is special with many large trees affording privacy, a deck and a fabulous side yard perfect for an active family. Heritage Greens is a premier golf community with tennis courts and a brand new neighborhood clubhouse and pool. Just minutes from Park Meadows, Light Rail and Streets of Southglenn. Highly rated Blue Ribbon Schools. Enjoy the Heritage Greens lifestyle!

    This property is not currently displayed as for sale or rent on Zillow. This may be different from what's on other websites or public sources.
    Facts & features

    Interior

    Bedrooms & bathrooms
    • Bedrooms: 6
    • Bathrooms: 4.5
    Heating
    • Forced air
    Cooling
    • Central
    Features
    • Basement: Finished
    • Has fireplace: Yes
    Interior area
    • Total interior livable area: 4,976 sqft

    Property

    Parking
    • Parking features: Garage - Attached
    Features
    • Exterior features: Stone
    Lot
    • Size: 0.28 Acres
    Details
    • Parcel number: 207531412009

    Construction

    Type & style
    • Home type: SingleFamily
    Materials
    • Wood
    • Roof: Other
    Condition
    • Year built: 1989

    Community & HOA

    HOA
    • Has HOA: Yes
    • HOA fee: $41 monthly
    Location
    • Region: Centennial

    Financial & listing details

    • Price per square foot: $314/sqft
    • Tax assessed value: $1,454,000
    • Annual tax amount: $10,924

    Price history

    DateEventPrice
    8/16/2012Sold$665,000-3.5%$134/sqft
    Source: Agent Provided Report a problem
    6/21/2012Listed for sale$689,000-1.6%$138/sqft
    Source: Fuller Sotheby's International Realty #1085729 Report a problem
    4/17/2012Listing removed$699,900$141/sqft
    Source: RE/MAX Professionals #1060771 Report a problem
    1/18/2012Price change$699,900-2.7%$141/sqft
    Source: RE/MAX Professionals #1060771 Report a problem
    8/30/2011Price change$719,000-1.4%$144/sqft
    Source: RE/MAX Professionals #992259 Report a problem
    7/26/2011Price change$729,000-2.7%$147/sqft
    Source: RE/MAX Professionals #992259 Report a problem
    4/20/2011Listed for sale$749,000-1.4%$151/sqft
    Source: RE/MAX Professionals #880620 Report a problem
    9/9/2010Listing removed$759,900$153/sqft
    Source: RE/MAX Professionals #880620 Report a problem
    7/24/2010Price change$759,900-4.9%$153/sqft
    Source: RE/MAX Professionals #880620 Report a problem
    7/15/2010Price change$799,000+5.1%$161/sqft
    Source: Luxury Real Estate #775078 Report a problem
    5/1/2010Listed for sale$759,900-4.9%$153/sqft
    Source: RE/MAX Professionals, Inc. #880620 Report a problem
    11/20/2009Listing removed$799,000$161/sqft
    Source: Fuller Sotheby's International Realty #775078 Report a problem
    5/28/2009Listed for sale$799,000-4.8%$161/sqft
    Source: Luxury Real Estate #1003699 Report a problem
    11/29/2008Listing removed$839,000$169/sqft
    Source: Listhub #701357 Report a problem
    9/28/2008Listed for sale$839,000+191.5%$169/sqft
    Source: Listhub #701357 Report a problem
    6/5/1990Sold$287,800$58/sqft
    Source: Agent Provided Report a problem

    Public tax history

    YearProperty taxesTax assessment
    2025$10,924 +6%$90,875 -79.3%
    2024$10,302 +32.2%$440,000 +370.3%
    2023$7,794 -0.1%$93,567 +50.8%
    2022$7,801 $62,050 -2.8%
    2021-- $63,835 -4.5%
    2020$8,156 +12.5%$66,810
    2019$7,253 $66,810 +7.2%
    2018$7,253 +7.4%$62,309
    2017$6,754 $62,309 +4.4%
    2016-- $59,700
    2015-- $59,700 +11.5%
    2014$6,736 +5.2%$53,523 -8.3%
    2013$6,402 $58,370
    2012-- $58,370
    2011$7,020 +10.5%$58,370 -5.2%
    2010$6,354 +24.8%$61,600
    2009$5,092 $61,600 +15.3%
    2008-- $53,428
    2007-- $53,428 +12.6%
    2006-- $47,441
    2005-- $47,441 -0.7%
    2002$3,894 -0.4%$47,790 +12.6%
    2001$3,910 $42,450
    Find assessor info on the county website

    Neighborhood: 80122

    Nearby schools

    GreatSchools rating
    Schools provided by the listing agent
    • Elementary: Lenski
    • Middle: Powell
    • High: Arapahoe
    • District: Littleton 6

    Source: The MLS. This data may not be complete. We recommend contacting the local school district to confirm school assignments for this home.

    Get a cash offer in 3 minutes
    Find out how much your home could sell for in as little as 3 minutes with a no-obligation cash offer.
    Estimated market value
    $1,561,600
    Get a cash offer in 3 minutes
    Find out how much your home could sell for in as little as 3 minutes with a no-obligation cash offer.
    Estimated market value
    $1,561,600